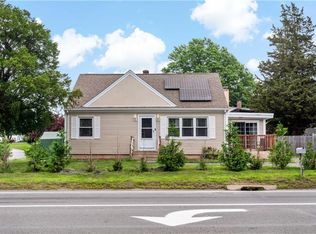
Welcome to this stunning 3-bedroom, 2-full-bath ranch offering more than 2,800 square feet of beautifully maintained living space. Designed for both comfort and entertaining, this exceptional home features a spacious finished lower level, providing flexible space for a family room, home office, gym, or guest accommodations. The home also includes paid-off solar panels, offering energy efficiency and long-term savings. Step outside to your own private backyard retreat, where professionally landscaped grounds create a serene setting. Enjoy the tranquil koi pond, a fully equipped outdoor kitchen perfect for gatherings, and a dedicated workshop for hobbies, projects, or additional storage. Ideally located just minutes from downtown Bristol's charming restaurants, boutique shops, Bristol Harbor, and the scenic East Bay Bike Path. This home combines peaceful outdoor living with convenient access to some of the area's most desirable attractions. A rare opportunity to enjoy single-level living with abundant indoor and outdoor space in one of Bristol's most sought-after locations.
For sale
Price cut: $36K (9/24)
$699,000
6 Varnum Ave, Bristol, RI 02809
3beds
2,870sqft
Single Family Residence
Built in 1957
0.28 Acres Lot
$688,800 Zestimate®
$244/sqft
$-- HOA
What's special
- 47 days
- 1,019
- 49
Zillow last checked:
Listing updated:
Listed by:
Kenneth Ascoli 401-323-5509,
Century 21 Topsail Realty
Source: StateWide MLS RI,MLS#: 1421855
Facts & features
Interior
Bedrooms & bathrooms
- Bedrooms: 3
- Bathrooms: 2
- Full bathrooms: 2
Bedroom 1
- Features: Ceiling Height 7 to 9 ft
- Level: First
Bedroom 2
- Features: Ceiling Height 7 to 9 ft
- Level: First
Bedroom 3
- Features: Ceiling Height 7 to 9 ft
- Level: First
Bathroom
- Features: Ceiling Height 7 to 9 ft
- Level: Lower
Dining area
- Features: Ceiling Height 7 to 9 ft
- Level: First
Kitchen
- Features: Ceiling Height 7 to 9 ft
- Level: Lower
Kitchen
- Features: Ceiling Height 7 to 9 ft
- Level: First
Laundry
- Features: Ceiling Height 7 to 9 ft
- Level: First
Living room
- Features: Ceiling Height 7 to 9 ft
- Level: First
Heating
- Oil, Solar, Wood, Baseboard, Central Air, Forced Water
Cooling
- Central Air
Appliances
- Included: Dishwasher, Dryer, Disposal, Refrigerator, Washer
Features
- Wall (Dry Wall), Plumbing (Mixed), Insulation (Floors), Insulation (Walls), Central Vacuum
- Flooring: Ceramic Tile, Hardwood
- Basement: Full,Interior Entry,Finished,Bath/Stubbed,Bedroom(s),Family Room,Kitchen,Laundry,Storage Space,Utility
- Attic: Attic Stairs, Attic Storage
- Number of fireplaces: 1
- Fireplace features: Stone
Interior area
- Total structure area: 1,640
- Total interior livable area: 2,870 sqft
- Finished area above ground: 1,640
- Finished area below ground: 1,230
Video & virtual tour
Property
Parking
- Total spaces: 4
- Parking features: No Garage, Driveway
- Has uncovered spaces: Yes
Features
- Exterior features: Barbecue
- Waterfront features: Walk to Salt Water
Lot
- Size: 0.28 Acres
Details
- Foundation area: 3840
- Parcel number: BRISM36L8
- Zoning: R10
- Other equipment: Hydraulic Lift, Wood Stove
Construction
Type & style
- Home type: SingleFamily
- Architectural style: Ranch
- Property subtype: Single Family Residence
Materials
- Dry Wall, Aluminum Siding, Vinyl Siding
- Foundation: Concrete Perimeter
Condition
- New construction: No
- Year built: 1957
Utilities & green energy
- Electric: 200+ Amp Service
- Utilities for property: Sewer Connected, Water Connected
Community & HOA
Community
- Features: Near Public Transport, Golf, Private School, Public School, Recreational Facilities, Restaurants, Schools, Near Shopping
HOA
- Has HOA: No
Location
- Region: Bristol
Financial & listing details
- Price per square foot: $244/sqft
- Tax assessed value: $382,000
- Annual tax amount: $6,768
- Date on market: 8/28/2026
Estimated market value
$688,800
$654,000 - $723,000
$3,488/mo
Price history
| Date | Event | Price |
|---|---|---|
| 9/24/2026 | Price change | $699,000-4.9%$244/sqft |
Source:  StateWide MLS RI #1421855 Report a problem StateWide MLS RI #1421855 Report a problem | ||
| 9/11/2026 | Price change | $735,000-1.9%$256/sqft |
Source: StateWide MLS RI #1421855 Report a problem | ||
| 8/28/2026 | Listed for sale | $749,000-1.3%$261/sqft |
Source: StateWide MLS RI #1421855 Report a problem | ||
| 8/26/2026 | Listing removed | $759,000$264/sqft |
Source: StateWide MLS RI #1415770 Report a problem | ||
| 8/11/2026 | Price change | $759,000-2.1%$264/sqft |
Source: StateWide MLS RI #1415770 Report a problem | ||
| 7/23/2026 | Price change | $775,500-1.7%$270/sqft |
Source: StateWide MLS RI #1415770 Report a problem | ||
| 6/23/2026 | Listed for sale | $789,000$275/sqft |
Source: StateWide MLS RI #1415770 Report a problem | ||
Public tax history
| Year | Property taxes | Tax assessment |
|---|---|---|
| 2025 | $5,279 | $382,000 |
| 2024 | $5,279 +3.4% | $382,000 |
| 2023 | $5,104 +2.8% | $382,000 |
| 2022 | $4,966 +13.7% | $382,000 +25.8% |
| 2021 | $4,367 -3% | $303,700 |
| 2020 | $4,503 | $303,700 |
| 2019 | $4,503 +0.4% | $303,700 +1.8% |
| 2018 | $4,484 +8.7% | $298,400 +8% |
| 2017 | $4,124 -3.7% | $276,400 |
| 2016 | $4,282 +10.4% | $276,400 |
| 2015 | $3,878 -8.8% | $276,400 -15.1% |
| 2014 | $4,253 +2% | $325,640 |
| 2013 | $4,168 +3% | $325,640 |
| 2012 | $4,048 | $325,640 |
| 2011 | $4,048 +11.5% | $325,640 -7% |
| 2010 | $3,632 | $350,200 |
| 2009 | $3,632 +0.2% | $350,200 |
| 2008 | $3,625 +13.8% | $350,200 +16% |
| 2007 | $3,185 +2.9% | $301,930 |
| 2005 | $3,095 | $301,930 |
Find assessor info on the county website
Monthly payment
Est. payment
Payment breakdown
Explore the cost of this home by adjusting the details. Changes won't be saved.Climate risks
Neighborhood: 02809
Similar homes
- $539,9003 bd2 ba1.8k sqft11 Cedar Dr, Bristol, RI 02809For Sale
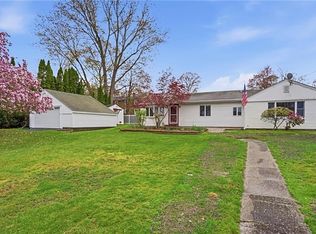
 MLS ID #1419908, Rachel Levendusky, SERHANT.. StateWide MLS RI
 - $699,9003 bd2 ba3k sqft199 Lepes Rd, Tiverton, RI 02878For Sale
 MLS ID #1411339, Ronald Oliveira, RE/MAX Vantage. StateWide MLS RI
 - $699,0003 bd2 ba2.1k sqft143 Church St, Barrington, RI 02806For Sale
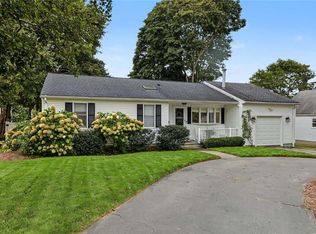 MLS ID #1424582, Joyce Hughes, Residential Properties Ltd.. StateWide MLS RI
 - $540,0004 bd1 ba2.3k sqft756 Metacom Ave, Bristol, RI 02809For Sale
 MLS ID #1418772, Luigi Raineri, Edge Realty RI. StateWide MLS RI
 - $689,0004 bd2 ba1.8k sqft5 Beejay Ct, Warren, RI 02885For SaleMLS ID #1421341, Debra Jobin, RE/MAX River's Edge - Bristol. StateWide MLS RI
- $660,0004 bd2 ba1.9k sqft185 Kearns Ave, Tiverton, RI 02878For SaleMLS ID #1422914, Denise Pare, Keller Williams South Watuppa. StateWide MLS RI
- $819,0003 bd3 ba1.8k sqft81 Rogers Ave, Barrington, RI 02806For SaleMLS ID #1425987, Marianna Cote, Century 21 Limitless. StateWide MLS RI
- $849,9004 bd4 ba3.5k sqft2 Wilson St, Bristol, RI 02809For SaleMLS ID #1398348, Spectrum Real Estate Consultants Team, Keller Williams Leading Edge. StateWide MLS RI
- $769,0003 bd4 ba2.3k sqft226 Turnpike Ave, Portsmouth, RI 02871For SaleMLS ID #1423900, Erica Arruda, Keller Williams Coastal. StateWide MLS RI
- $700,0003 bd4 ba3.9k sqft58 Rip Van Winkle Cir, Warwick, RI 02886For SaleMLS ID #1416110, Carol Schneider, RI Real Estate Services. StateWide MLS RI
- $749,0003 bd3 ba2.1k sqft40 Boyce Ave, Barrington, RI 02806For SaleMLS ID #1424085, Joyce Hughes, Residential Properties Ltd.. StateWide MLS RI
- $750,0004 bd3 ba2.9k sqft465 Red Chimney Dr, Warwick, RI 02886For SaleMLS ID #1420458, Kathleen Odell, Abbott Properties, LLC. StateWide MLS RI
- $739,0003 bd2 ba1.5k sqft22 Bernard Ave, Barrington, RI 02806For SaleMLS ID #1423279, Matt Antonio, Corcoran Chart House Realty. StateWide MLS RI
- $699,0003 bd3 ba2.7k sqft84 Morningside Dr, North Kingstown, RI 02852For SaleMLS ID #1424497, Sheil Readyhough Team, SERHANT.. StateWide MLS RI
- $829,9003 bd4 ba2.9k sqft7 White Birch Rd, Cranston, RI 02920For SaleMLS ID #1425817, Marie Puleo Flaherty, RE/MAX ONE. StateWide MLS RI
- $575,0003 bd2 ba2.7k sqft724 Woodman St, Fall River, MA 02724For SaleMLS ID #1418242, Joanna Krystman, Hearth & Harbor Realty. StateWide MLS RI
- $749,9003 bd3 ba3.1k sqft10 Kiley Way, Coventry, RI 02816For SaleMLS ID #1422029, James Duffer, RISE REC. StateWide MLS RI
- $725,0003 bd3 ba2.4k sqft285 Angell Rd, Lincoln, RI 02865For SaleMLS ID #1419169, Lisa LaMontagne-Beausoleil, LaMontagne Real Estate. StateWide MLS RI
- $699,9003 bd4 ba2.4k sqftAngel Sea Ii, Warwick, RI 02889For SaleMLS ID #1419849, Lane Ceceri Group, Lane Ceceri Group. StateWide MLS RI
