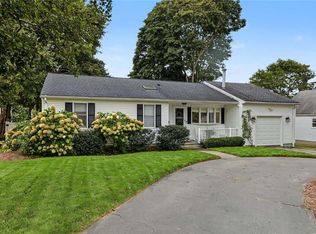
Welcome to 22 Bernard Avenue, a thoughtfully designed Colonial tucked into a convenient Barrington neighborhood just moments from the East Bay Bike Path, Bicknell Park, and the water. Built in 2016, this three-bedroom, two-bath home combines the ease of newer construction with comfortable, well-proportioned living spaces. The main level is designed for connection, with hardwood floors carrying through the living and dining areas and into an open kitchen featuring quartz countertops and stainless steel appliances. A sunroom with heated flooring extends the living space and creates a natural transition to the outdoors. Upstairs, three bedrooms provide comfortable private living, while additional unfinished third-floor space offers valuable flexibility for storage or potential future expansion. Outside, the fenced backyard is ready to be enjoyed, with a brick patio and built-in fire pit creating an inviting setting for outdoor dining and entertaining. A detached garage and additional off-street parking complete the property. With neighborhood access to recreation and the shoreline while remaining convenient to Barrington’s town center and everyday amenities, 22 Bernard Avenue offers a compelling combination of location, functionality, and modern construction in the heart of Barrington.
For sale
Price cut: $14K (9/29)
$785,000
22 Bernard Ave, Barrington, RI 02806
3beds
1,524sqft
Single Family Residence
Built in 2016
7,501 Square Feet Lot
$770,500 Zestimate®
$515/sqft
$-- HOA
What's special
Detached garageBuilt-in fire pitFenced backyardBrick patioThree-bedroom two-bath homeAdditional off-street parkingSunroom with heated flooring
- 20 days
- 1,917
- 119
Likely to sell faster than
Zillow last checked:
Listing updated:
Listed by:
Matt Antonio 508-243-6615,
Corcoran Chart House Realty
Source: StateWide MLS RI,MLS#: 1423279
Facts & features
Interior
Bedrooms & bathrooms
- Bedrooms: 3
- Bathrooms: 2
- Full bathrooms: 2
Bathroom
- Features: Bath w Shower Stall, Bath w Tub & Shower
Heating
- Natural Gas, Forced Water
Cooling
- Window Unit(s)
Appliances
- Included: Dishwasher, Dryer, Disposal, Range Hood, Microwave, Refrigerator, Washer, Gas Water Heater, Tankless Water Heater
Features
- Wall (Dry Wall), Stairs, Plumbing (Mixed), Insulation (Ceiling), Insulation (Floors), Insulation (Walls), Ceiling Fan(s)
- Flooring: Ceramic Tile, Hardwood
- Basement: Full,Interior Entry,Unfinished,Storage Space,Utility
- Attic: Attic Stairs
- Has fireplace: No
- Fireplace features: None
Interior area
- Total structure area: 1,524
- Total interior livable area: 1,524 sqft
- Finished area above ground: 1,524
- Finished area below ground: 0
Property
Parking
- Total spaces: 4
- Parking features: Detached
- Garage spaces: 1
Features
- Patio & porch: Patio
- Fencing: Fenced
- Waterfront features: Walk to Fresh Water, Walk to Salt Water, Walk To Water
Lot
- Size: 7,501 Square Feet
Details
- Foundation area: 672
- Parcel number: BARRM18L230
- Zoning: R10
- Other equipment: Cable TV
Construction
Type & style
- Home type: SingleFamily
- Architectural style: Colonial
- Property subtype: Single Family Residence
Materials
- Dry Wall, Shingles, Wood
- Foundation: Concrete Perimeter
Condition
- New construction: No
- Year built: 2016
Utilities & green energy
- Electric: 200+ Amp Service
- Sewer: Public Sewer
- Water: Individual Meter, Municipal, Public
- Utilities for property: Sewer Connected, Water Connected
Community & HOA
Community
- Features: Near Public Transport, Commuter Bus, Golf, Highway Access, Hospital, Interstate, Marina, Private School, Public School, Recreational Facilities, Restaurants, Schools, Near Shopping, Near Swimming, Tennis
- Subdivision: Roberta Plat / Bicknell Field
HOA
- Has HOA: No
Location
- Region: Barrington
Financial & listing details
- Price per square foot: $515/sqft
- Tax assessed value: $660,000
- Annual tax amount: $10,124
- Date on market: 9/14/2026
Estimated market value
$770,500
$732,000 - $809,000
$3,889/mo
Price history
| Date | Event | Price |
|---|---|---|
| 9/29/2026 | Price change | $785,000-1.8%$515/sqft |
Source:  StateWide MLS RI #1423279 Report a problem StateWide MLS RI #1423279 Report a problem | ||
| 9/14/2026 | Listed for sale | $799,000+85%$524/sqft |
Source: StateWide MLS RI #1423279 Report a problem | ||
| 12/26/2019 | Sold | $432,000-1.8%$283/sqft |
Source: StateWide MLS RI #1241368 Report a problem | ||
| 11/15/2019 | Listed for sale | $440,000+319%$289/sqft |
Source: Residential Properties, Ltd. #1241368 Report a problem | ||
| 8/23/2012 | Sold | $105,000-4%$69/sqft |
Source: Public Record Report a problem | ||
| 7/15/2012 | Price change | $109,350-10%$72/sqft |
Source: RE/MAX 1st Choice #1015152 Report a problem | ||
| 6/5/2012 | Price change | $121,500-10%$80/sqft |
Source: RE/MAX 1st Choice #1015152 Report a problem | ||
| 4/18/2012 | Listed for sale | $135,000-44.9%$89/sqft |
Source: RE/MAX 1st Choice #1015152 Report a problem | ||
| 4/30/2008 | Sold | $245,000$161/sqft |
Source: Public Record Report a problem | ||
Public tax history
| Year | Property taxes | Tax assessment |
|---|---|---|
| 2025 | $10,124 +4% | $660,000 |
| 2024 | $9,735 +4.3% | $660,000 +43.5% |
| 2023 | $9,338 +3.3% | $460,000 |
| 2022 | $9,039 +2.6% | $460,000 |
| 2021 | $8,809 +3.8% | $460,000 +13.3% |
| 2020 | $8,485 +4% | $406,000 |
| 2019 | $8,161 +3.1% | $406,000 |
| 2018 | $7,917 -1.4% | $406,000 +1.1% |
| 2017 | $8,028 +58.4% | $401,400 +46.1% |
| 2016 | $5,068 +47.9% | $274,700 +46.3% |
| 2015 | $3,427 -10.6% | $187,800 -10.4% |
| 2014 | $3,834 +1.7% | $209,500 |
| 2013 | $3,771 | $209,500 |
| 2012 | $3,771 +0.3% | $209,500 |
| 2011 | $3,761 +13.3% | $209,500 +1.6% |
| 2010 | $3,320 | $206,200 |
| 2009 | $3,320 +1.7% | $206,200 -12.5% |
| 2007 | $3,263 | $235,600 |
Find assessor info on the county website
Monthly payment
Est. payment
Payment breakdown
Explore the cost of this home by adjusting the details. Changes won't be saved.Climate risks
Neighborhood: 02806
Similar homes
- $699,0003 bd2 ba2.1k sqft143 Church St, Barrington, RI 02806For Sale
 MLS ID #1424582, Joyce Hughes, Residential Properties Ltd.. StateWide MLS RI
 - $599,0003 bd1 ba1.5k sqft9 Milton Rd, Barrington, RI 02806For Sale
 MLS ID #1424881, Fatima Pires, Keller Williams South Watuppa. StateWide MLS RI
 - $839,0003 bd3 ba1.8k sqft81 Rogers Ave, Barrington, RI 02806For Sale
 MLS ID #1422145, Marianna Cote, Century 21 Limitless. StateWide MLS RI
 - $749,0003 bd3 ba1.6k sqft248 New Meadow Rd, Barrington, RI 02806For Sale
 MLS ID #1423426, Susan Kostas, Mott & Chace Sotheby's Intl.. StateWide MLS RI
 - $699,9003 bd2 ba1.9k sqft10 Cherry Ln, Barrington, RI 02806For SaleMLS ID #1421342, Beth Davis, Mott & Chace Sotheby's Intl.. StateWide MLS RI
- $649,9003 bd2 ba1.2k sqft520 Middle Hwy, Barrington, RI 02806For SaleMLS ID #1423157, Tyler Cote, Cote Partners Realty LLC. StateWide MLS RI
- $849,0003 bd3 ba2.1k sqft214 Narragansett Ave, Barrington, RI 02806For SaleMLS ID #1419855, Collin Marchand, Residential Properties Ltd.. StateWide MLS RI
- $571,0003 bd2 ba1.8k sqft22 Lake Ave, Barrington, RI 02806For SaleMLS ID #1422336, Friedman Group, Compass. StateWide MLS RI
- $569,9003 bd2 ba1.4k sqft26 Bowden Ave, Barrington, RI 02806For SaleMLS ID #1421667, Allison Dessel, Mott & Chace Sotheby's Intl.. StateWide MLS RI
- $869,9003 bd2 ba1.8k sqft68 Wolf Hill Rd, Smithfield, RI 02917For SaleMLS ID #1424639, Katie Wright, Century 21 Limitless. StateWide MLS RI
- $799,0003 bd2 ba1.7k sqft8 Emery Rd, Warren, RI 02885For SaleMLS ID #1411587, Jamie Testa, The Mello Group, Inc.. StateWide MLS RI
- $689,0004 bd2 ba1.8k sqft5 Beejay Ct, Warren, RI 02885For SaleMLS ID #1421341, Debra Jobin, RE/MAX River's Edge - Bristol. StateWide MLS RI
- $825,0003 bd2 ba1.5k sqft12 Blackwell Pl, Newport, RI 02840For SaleMLS ID #1423735, Amy Doorley-Lucas, Mott & Chace Sotheby's Intl.. StateWide MLS RI
- $739,0003 bd3 ba1.8k sqft275 Green End Ave, Middletown, RI 02842For SaleMLS ID #1424003, Dina Karousos/Nicole Lucenti Team, SERHANT.. StateWide MLS RI
- $799,0003 bd3 ba2k sqft117 Canonchet Dr, Portsmouth, RI 02871For SaleMLS ID #1422701, Tracie Hall, Lila Delman Compass. StateWide MLS RI
- $719,9003 bd2 ba1.8k sqft172 Bay View Ave, Bristol, RI 02809For SaleMLS ID #1420099, The Chris Woodard Team, Keller Williams Coastal. StateWide MLS RI
- $430,0002 bd1 ba800 sqft34 Wuddall Ave, Warwick, RI 02889For SaleMLS ID #1424788, Juli McIntosh, RE/MAX Professionals. StateWide MLS RI
- $734,9003 bd3 ba2.2k sqft22 Carriage Dr, Lincoln, RI 02865For SaleMLS ID #1423464, Tyler Cote, Cote Partners Realty LLC. StateWide MLS RI
- $569,9004 bd3 ba2.2k sqft22 Pennsylvania Ave, Warren, RI 02885For SaleMLS ID #1423607, Cody Sequino, Harborside Realty. StateWide MLS RI
- $799,0003 bd3 ba1.9k sqftFair Wind At Coggeshall, Bristol, RI 02809For SaleMLS ID #1423530, Fitzpatrick Team, RE/MAX Results. StateWide MLS RI
