Welcome to this charming, expanded and fully renovated Cape in the desirable Roberta Plat neighborhood! Thoughtfully designed for comfortable living, this inviting 4-bedroom, 3-bath home offers beautiful spaces to gather, work and relax. The updated kitchen features white cabinetry, granite countertops and an easy flow into both a dining room and a family room, allowing plenty of space for everyone to gather. The cozy living room, complete with a wood-burning fireplace and built-in bookcases, has an adjacent home office with custom built-ins; ideal for working from home or a quiet homework space. Hardwood floors, central air and newer replacement windows add comfort and convenience. A first-floor bedroom with its own private entrance offers wonderful flexibility for guests, an au pair, or additional office space, with a full bath nearby. Upstairs, the primary suite features a luxurious bath with soaking tub, separate shower and double vanity. Two additional bedrooms share an updated full bath. The finished basement offers space for a playroom, laundry and storage. Outside, find your own private, fenced backyard retreat with beautiful landscaping, a stone patio, fire pit and hot tub—perfect for gatherings and relaxing evenings. A one-car garage, sprinkler system and portable generator port add practicality. Set on a corner lot in a quiet cul-de-sac, close to schools, the bike path and playing fields, this wonderful home is the one you have been looking for!
Pending
$949,000
3 Jenks Garden Ln, Barrington, RI 02806
4beds
2,711sqft
Single Family Residence
Built in 1951
10,001 Square Feet Lot
$-- Zestimate®
$350/sqft
$-- HOA
What's special
- 16 days
- 1,973
- 165
Likely to sell faster than
Zillow last checked:
Listing updated:
Listed by:
Clancy + Orchard Team,
Residential Properties Ltd.
Source: StateWide MLS RI,MLS#: 1425047
Facts & features
Interior
Bedrooms & bathrooms
- Bedrooms: 4
- Bathrooms: 3
- Full bathrooms: 3
Primary bedroom
- Level: Second
Bedroom 1
- Level: First
Bedroom 2
- Level: Second
Bedroom 3
- Level: Second
Bathroom
- Level: Second
Bathroom
- Level: First
Dining room
- Level: First
Family room
- Level: First
Kitchen
- Level: First
Laundry
- Level: Lower
Living room
- Level: First
Office
- Level: First
Recreation room
- Level: Lower
Utility room
- Level: Lower
Heating
- Oil, Forced Air
Cooling
- Central Air
Appliances
- Included: Dishwasher, Dryer, Disposal, Range Hood, Microwave, Refrigerator, Washer, Electric Water Heater
Features
- Wall (Dry Wall), Stairs, Plumbing (Mixed), Insulation (Unknown)
- Flooring: Ceramic Tile, Hardwood
- Windows: Insulated Windows, Skylight(s)
- Basement: Full,Interior Entry,Partially Finished,Laundry,Playroom,Utility
- Attic: Attic Storage
- Number of fireplaces: 1
- Fireplace features: Wood Insert
Interior area
- Total structure area: 2,156
- Total interior livable area: 2,711 sqft
- Finished area above ground: 2,156
- Finished area below ground: 555
Video & virtual tour
Property
Parking
- Total spaces: 3
- Parking features: Attached, Garage Door Opener, Driveway
- Attached garage spaces: 1
- Has uncovered spaces: Yes
Features
- Patio & porch: Deck, Patio
- Spa features: Hot Tub
- Fencing: Fenced
- Waterfront features: Walk To Water
Lot
- Size: 10,001 Square Feet
- Features: Corner Lot, Cul-De-Sac, Sprinklers
Details
- Parcel number: BARRM19L119
- Zoning: R10
- Other equipment: Hot Tub
Construction
Type & style
- Home type: SingleFamily
- Architectural style: Cape Cod
- Property subtype: Single Family Residence
Materials
- Dry Wall, Shingles
- Foundation: Mixed
Condition
- New construction: No
- Year built: 1951
Utilities & green energy
- Electric: 200+ Amp Service
- Sewer: Public Sewer
- Water: Public
Community & HOA
Community
- Features: Commuter Bus, Golf, Marina, Private School, Public School, Recreational Facilities, Restaurants, Near Shopping, Near Swimming, Tennis
- Subdivision: Roberta Plat
HOA
- Has HOA: No
Location
- Region: Barrington
Financial & listing details
- Price per square foot: $350/sqft
- Tax assessed value: $678,000
- Annual tax amount: $11,058
- Date on market: 10/5/2026
Estimated market value
Not available
Estimated sales range
Not available
Not available
Price history
| Date | Event | Price |
|---|---|---|
| 10/20/2026 | Pending sale | $949,000$350/sqft |
Source:  StateWide MLS RI #1425047 Report a problem StateWide MLS RI #1425047 Report a problem | ||
| 10/16/2026 | Contingent | $949,000$350/sqft |
Source: StateWide MLS RI #1425047 Report a problem | ||
| 10/8/2026 | Listed for sale | $949,000+95.7%$350/sqft |
Source: StateWide MLS RI #1425047 Report a problem | ||
| 7/11/2016 | Sold | $485,000+29.3%$179/sqft |
Source: Public Record Report a problem | ||
| 8/15/2007 | Sold | $375,000+121.9%$138/sqft |
Source: Public Record Report a problem | ||
| 5/1/1998 | Sold | $169,000+9%$62/sqft |
Source: Public Record Report a problem | ||
| 11/25/1992 | Sold | $155,000$57/sqft |
Source: Public Record Report a problem | ||
Public tax history
| Year | Property taxes | Tax assessment |
|---|---|---|
| 2025 | $10,401 +4% | $678,000 |
| 2024 | $10,001 -2.2% | $678,000 +34.5% |
| 2023 | $10,231 +3.3% | $504,000 |
| 2022 | $9,904 +2.6% | $504,000 |
| 2021 | $9,652 -6.1% | $504,000 +2.4% |
| 2020 | $10,283 +4% | $492,000 |
| 2019 | $9,889 +3.1% | $492,000 |
| 2018 | $9,594 +35.2% | $492,000 +38.7% |
| 2017 | $7,096 +8.4% | $354,800 +0% |
| 2016 | $6,544 +1.1% | $354,700 |
| 2015 | $6,473 +8.1% | $354,700 +8.4% |
| 2014 | $5,990 +1.7% | $327,300 |
| 2013 | $5,891 | $327,300 |
| 2012 | $5,891 +0.3% | $327,300 |
| 2011 | $5,875 -11.6% | $327,300 -20.8% |
| 2010 | $6,649 | $413,000 |
| 2009 | $6,649 +7.2% | $413,000 -7.8% |
| 2007 | $6,203 | $447,900 |
Find assessor info on the county website
Monthly payment
Est. payment
Payment breakdown
Explore the cost of this home by adjusting the details. Changes won't be saved.Climate risks
Neighborhood: 02806
Similar homes
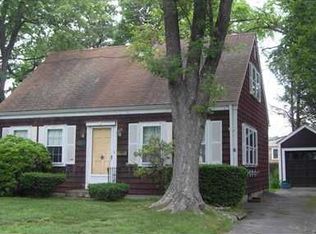
- $580,0004 bd2 ba1.4k sqft7 Whipple Ave, Barrington, RI 02806For Sale
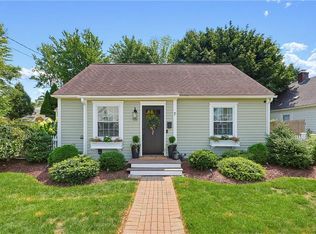
 MLS ID #1426430, Kristin McGrath, Century 21 Topsail Realty. StateWide MLS RI
 - $1,199,9004 bd3 ba2.9k sqft35 Great Rd, Barrington, RI 02806For Sale
 MLS ID #1421083, Beth Davis, Mott & Chace Sotheby's Intl.. StateWide MLS RI
 - $739,0003 bd2 ba1.5k sqft22 Bernard Ave, Barrington, RI 02806For Sale
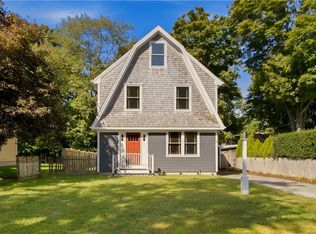 MLS ID #1423279, Matt Antonio, Corcoran Chart House Realty. StateWide MLS RI
 - $749,0003 bd3 ba2.1k sqft40 Boyce Ave, Barrington, RI 02806For Sale
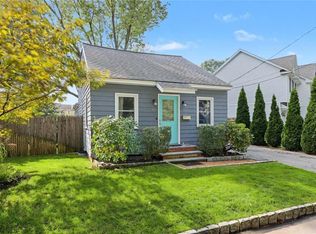 MLS ID #1424085, Joyce Hughes, Residential Properties Ltd.. StateWide MLS RI
 - $699,0003 bd2 ba2.1k sqft143 Church St, Barrington, RI 02806For SaleMLS ID #1424582, Joyce Hughes, Residential Properties Ltd.. StateWide MLS RI
- $725,0003 bd2 ba2k sqft18 Massasoit Ave, Barrington, RI 02806For SaleMLS ID #1425111, Angie Salem, Residential Properties Ltd.. StateWide MLS RI
- $699,9003 bd2 ba1.9k sqft10 Cherry Ln, Barrington, RI 02806For SaleMLS ID #1421342, Beth Davis, Mott & Chace Sotheby's Intl.. StateWide MLS RI
- $599,0003 bd1 ba1.5k sqft9 Milton Rd, Barrington, RI 02806For SaleMLS ID #1424881, Fatima Pires, Keller Williams South Watuppa. StateWide MLS RI
- $1,345,0005 bd4 ba2.8k sqft419 Nayatt Rd, Barrington, RI 02806For SaleMLS ID #1422575, Friedman Group, Compass. StateWide MLS RI
- $575,0002 bd1 ba1.3k sqft75 Princes Hill Ave, Barrington, RI 02806For SaleMLS ID #1425757, Janet Maloy, Residential Properties Ltd.. StateWide MLS RI
- $859,9003 bd5 ba3.2k sqft147-149 Riverside Dr E, Riverside, RI 02915For SaleMLS ID #1418838, The RR&A Team, Coldwell Banker Realty. StateWide MLS RI
- $1,050,0003 bd2 ba2k sqft1 Sabin St, Riverside, RI 02915For SaleMLS ID #1425309, The Willett Team, SERHANT.. StateWide MLS RI
- $939,9004 bd3 ba3.4k sqft125 Walker St, Seekonk, MA 02771For SaleMLS ID #1422757, Patty Bain, REMAX Revolution. StateWide MLS RI
- $869,9004 bd3 ba2.4k sqft11 Aubin St, Seekonk, MA 02771For SaleMLS ID #1420017, Ellen Connelly, RE/MAX Real Estate Center. StateWide MLS RI
- $549,0003 bd2 ba1.8k sqft22 Lake Ave, Barrington, RI 02806For SaleMLS ID #1422336, Friedman Group, Compass. StateWide MLS RI
- $825,0004 bd3 ba3.2k sqft1 Cedar Path, Lincoln, RI 02865For SaleMLS ID #1426176, Millie Ocampo, REMAX Revolution. StateWide MLS RI
- $709,9003 bd2 ba2.2k sqft23 Wildrose Ct, Warwick, RI 02888For SaleMLS ID #1425604, Nick Muschiano, Cityside Properties. StateWide MLS RI
- $949,0004 bd3 ba3.9k sqft165 Lynn Cir, East Greenwich, RI 02818For SaleMLS ID #1423616, Steven Sitrin, Lila Delman Compass. StateWide MLS RI
- $825,0005 bd3 ba2.9k sqft462 Ledge Rd, Seekonk, MA 02771For SaleMLS ID #1422311, Barbara Stamp, Residential Properties Ltd.. StateWide MLS RI
