Nestled on a dead-end street in Barrington, this charming and well-maintained split-level home offers the perfect blend of classic character, comfortable living spaces, and modern convenience. This 3-bedroom, 2-bathroom home features a spacious living room with a cozy fireplace, a bright and well-appointed kitchen, and a dining room ideal for everyday meals or entertaining. Beautiful hardwood floors flow throughout the living areas, adding warmth and timeless appeal. The versatile split-level design provides multiple spaces to relax, work, or enjoy a little privacy. The lower-level family room, complete with its own full bath, offers an ideal retreat for guests, or an in-law arrangement. A finished basement provides even more flexible space for a home office or recreation area. Outside, enjoy a backyard with a patio, perfect for summer barbecues, entertaining, or simply relaxing. A one-car attached garage and storage shed provide valuable convenience and additional storage. Location is key, and this home delivers. Just minutes from Barrington’s picturesque waterfront, excellent dining, shopping, parks, and recreational opportunities, you’ll enjoy all that this vibrant community has to offer. With award-winning schools and a welcoming, Barrington continues to be one of Rhode Island’s most sought-after communities. Comfort, flexibility, privacy, and convenience—all in one wonderful home. Don’t miss the opportunity to make 10 Cherry Lane your own.
For sale
$699,900
10 Cherry Ln, Barrington, RI 02806
3beds
1,914sqft
Single Family Residence
Built in 1958
0.25 Acres Lot
$-- Zestimate®
$366/sqft
$-- HOA
What's special
- 52 days
- 1,347
- 65
Zillow last checked:
Listing updated:
Listed by:
Beth Davis 401-282-8876,
Mott & Chace Sotheby's Intl.
Source: StateWide MLS RI,MLS#: 1421342
Facts & features
Interior
Bedrooms & bathrooms
- Bedrooms: 3
- Bathrooms: 2
- Full bathrooms: 2
Bathroom
- Features: Bath w Tub & Shower
Heating
- Oil, Central, Forced Water
Cooling
- None
Appliances
- Included: Dishwasher, Dryer, Disposal, Microwave, Refrigerator, Washer, Electric Water Heater
Features
- Wall (Plaster), Plumbing (Copper), Plumbing (Mixed), Plumbing (PVC), Insulation (Ceiling), Insulation (Walls)
- Flooring: Ceramic Tile, Hardwood
- Windows: Insulated Windows
- Basement: Partial,Interior Entry,Partially Finished,Family Room,Office,Storage Space,Utility
- Attic: Attic Storage
- Number of fireplaces: 1
- Fireplace features: Brick
Interior area
- Total structure area: 1,602
- Total interior livable area: 1,914 sqft
- Finished area above ground: 1,602
- Finished area below ground: 312
Video & virtual tour
Property
Parking
- Total spaces: 3
- Parking features: Attached, Garage Door Opener, Driveway
- Attached garage spaces: 1
- Has uncovered spaces: Yes
Features
- Patio & porch: Patio
Lot
- Size: 0.25 Acres
Details
- Additional structures: Outbuilding
- Parcel number: BARRM21L084
- Zoning: R-25
- Other equipment: Cable TV
Construction
Type & style
- Home type: SingleFamily
- Property subtype: Single Family Residence
Materials
- Plaster, Shingles, Wood
- Foundation: Concrete Perimeter
Condition
- New construction: No
- Year built: 1958
Utilities & green energy
- Electric: 100 Amp Service
- Sewer: Public Sewer
- Water: Municipal
- Utilities for property: Sewer Connected, Water Connected
Community & HOA
Community
- Features: Near Public Transport, Commuter Bus, Golf, Highway Access, Interstate, Marina, Private School, Public School, Recreational Facilities, Restaurants, Schools, Near Shopping, Near Swimming, Tennis
HOA
- Has HOA: No
Location
- Region: Barrington
Financial & listing details
- Price per square foot: $366/sqft
- Tax assessed value: $495,000
- Annual tax amount: $7,593
- Date on market: 8/28/2026
Estimated market value
Not available
Estimated sales range
Not available
Not available
Price history
| Date | Event | Price |
|---|---|---|
| 9/9/2026 | Listed for sale | $699,900+102.9%$366/sqft |
Source:  StateWide MLS RI #1421342 Report a problem StateWide MLS RI #1421342 Report a problem | ||
| 6/25/2004 | Sold | $345,000+160.4%$180/sqft |
Source: Public Record Report a problem | ||
| 8/29/1997 | Sold | $132,500$69/sqft |
Source: Public Record Report a problem | ||
Public tax history
| Year | Property taxes | Tax assessment |
|---|---|---|
| 2025 | $7,593 +4% | $495,000 |
| 2024 | $7,301 +6.7% | $495,000 +46.9% |
| 2023 | $6,841 +3.3% | $337,000 |
| 2022 | $6,622 +2.6% | $337,000 |
| 2021 | $6,454 +6.5% | $337,000 +16.2% |
| 2020 | $6,061 +4% | $290,000 |
| 2019 | $5,829 +3.1% | $290,000 |
| 2018 | $5,655 +6.9% | $290,000 +9.6% |
| 2017 | $5,292 +8.4% | $264,600 |
| 2016 | $4,882 +1.1% | $264,600 |
| 2015 | $4,829 -11.1% | $264,600 -10.8% |
| 2014 | $5,431 +1.7% | $296,800 |
| 2013 | $5,342 | $296,800 |
| 2012 | $5,342 +0.3% | $296,800 |
| 2011 | $5,328 +10.6% | $296,800 -0.8% |
| 2010 | $4,816 | $299,100 |
| 2009 | $4,816 +1% | $299,100 -13.2% |
| 2007 | $4,770 | $344,400 |
Find assessor info on the county website
Monthly payment
Est. payment
Payment breakdown
Explore the cost of this home by adjusting the details. Changes won't be saved.Climate risks
Neighborhood: 02806
Similar homes
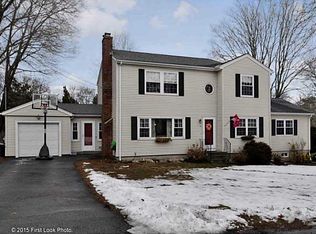
- $725,0003 bd2 ba2k sqft18 Massasoit Ave, Barrington, RI 02806For Sale

 MLS ID #1425111, Angie Salem, Residential Properties Ltd.. StateWide MLS RI
 - $739,0003 bd2 ba1.5k sqft22 Bernard Ave, Barrington, RI 02806For Sale
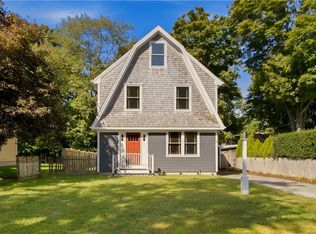 MLS ID #1423279, Matt Antonio, Corcoran Chart House Realty. StateWide MLS RI
 - $599,0003 bd1 ba1.5k sqft9 Milton Rd, Barrington, RI 02806For Sale
 MLS ID #1424881, Fatima Pires, Keller Williams South Watuppa. StateWide MLS RI
 - $569,9003 bd2 ba1.4k sqft26 Bowden Ave, Barrington, RI 02806For Sale
 MLS ID #1421667, Allison Dessel, Mott & Chace Sotheby's Intl.. StateWide MLS RI
 - $549,0003 bd2 ba1.8k sqft22 Lake Ave, Barrington, RI 02806For SaleMLS ID #1422336, Friedman Group, Compass. StateWide MLS RI
- $699,0003 bd2 ba1.8k sqft172 Bay View Ave, Bristol, RI 02809For SaleMLS ID #1420099, The Chris Woodard Team, Keller Williams Coastal. StateWide MLS RI
- $699,0003 bd2 ba2.8k sqft6 Varnum Ave, Bristol, RI 02809For SaleMLS ID #1421855, Kenneth Ascoli, Century 21 Topsail Realty. StateWide MLS RI
- $749,9993 bd2 ba1.7k sqft8 Emery Rd, Warren, RI 02885For SaleMLS ID #1425912, Jamie Testa, The Mello Group, Inc.. StateWide MLS RI
- $649,9003 bd3 ba2k sqft102 Windward Walk, North Kingstown, RI 02852For SaleMLS ID #1426251, Sean Hevenor, RI Real Estate Services. StateWide MLS RI
- $699,9004 bd2 ba2k sqft37 Nelson Rd, Cranston, RI 02921For SaleMLS ID #1421202, Samuel Albert, Innovations Realty. StateWide MLS RI
- $739,9003 bd2 ba2.5k sqft29 Valentine Cir, Warwick, RI 02886For SaleMLS ID #1423154, Greg Dantas, RI Real Estate Services. StateWide MLS RI
- $669,9003 bd2 ba2.1k sqft1 Angell Rd, Lincoln, RI 02865For SaleMLS ID #1423892, Mary Fernandez, SHAWOMET REALTY COMPANY. StateWide MLS RI
- $669,9004 bd2 ba1.9k sqft11 Linda Ave, Portsmouth, RI 02871For SaleMLS ID #1422642, Lisa LaMontagne-Beausoleil, LaMontagne Real Estate. StateWide MLS RI
- $660,0004 bd2 ba1.9k sqft185 Kearns Ave, Tiverton, RI 02878For SaleMLS ID #1422914, Denise Pare, Keller Williams South Watuppa. StateWide MLS RI
- $749,0006 bd2 ba2.6k sqft27 Barney St, Warren, RI 02885For SaleMLS ID #1423693, Jill Arnold, REMAX Revolution. StateWide MLS RI
- $799,0004 bd3 ba2.2k sqft15 Elmsgate Way, Rumford, RI 02916For SaleMLS ID #1423932, Lisa Ardente, Compass. StateWide MLS RI
- $869,9004 bd3 ba2.4k sqft11 Aubin St, Seekonk, MA 02771For SaleMLS ID #1420017, Ellen Connelly, RE/MAX Real Estate Center. StateWide MLS RI
- $749,9003 bd2 ba1.9k sqft255-251 John Dyer Rd, Little Compton, RI 02837For SaleMLS ID #1421770, Mark Mello, Coldwell Banker Realty. StateWide MLS RI
- $499,0003 bd2 ba2.1k sqft159 Hanover St, Warwick, RI 02886For SaleMLS ID #1424517, Kate DeSimone, Williams & Stuart Real Estate. StateWide MLS RI
