Welcome home to comfort and convenience in West Warwick’s highly sought-after Greenbush neighborhood! Nestled right on the Coventry line, this charming 3-bedroom, 1.5-bath Raised Ranch delivers a bright and welcoming layout from the moment you step inside. Glowing hardwood floors run throughout the main living area, where natural light fills the open living room and seamless dining space. The heart of the home features a sunlit eat-in kitchen complete with stainless steel appliances and an expansive oversized island—ideal for casual dining, meal prep, and hosting guests. The seamless open-concept design connects the kitchen, dining, and living areas, creating an inviting, effortless space for everyday living and entertaining. On chilly New England evenings, gather around the focal-point brick fireplace in the lower family room. The lower-level walkout expands your living options with a spacious private bedroom, a convenient half bath, laundry area, and direct access to the integral garage. This flexible floor plan also offers an expansive open area—perfect for a home gym, workshop, or full recreation room customization. Outdoors is your private space to a fully fenced, level backyard to make your own. Located just minutes from Greenbush Elementary, local dining, shopping, and major highway access, this home combines neighborhood tranquility with everyday convenience. Come see! Subject to seller finding suitable housing.
Pending
$489,900
150 Acorn Ln, West Warwick, RI 02893
3beds
1,764sqft
Single Family Residence
Built in 1975
10,323 Square Feet Lot
$-- Zestimate®
$278/sqft
$-- HOA
What's special
- 81 days
- 83
- 0
Likely to sell faster than
Zillow last checked:
Listing updated:
Listed by:
Tracey Colucci 401-480-4484,
Century 21 AllPoints Realty
Source: StateWide MLS RI,MLS#: 1419852
Facts & features
Interior
Bedrooms & bathrooms
- Bedrooms: 3
- Bathrooms: 2
- Full bathrooms: 1
- 1/2 bathrooms: 1
Bedroom 1
- Level: First
Bedroom 2
- Level: First
Bedroom 3
- Level: Lower
Bathroom
- Level: Lower
Bathroom
- Level: First
Dining area
- Level: First
Family room
- Level: Lower
Kitchen
- Level: First
Other
- Level: Lower
Living room
- Level: First
Heating
- Electric, Baseboard, Zoned
Cooling
- None
Appliances
- Included: Dishwasher, Microwave, Refrigerator, Electric Water Heater
Features
- Wall (Dry Wall), Plumbing (Mixed), Insulation (Unknown)
- Flooring: Ceramic Tile, Hardwood, Carpet
- Basement: Full,Interior and Exterior,Finished,Bath/Stubbed,Bedroom(s),Common,Family Room,Laundry,Office,Playroom,Storage Space,Utility,Workout Room
- Number of fireplaces: 1
- Fireplace features: Brick
Interior area
- Total structure area: 1,092
- Total interior livable area: 1,764 sqft
- Finished area above ground: 1,092
- Finished area below ground: 672
Video & virtual tour
Property
Parking
- Total spaces: 5
- Parking features: Integral, Driveway
- Attached garage spaces: 1
- Has uncovered spaces: Yes
Features
- Fencing: Fenced
Lot
- Size: 10,323 Square Feet
Details
- Foundation area: 1008
- Parcel number: WWAR01202220000
Construction
Type & style
- Home type: SingleFamily
- Architectural style: Raised Ranch
- Property subtype: Single Family Residence
Materials
- Dry Wall, Vinyl Siding
- Foundation: Concrete Perimeter
Condition
- New construction: No
- Year built: 1975
Utilities & green energy
- Electric: 200+ Amp Service
- Utilities for property: Sewer Connected, Water Connected
Community & HOA
Community
- Features: Near Public Transport, Commuter Bus, Golf, Highway Access, Hospital, Interstate, Marina, Private School, Public School, Recreational Facilities, Restaurants, Schools, Near Shopping, Near Swimming, Tennis
HOA
- Has HOA: No
Location
- Region: West Warwick
Financial & listing details
- Price per square foot: $278/sqft
- Tax assessed value: $379,600
- Annual tax amount: $5,637
- Date on market: 8/5/2026
Estimated market value
Not available
Estimated sales range
Not available
Not available
Price history
| Date | Event | Price |
|---|---|---|
| 8/14/2026 | Pending sale | $489,900$278/sqft |
Source:  StateWide MLS RI #1419852 Report a problem StateWide MLS RI #1419852 Report a problem | ||
| 8/7/2026 | Listed for sale | $489,900+96%$278/sqft |
Source: StateWide MLS RI #1419852 Report a problem | ||
| 12/11/2017 | Sold | $250,000+0%$142/sqft |
Source: StateWide MLS RI #1177232 Report a problem | ||
| 11/5/2017 | Listed for sale | $249,900+4.1%$142/sqft |
Source: RE/MAX Metro #1177232 Report a problem | ||
| 9/2/2016 | Listing removed | $240,000$136/sqft |
Source: Coldwell Banker Residential Brokerage - East Greenwich #1121155 Report a problem | ||
| 6/30/2016 | Price change | $240,000-2%$136/sqft |
Source: Coldwell Banker Residential Brokerage - East Greenwich #1121155 Report a problem | ||
| 6/3/2016 | Price change | $245,000+2.1%$139/sqft |
Source: Coldwell Banker Residential Brokerage - East Greenwich #1121155 Report a problem | ||
| 5/27/2016 | Pending sale | $239,900$136/sqft |
Source: Coldwell Banker Residential Brokerage - East Greenwich #1121155 Report a problem | ||
| 3/26/2016 | Listed for sale | $239,900$136/sqft |
Source: Coldwell Banker Residential Brokerage - East Greenwich #1121155 Report a problem | ||
| 9/2/2015 | Listing removed | $239,900$136/sqft |
Source: Coldwell Banker Residential Brokerage - East Greenwich #1092611 Report a problem | ||
| 4/14/2015 | Listed for sale | $239,900+114.2%$136/sqft |
Source: Coldwell Banker Residential Brokerage - East Greenwich #1092611 Report a problem | ||
| 12/29/1998 | Sold | $112,000$63/sqft |
Source: Public Record Report a problem | ||
Public tax history
| Year | Property taxes | Tax assessment |
|---|---|---|
| 2025 | $5,424 +0.3% | $379,600 +31.2% |
| 2024 | $5,407 +2% | $289,300 |
| 2023 | $5,300 +1.6% | $289,300 |
| 2022 | $5,219 -0.7% | $289,300 +26.6% |
| 2021 | $5,258 | $228,600 |
| 2020 | $5,258 -21.6% | $228,600 |
| 2019 | $6,703 +43.2% | $228,600 +32.8% |
| 2018 | $4,680 +3.3% | $172,200 |
| 2017 | $4,531 +1.8% | $172,200 |
| 2016 | $4,450 +3.2% | $172,200 +3.7% |
| 2015 | $4,312 +326.2% | $166,100 |
| 2014 | $1,012 -75.3% | $166,100 |
| 2013 | $4,098 -5% | $166,100 -17.6% |
| 2011 | $4,314 | $201,600 |
| 2010 | $4,314 -1.9% | $201,600 -22.9% |
| 2009 | $4,398 +5.6% | $261,500 |
| 2008 | $4,163 +4.3% | $261,500 |
| 2007 | $3,990 +8.4% | $261,500 +26% |
| 2006 | $3,681 +79.1% | $207,500 |
| 2004 | $2,055 -44.6% | $207,500 +74.8% |
| 2003 | $3,708 | $118,700 |
Find assessor info on the county website
Monthly payment
Est. payment
Payment breakdown
Explore the cost of this home by adjusting the details. Changes won't be saved.Climate risks
Neighborhood: 02893
Similar homes
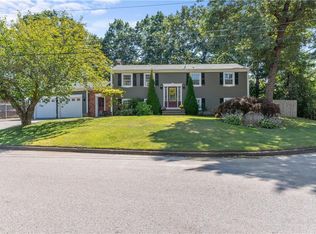
- $489,9003 bd3 ba2k sqft68 Leaf St, West Warwick, RI 02893For Sale
 MLS ID #1406246, Yvonne Sousa, RISE REC. StateWide MLS RI
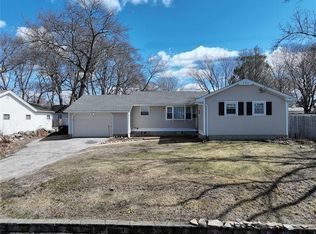
 - $479,9004 bd2 ba1.6k sqft37 Revere Ave, West Warwick, RI 02893For Sale
 MLS ID #1421992, Tyler Gammons, BHHS Commonwealth Real Estate. StateWide MLS RI
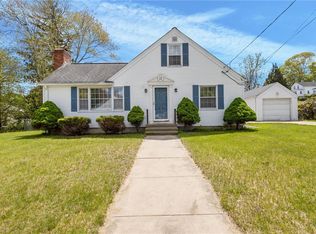
 - $470,0003 bd2 ba1.7k sqft74 Youngs Ave, West Warwick, RI 02893For Sale
 MLS ID #1420064, Jessica Ribeiro, Real Broker, LLC. StateWide MLS RI
 - $423,0003 bd2 ba1.1k sqft17 E Greenwich Ave, West Warwick, RI 02893For Sale
 MLS ID #1425641, Slocum Home Team, eXp Realty. StateWide MLS RI
 - $398,0003 bd1 ba1.5k sqft294 Washington St, West Warwick, RI 02893For SaleMLS ID #1426582, Renee McCammon, BHHS New England Properties. StateWide MLS RI
- $530,0005 bd3 ba2.1k sqft24 Kenmore St, West Warwick, RI 02893For SaleMLS ID #1422232, Lavonne Lopes, Keller Williams Coastal. StateWide MLS RI
- $374,9003 bd2 ba1.5k sqft44 Meadow Dr, West Warwick, RI 02893For SaleMLS ID #1425753, Stephanie Rush, RE/MAX Legends. StateWide MLS RI
- $500,0003 bd2 ba1.7k sqft9 Eastgate Dr, Coventry, RI 02816For SaleMLS ID #1422883, Brian Greene, Keller Williams Leading Edge. StateWide MLS RI
- $435,0003 bd1 ba1.8k sqft28 Rosemary St, Coventry, RI 02816For SaleMLS ID #1426372, Ryan Lineham, Homistic Real Estate, Inc.. StateWide MLS RI
- $499,0003 bd2 ba2.1k sqft159 Hanover St, Warwick, RI 02886For SaleMLS ID #1424517, Kate DeSimone, Williams & Stuart Real Estate. StateWide MLS RI
- $499,9003 bd2 ba1.3k sqft112 Greenwich Ave, Warwick, RI 02886For SaleMLS ID #1424614, Nicole Connell, JPAR Prime Real Estate. StateWide MLS RI
- $474,9003 bd1 ba1k sqft73 Pequot Trl, East Greenwich, RI 02818For SaleMLS ID #1425380, Lauren Swanson, RE/MAX Professionals. StateWide MLS RI
- $419,0002 bd3 ba1.5k sqftRed Brook Landing, West Warwick, RI 02893For SaleMLS ID #1424914, Robert Scaralia, RE/MAX ONE. StateWide MLS RI
- $489,9003 bd1 ba1.6k sqft35 Sycamore Dr, Cranston, RI 02921For SaleMLS ID #1415882, Mike Behm, RE/MAX ONE. StateWide MLS RI
- $560,0006 bd4 ba2.4k sqft21 Church St, West Warwick, RI 02893For SaleMLS ID #1420288, Pascaline Uwase, Realty One Group Dream Makers. StateWide MLS RI
- $499,0003 bd2 ba1.6k sqft39 Okinawa Ave, Warwick, RI 02889For SaleMLS ID #1422869, The Jarrod Lewis Group, J. Christopher Real Estate Grp. StateWide MLS RI
- $435,0003 bd2 ba1.7k sqft99 George Arden Ave, Warwick, RI 02886For SaleMLS ID #1426567, Aaron Coutu, Keller Williams Leading Edge. StateWide MLS RI
- $519,9003 bd3 ba1.8k sqft34 A Old Danielson Pike, North Scituate, RI 02857For SaleMLS ID #1425839, Lauren Atamian, JPAR Prime Real Estate. StateWide MLS RI
- $575,0003 bd2 ba2.1k sqft392 Hillsdale Rd, Richmond, RI 02892For SaleMLS ID #1425418, Jenny Palm Group, SERHANT.. StateWide MLS RI
- $548,0003 bd2 ba1.9k sqft30 Black Creek Ln, Warwick, RI 02888For SaleMLS ID #1426466, Adam Cardinal, REMAX Revolution. StateWide MLS RI
