Welcome home to this gorgeous, oversized Raised Ranch in the desirable Heritage Park neighborhood, that has been lovingly maintained and thoughtfully updated over the years. This home features four spacious bedrooms, two and a half bathrooms, and a two-car attached garage, offering plenty of room to live, grow, and entertain. The inviting kitchen boasts granite countertops and stainless-steel appliances, while hardwood flooring and ceramic tile throughout. Elegant custom touches including designer light fixtures and decorative pillars, bringing character and sophistication to the home. The fully finished basement provides additional living space, ideal for a family room, home office, gym, or guest retreat. Additionally, the lower level offers a separate bedroom, a laundry room, and a full bathroom. Situated on a generous lot of nearly one acre, this property offers plenty of privacy and an entertainer’s dream backyard, complete with an in-ground pool and pool house perfect for summer gatherings, poolside relaxation, or additional storage. Enjoy a prime location just minutes from Main Street East Greenwich, offering an array of restaurants, shopping, and local charm, along with convenient highway access, nearby marinas, and the waterfront. Don’t miss this wonderful opportunity to enjoy the space, privacy, and convenience this exceptional home has to offer! Subject to seller finding suitable housing.
For sale
$799,900
22 Gilbert Stuart Dr, Warwick, RI 02818
4beds
2,852sqft
Single Family Residence
Built in 1974
0.92 Acres Lot
$779,400 Zestimate®
$280/sqft
$-- HOA
What's special
Pool houseLaundry roomIn-ground poolOversized raised ranchTwo-car attached garageCeramic tile throughoutFully finished basement
- 1 day
- 595
- 65
Zillow last checked:
Listing updated:
Listed by:
Katie Wright 570-856-3436,
Century 21 Limitless
Source: StateWide MLS RI,MLS#: 1425496
Facts & features
Interior
Bedrooms & bathrooms
- Bedrooms: 4
- Bathrooms: 3
- Full bathrooms: 2
- 1/2 bathrooms: 1
Bedroom 1
- Level: First
Bedroom 2
- Level: First
Bedroom 3
- Level: First
Bedroom 4
- Level: Lower
Bathroom
- Level: First
Bathroom
- Level: First
Bathroom
- Level: Lower
Heating
- Oil, Baseboard
Cooling
- Central Air
Appliances
- Included: Dishwasher, Refrigerator, Electric Water Heater
Features
- Wall (Dry Wall), Stairs, Plumbing (Mixed), Insulation (Walls)
- Flooring: Ceramic Tile, Hardwood, Laminate
- Basement: Full,Interior and Exterior,Finished,Bath/Stubbed,Bedroom(s),Common,Family Room,Laundry,Living Room,Office,Storage Space,Utility
- Number of fireplaces: 1
- Fireplace features: Pellet Stove, Tile
Interior area
- Total structure area: 1,448
- Total interior livable area: 2,852 sqft
- Finished area above ground: 1,448
- Finished area below ground: 1,404
Video & virtual tour
Property
Parking
- Total spaces: 6
- Parking features: Attached, Driveway
- Attached garage spaces: 2
- Has uncovered spaces: Yes
Features
- Pool features: In Ground
Lot
- Size: 0.92 Acres
- Features: Wooded
Details
- Additional structures: Outbuilding
- Parcel number: WARWM218B0048L0000
Construction
Type & style
- Home type: SingleFamily
- Architectural style: Raised Ranch
- Property subtype: Single Family Residence
Materials
- Dry Wall, Brick, Vinyl Siding
- Foundation: Concrete Perimeter
Condition
- New construction: No
- Year built: 1974
Utilities & green energy
- Electric: 200+ Amp Service
- Sewer: Septic Tank
- Utilities for property: Water Connected
Community & HOA
Community
- Features: Near Public Transport, Commuter Bus, Golf, Highway Access, Hospital, Interstate, Marina, Private School, Public School, Restaurants, Schools, Near Shopping
- Subdivision: Heritage Park
HOA
- Has HOA: No
Location
- Region: Warwick
Financial & listing details
- Price per square foot: $280/sqft
- Tax assessed value: $408,000
- Annual tax amount: $5,870
- Date on market: 10/13/2026
Estimated market value
$779,400
$740,000 - $818,000
$5,334/mo
Price history
| Date | Event | Price |
|---|---|---|
| 10/13/2026 | Listed for sale | $799,900+220%$280/sqft |
Source:  StateWide MLS RI #1425496 Report a problem StateWide MLS RI #1425496 Report a problem | ||
| 1/23/2013 | Sold | $250,000-9.1%$88/sqft |
Source: Agent Provided Report a problem | ||
| 6/9/2012 | Listing removed | $274,900$96/sqft |
Source: Williams and Stuart Real Estate #1010268 Report a problem | ||
| 3/21/2012 | Price change | $274,900-8.3%$96/sqft |
Source: Williams and Stuart Real Estate #1010268 Report a problem | ||
| 2/14/2012 | Listed for sale | $299,900+20%$105/sqft |
Source: Williams and Stuart Real Estate #1010268 Report a problem | ||
| 1/23/2010 | Sold | $250,000-2.3%$88/sqft |
Source: Public Record Report a problem | ||
| 11/18/2003 | Sold | $256,000$90/sqft |
Source: Public Record Report a problem | ||
Public tax history
| Year | Property taxes | Tax assessment |
|---|---|---|
| 2025 | $5,904 | $408,000 |
| 2024 | $5,904 +2% | $408,000 |
| 2023 | $5,790 -9.9% | $408,000 +19% |
| 2022 | $6,424 +1.6% | $343,000 +1.6% |
| 2021 | $6,321 | $337,500 |
| 2020 | $6,321 | $337,500 |
| 2019 | $6,321 +1% | $337,500 +12.2% |
| 2018 | $6,257 +2.8% | $300,800 |
| 2017 | $6,088 | $300,800 |
| 2016 | $6,088 -9% | $300,800 -6.7% |
| 2015 | $6,692 +3.4% | $322,500 |
| 2014 | $6,469 +1.4% | $322,500 |
| 2013 | $6,382 +3.6% | $322,500 -8.5% |
| 2010 | $6,162 | $352,500 |
Find assessor info on the county website
Monthly payment
Est. payment
Payment breakdown
Explore the cost of this home by adjusting the details. Changes won't be saved.Climate risks
Neighborhood: 02818

Similar homes
- $929,9994 bd4 ba3.1k sqft3 Kirker Dr, East Greenwich, RI 02818For Sale

 MLS ID #1425602, Feng Lei, Green Island Realty, Inc.. StateWide MLS RI
 - $899,0005 bd4 ba2.5k sqft5763 Post Rd, East Greenwich, RI 02818For Sale
 MLS ID #1425613, Allen Gammons, BHHS Commonwealth Real Estate. StateWide MLS RI
 - $774,9503 bd3 ba1.6k sqft28 Hill Top Dr, Warwick, RI 02818For Sale
 MLS ID #1423029, Clifford Ponte, Keller Williams South Watuppa. StateWide MLS RI
 - $935,0004 bd3 ba2.6k sqft12 Tall Pine Dr, East Greenwich, RI 02818For Sale
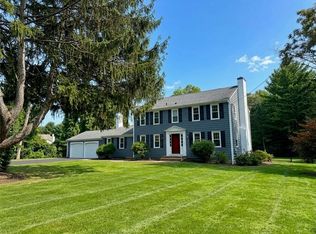 MLS ID #1423790, Jack Mayo, Flagship Real Estate Advisors. StateWide MLS RI
 - $759,0004 bd3 ba2.2k sqft295 Frenchtown Rd, East Greenwich, RI 02818For SaleMLS ID #1423494, Matthew Eliason, Keller Williams South Watuppa. StateWide MLS RI
- $750,0004 bd3 ba2.9k sqft465 Red Chimney Dr, Warwick, RI 02886For SaleMLS ID #1420458, Kathleen Odell, Abbott Properties, LLC. StateWide MLS RI
- $772,9003 bd2 ba2.3k sqft80 Birchwood Way, East Greenwich, RI 02818For SaleMLS ID #1423612, Paul Zarrella, Williams & Stuart Real Estate. StateWide MLS RI
- $750,0004 bd3 ba4k sqft2157 Middle Rd, East Greenwich, RI 02818For SaleMLS ID #1421475, The Phipps Team, Compass. StateWide MLS RI
- $945,0005 bd3 ba3.6k sqft46 Middle Rd, East Greenwich, RI 02818For SaleMLS ID #1421275, Alysandra Nemeth, Redfin Corporation. StateWide MLS RI
- $734,9004 bd3 ba3.2k sqft160 Windermere Way, Warwick, RI 02886For SaleMLS ID #1423443, Reena Gleason, RE/MAX ADVANTAGE GROUP. StateWide MLS RI
- $949,9004 bd4 ba3.6k sqft150 Stone Ridge Dr, East Greenwich, RI 02818For SaleMLS ID #1421290, Alisha Tafuri-Scarpaci, BHHS Commonwealth Real Estate. StateWide MLS RI
- $950,0003 bd2 ba2.8k sqft40 Moosehorn Rd, East Greenwich, RI 02818For SaleMLS ID #1424936, The Phipps Team, Compass. StateWide MLS RI
- $875,0002 bd3 ba2.2k sqft30 Vine St, East Greenwich, RI 02818For SaleMLS ID #1422525, Greg Dantas, RI Real Estate Services. StateWide MLS RI
- $949,0004 bd3 ba3.9k sqft165 Lynn Cir, East Greenwich, RI 02818For SaleMLS ID #1423616, Steven Sitrin, Lila Delman Compass. StateWide MLS RI
- $699,9003 bd2 ba1.7k sqft154 Spring Valley Dr, East Greenwich, RI 02818For SaleMLS ID #1421496, Nick Delafano, Century 21 Limitless. StateWide MLS RI
- $739,9003 bd2 ba2.5k sqft29 Valentine Cir, Warwick, RI 02886For SaleMLS ID #1423154, Greg Dantas, RI Real Estate Services. StateWide MLS RI
- $999,9994 bd3 ba3.6k sqft2254 Division Rd, East Greenwich, RI 02818For SaleMLS ID #1425253, Tyler Cote, Cote Partners Realty LLC. StateWide MLS RI
- $899,9993 bd3 ba3k sqft67 Love Ln, Warwick, RI 02886For SaleMLS ID #1421284, Jennifer Cosgrove O'Leary, Greenwich Bay Brokers. StateWide MLS RI
- $499,9003 bd2 ba1.8k sqft291 Nausauket Rd, Warwick, RI 02886For SaleMLS ID #1425718, John Kidd, Blackstone/Ocean Properties. StateWide MLS RI
