Nestled in the coveted enclave of Heritage Park, this stately colonial offers an ideal blend of classic elegance and everyday convenience. Set back on over an acre of lush grounds, the property serves as a private sanctuary just moments from Main Street's dining, boutique shopping, and easy highway access. Close to nearby marinas, schools, shopping, beaches and expansive Goddard Park. A formal living room with a lovely bow window overlooking beautiful mature trees and a dining room with built-in cabinets flow off of the foyer. And at the heart of the home, a sunlit eat-in kitchen and adjacent family room flow seamlessly through sliding doors to a massive, low-maintenance Trex deck for effortless indoor-outdoor living. The main level also features an expansive primary suite with dual walk-in closets, a spa-like bath with a soaking tub, custom tiled shower, and direct access to a lovely deck leading to the lush backyard. A powder room and laundry area complete this level. Upstairs, a second primary suite and three additional bright bedrooms offer flexible space for family, guests, or a dedicated home office. Don't miss this home with a rare first-floor primary suite! Offers requested by 5PM, Monday 9/21.
Pending
$995,000
88 Varnum Dr, Warwick, RI 02818
5beds
3,614sqft
Single Family Residence
Built in 1976
1 Acres Lot
$-- Zestimate®
$275/sqft
$-- HOA
What's special
- 42 days
- 302
- 6
Zillow last checked:
Listing updated:
Listed by:
Lisa Pisaturo 617-510-3970,
Residential Properties Ltd.
Source: StateWide MLS RI,MLS#: 1422360
Facts & features
Interior
Bedrooms & bathrooms
- Bedrooms: 5
- Bathrooms: 4
- Full bathrooms: 3
- 1/2 bathrooms: 1
Primary bedroom
- Features: Ceiling Height 7 to 9 ft
- Level: First
Primary bedroom
- Features: Ceiling Height 7 to 9 ft
- Level: Second
Bedroom 3
- Features: Ceiling Height 7 to 9 ft
- Level: Second
Bedroom 4
- Features: Ceiling Height 7 to 9 ft
- Level: Second
Bedroom 5
- Features: Ceiling Height 7 to 9 ft
- Level: Second
Bathroom
- Features: Ceiling Height 7 to 9 ft
- Level: Second
Dining room
- Features: Ceiling Height 7 to 9 ft
- Level: First
Family room
- Features: Ceiling Height 7 to 9 ft
- Level: First
Kitchen
- Features: Ceiling Height 7 to 9 ft
- Level: First
Living room
- Features: Ceiling Height 7 to 9 ft
- Level: First
Heating
- Electric, Oil, Baseboard, Central Air, Central, Forced Water, Other
Cooling
- Central Air
Appliances
- Included: Dishwasher, Dryer, Exhaust Fan, Disposal, Microwave, Refrigerator, Washer, Electric Water Heater
Features
- Wall (Dry Wall), Wall (Plaster), Cedar Closet(s)(s), Stairs, Plumbing (Mixed), Insulation (Ceiling), Insulation (Floors), Insulation (Walls)
- Flooring: Ceramic Tile, Hardwood, Carpet
- Basement: Full,Interior and Exterior,Unfinished,Storage Space,Utility
- Attic: Attic Stairs
- Number of fireplaces: 2
- Fireplace features: Brick, Insert
Interior area
- Total structure area: 3,614
- Total interior livable area: 3,614 sqft
- Finished area above ground: 3,614
- Finished area below ground: 0
Property
Parking
- Total spaces: 8
- Parking features: Attached, Driveway
- Attached garage spaces: 2
- Has uncovered spaces: Yes
Features
- Patio & porch: Deck
- Exterior features: Balcony, Barbecue
Lot
- Size: 1 Acres
- Features: Wooded
Details
- Parcel number: WARWM217B0100L0000
- Zoning: res
- Other equipment: Cable TV
Construction
Type & style
- Home type: SingleFamily
- Architectural style: Colonial
- Property subtype: Single Family Residence
Materials
- Dry Wall, Plaster, Wood
- Foundation: Concrete Perimeter
Condition
- New construction: No
- Year built: 1976
Utilities & green energy
- Electric: 200+ Amp Service
- Sewer: Septic Tank
- Water: Public
Community & HOA
Community
- Features: Golf, Highway Access, Hospital, Interstate, Marina, Public School, Recreational Facilities, Restaurants, Schools, Near Shopping, Near Swimming
- Security: Security System Leased
- Subdivision: Heritage Park
HOA
- Has HOA: No
Location
- Region: Warwick
Financial & listing details
- Price per square foot: $275/sqft
- Tax assessed value: $834,300
- Annual tax amount: $11,426
- Date on market: 9/10/2026
- Inclusions: Floor plans are Estimated and for room placement purposes.
Estimated market value
Not available
Estimated sales range
Not available
Not available
Price history
| Date | Event | Price |
|---|---|---|
| 10/1/2026 | Pending sale | $995,000$275/sqft |
Source:  StateWide MLS RI #1422360 Report a problem StateWide MLS RI #1422360 Report a problem | ||
| 9/21/2026 | Contingent | $995,000$275/sqft |
Source: StateWide MLS RI #1422360 Report a problem | ||
| 9/16/2026 | Listed for sale | $995,000$275/sqft |
Source: StateWide MLS RI #1422360 Report a problem | ||
Public tax history
| Year | Property taxes | Tax assessment |
|---|---|---|
| 2025 | $12,072 | $834,300 |
| 2024 | $12,072 +2% | $834,300 |
| 2023 | $11,839 -5% | $834,300 +25.4% |
| 2022 | $12,465 | $665,500 |
| 2021 | $12,465 | $665,500 |
| 2020 | $12,465 | $665,500 |
| 2019 | $12,465 -1.6% | $665,500 +9.2% |
| 2018 | $12,673 +2.8% | $609,300 |
| 2017 | $12,332 | $609,300 |
| 2016 | $12,332 -1.1% | $609,300 +1.3% |
| 2015 | $12,475 +3.4% | $601,200 |
| 2014 | $12,060 +1.4% | $601,200 |
| 2013 | $11,898 +7.4% | $601,200 -5.1% |
| 2010 | $11,075 +9.7% | $633,600 -11.3% |
| 2009 | $10,100 +5.4% | $714,300 |
| 2008 | $9,579 +29.1% | $714,300 +48.8% |
| 2007 | $7,419 | $479,900 |
| 2006 | $7,419 +4.4% | $479,900 |
| 2004 | $7,107 +2.5% | $479,900 +92.7% |
| 2003 | $6,932 | $249,100 |
Find assessor info on the county website
Monthly payment
Est. payment
Payment breakdown
Explore the cost of this home by adjusting the details. Changes won't be saved.Climate risks
Neighborhood: 02818

Similar homes
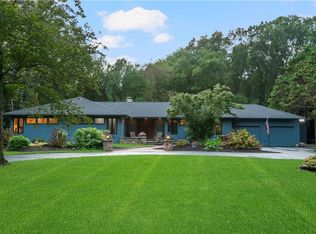
- $945,0005 bd3 ba3.6k sqft46 Middle Rd, East Greenwich, RI 02818For Sale
 MLS ID #1421275, Alysandra Nemeth, Redfin Corporation. StateWide MLS RI
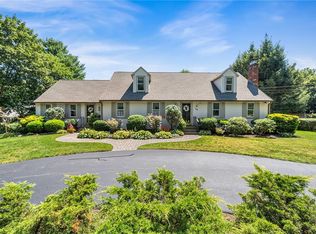
 - $949,9004 bd4 ba3.6k sqft150 Stone Ridge Dr, East Greenwich, RI 02818For Sale
 MLS ID #1421290, Alisha Tafuri-Scarpaci, BHHS Commonwealth Real Estate. StateWide MLS RI
 - $949,0004 bd3 ba3.9k sqft165 Lynn Cir, East Greenwich, RI 02818For Sale
 MLS ID #1423616, Steven Sitrin, Lila Delman Compass. StateWide MLS RI
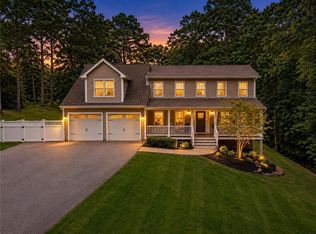
 - $999,9994 bd3 ba3.6k sqft2254 Division Rd, East Greenwich, RI 02818For Sale
 MLS ID #1425253, Tyler Cote, Cote Partners Realty LLC. StateWide MLS RI
 - $998,0004 bd5 ba4.8k sqft110 Osprey Dr, East Greenwich, RI 02818For SaleMLS ID #1421587, Greg Dantas, RI Real Estate Services. StateWide MLS RI
- $899,0005 bd4 ba2.5k sqft5763 Post Rd, East Greenwich, RI 02818For SaleMLS ID #1425613, Allen Gammons, BHHS Commonwealth Real Estate. StateWide MLS RI
- $1,049,0003 bd4 ba4k sqft2360 Middle Rd, East Greenwich, RI 02818For SaleMLS ID #1416345, Carlos Polanco, Conway Commercial Group. StateWide MLS RI
- $899,9993 bd3 ba3k sqft67 Love Ln, Warwick, RI 02886For SaleMLS ID #1421284, Jennifer Cosgrove O'Leary, Greenwich Bay Brokers. StateWide MLS RI
- $950,0003 bd4 ba4.1k sqft230 Kirby Ave, Warwick, RI 02889For SaleMLS ID #1418014, Amy Doorley-Lucas, Mott & Chace Sotheby's Intl.. StateWide MLS RI
- $899,9004 bd3 ba3.1k sqft680 Fletcher Rd, North Kingstown, RI 02852For SaleMLS ID #1422952, Ann McCrory, RI Real Estate Services. StateWide MLS RI
- $875,0002 bd3 ba2.2k sqft30 Vine St, East Greenwich, RI 02818For SaleMLS ID #1422525, Greg Dantas, RI Real Estate Services. StateWide MLS RI
- $750,0004 bd3 ba2.9k sqft465 Red Chimney Dr, Warwick, RI 02886For SaleMLS ID #1420458, Kathleen Odell, Abbott Properties, LLC. StateWide MLS RI
- $749,9004 bd3 ba2.8k sqft22 Arbor Dr, Coventry, RI 02816For SaleMLS ID #1426665, Tina Hartley, The Mello Group, Inc.. StateWide MLS RI
- $979,0004 bd3 ba2.8k sqft22 Brook View Dr, Scituate, RI 02831For SaleMLS ID #1423101, Joy Riley, Westcott Properties. StateWide MLS RI
- $799,9004 bd3 ba3.2k sqft8 Robin Dr, North Kingstown, RI 02852For SaleMLS ID #1425281, The Local Group, The Agency Narragansett. StateWide MLS RI
- $739,9003 bd2 ba2.5k sqft29 Valentine Cir, Warwick, RI 02886For SaleMLS ID #1423154, Greg Dantas, RI Real Estate Services. StateWide MLS RI
- $995,0003 bd3 ba2.4k sqft102 Edgewater Rd, Narragansett, RI 02882For SaleMLS ID #1423286, Kara Malkovich, Lila Delman Compass. StateWide MLS RI
- $814,9004 bd2 ba3.6k sqft172 Estelle Dr, South Kingstown, RI 02892For SaleMLS ID #1424613, David Cappucci, KEY Real Estate Services. StateWide MLS RI
- $1,095,0004 bd5 ba5.2k sqft145 E Hill Dr, Cranston, RI 02920For SaleMLS ID #1421110, Stephen Gaskin, Residential Properties Ltd.. StateWide MLS RI
- $939,9004 bd3 ba3.4k sqft125 Walker St, Seekonk, MA 02771For SaleMLS ID #1422757, Patty Bain, REMAX Revolution. StateWide MLS RI
