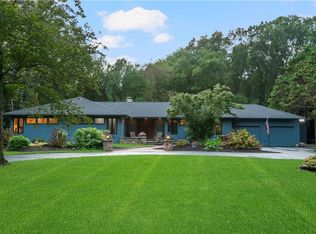
Set on nearly an acre of beautifully landscaped, fully fenced, park-like grounds in Heritage Park, this meticulously maintained Colonial is centered around a backyard designed for entertaining and enjoyment. A heated saltwater pool, koi pond, expansive patio and deck, mature landscaping, and an irrigation system create an exceptional outdoor setting and the centerpiece of the property. Inside, you'll find a spacious floor plan highlighted by a great room with cathedral ceilings, a primary suite with vaulted ceilings, an oversized walk-in closet, and an en suite bath. The chef's kitchen is equipped with premium Viking appliances, while the family room includes a custom wet bar for easy entertaining. The partially finished lower level provides a large recreation room with additional space for hobbies, a home gym, or media area. Additional features include a three-car attached garage, a whole-house generator, central air, two fireplaces, and quality finishes throughout. Conveniently located just minutes from Main Street East Greenwich, the waterfront, marinas, restaurants, shopping, and highway access, this home offers exceptional indoor and outdoor living in a premier neighborhood.
Pending
$949,900
34 Gilbert Stuart Dr, Warwick, RI 02818
3beds
3,436sqft
Single Family Residence
Built in 1979
0.92 Acres Lot
$-- Zestimate®
$276/sqft
$-- HOA
What's special
Heated saltwater poolThree-car attached garageLarge recreation roomMature landscapingQuality finishes throughoutTwo fireplacesExpansive patio and deck
- 37 days
- 566
- 15
Likely to sell faster than
Zillow last checked:
Listing updated:
Listed by:
Paul ZARRELLA 401-942-0200,
Williams & Stuart Real Estate
Source: StateWide MLS RI,MLS#: 1418350
Facts & features
Interior
Bedrooms & bathrooms
- Bedrooms: 3
- Bathrooms: 3
- Full bathrooms: 2
- 1/2 bathrooms: 1
Primary bedroom
- Level: Second
Bedroom
- Level: Second
Bedroom
- Level: Second
Bathroom
- Level: First
Bathroom
- Level: Second
Dining area
- Level: First
Dining room
- Level: First
Family room
- Level: First
Great room
- Level: First
Kitchen
- Level: First
Other
- Level: First
Recreation room
- Level: Lower
Storage
- Level: Lower
Utility room
- Level: Lower
Heating
- Oil, Baseboard, Forced Water
Cooling
- Central Air
Appliances
- Included: Dishwasher, Dryer, Oven/Range, Refrigerator, Washer, Whirlpool
Features
- Wall (Plaster), Cathedral Ceiling(s), Wet Bar, Plumbing (Copper), Plumbing (PVC), Insulation (Ceiling), Insulation (Walls), Ceiling Fan(s)
- Flooring: Ceramic Tile, Carpet
- Basement: Full,Interior and Exterior,Partially Finished,Family Room,Storage Space,Utility
- Number of fireplaces: 2
- Fireplace features: Gas, Marble, Stone
Interior area
- Total structure area: 2,680
- Total interior livable area: 3,436 sqft
- Finished area above ground: 2,680
- Finished area below ground: 756
Video & virtual tour
Property
Parking
- Total spaces: 9
- Parking features: Attached, Driveway
- Attached garage spaces: 3
- Has uncovered spaces: Yes
Features
- Patio & porch: Deck, Patio
- Pool features: In Ground, Salt Water
- Fencing: Fenced
Lot
- Size: 0.92 Acres
- Features: Sprinklers
Details
- Additional structures: Outbuilding
- Parcel number: WARWM218B0056L0000
Construction
Type & style
- Home type: SingleFamily
- Architectural style: Colonial
- Property subtype: Single Family Residence
Materials
- Plaster
- Foundation: Concrete Perimeter
Condition
- New construction: No
- Year built: 1979
Utilities & green energy
- Electric: 200+ Amp Service, Generator
- Sewer: Septic Tank
- Water: Public
Community & HOA
Community
- Features: Near Public Transport, Golf, Highway Access, Hospital, Interstate, Marina, Recreational Facilities, Restaurants, Schools, Near Shopping, Near Swimming, Tennis
- Subdivision: Heritage Park
HOA
- Has HOA: No
Location
- Region: Warwick
Financial & listing details
- Price per square foot: $276/sqft
- Tax assessed value: $575,400
- Annual tax amount: $9,424
- Date on market: 7/23/2026
Estimated market value
Not available
Estimated sales range
Not available
Not available
Price history
| Date | Event | Price |
|---|---|---|
| 7/29/2026 | Pending sale | $949,900$276/sqft |
Source: | ||
| 7/23/2026 | Listed for sale | $949,900$276/sqft |
Source: | ||
Public tax history
| Year | Property taxes | Tax assessment |
|---|---|---|
| 2025 | $8,326 | $575,400 |
| 2024 | $8,326 +2% | $575,400 |
| 2023 | $8,165 -7.8% | $575,400 +21.7% |
| 2022 | $8,857 | $472,900 |
| 2021 | $8,857 | $472,900 |
| 2020 | $8,857 | $472,900 |
| 2019 | $8,857 -1.1% | $472,900 +9.9% |
| 2018 | $8,952 +2.8% | $430,400 |
| 2017 | $8,711 | $430,400 |
| 2016 | $8,711 -2.8% | $430,400 -0.3% |
| 2015 | $8,960 +3.4% | $431,800 |
| 2014 | $8,662 +1.4% | $431,800 |
| 2013 | $8,545 +7.1% | $431,800 -5.4% |
| 2010 | $7,976 | $456,300 |
Find assessor info on the county website
Monthly payment
Est. payment