Set on 2.76 beautifully landscaped acres in coveted Scituate Hills, this gorgeous one-owner Colonial enjoys exceptional privacy, surrounded by mature trees and established gardens. A dramatic two-story foyer welcomes you into an elegant, sun-filled home with spacious living areas, distinctive architectural details, and expansive windows overlooking the grounds. At the heart of the home, an open kitchen features crisp white cabinetry, stone countertops, and a center island, opening to a sunlit dining area wrapped in windows with views of the landscape. Additional highlights include a spacious fireplaced living room, dedicated first-floor home office, laundry room, an oversized two-car garage, and a whole-house generator. The expansive, 1,500-square-foot finished walkout lower level offers an impressive extension of the living space, featuring a large family room, custom bar and wine room, home gym, spa, and full bath. Outdoors, sweeping lawns, colorful gardens, and mature landscaping provide a lovely backdrop for the multi-level deck, patio, gazebo, and firepit area, creating inviting spaces for outdoor dining and entertaining. With over 4,200 square feet of living space and nearly three acres of privacy, this exceptional home offers the space to entertain on a grand scale and the privacy to enjoy it all.
Active
$1,200,000
1 Brett Dr, Scituate, RI 02825
3beds
4,254sqft
Single Family Residence
Built in 2005
2.76 Acres Lot
$-- Zestimate®
$282/sqft
$-- HOA
What's special
- 10 days
- 825
- 56
Zillow last checked:
Listing updated:
Listed by:
Susan Rowles,
Williams & Stuart Real Estate
Source: StateWide MLS RI,MLS#: 1426215
Facts & features
Interior
Bedrooms & bathrooms
- Bedrooms: 3
- Bathrooms: 4
- Full bathrooms: 3
- 1/2 bathrooms: 1
Primary bedroom
- Level: Second
Bedroom
- Level: Second
Bedroom
- Level: Second
Bathroom
- Level: First
Bathroom
- Level: Lower
Bathroom
- Level: Second
Other
- Level: Lower
Den
- Level: First
Dining area
- Level: First
Dining room
- Level: First
Family room
- Level: Lower
Other
- Level: First
Kitchen
- Level: First
Laundry
- Level: First
Living room
- Level: First
Office
- Level: Lower
Storage
- Level: Lower
Utility room
- Level: Lower
Heating
- Oil, Forced Air
Cooling
- Central Air
Appliances
- Included: Dishwasher, Dryer, Exhaust Fan, Disposal, Microwave, Refrigerator, Washer, Tankless Water Heater
Features
- Wall (Dry Wall), Wall (Plaster), Cathedral Ceiling(s), Dry Bar, Stairs, Plumbing (Mixed), Insulation (Unknown), Ceiling Fan(s)
- Flooring: Ceramic Tile, Hardwood, Laminate, Carpet
- Windows: Insulated Windows
- Basement: Full,Walk-Out Access,Finished,Bath/Stubbed,Family Room,Office,Playroom,Storage Space,Utility,Workout Room
- Number of fireplaces: 1
- Fireplace features: Marble
Interior area
- Total structure area: 2,754
- Total interior livable area: 4,254 sqft
- Finished area above ground: 2,754
- Finished area below ground: 1,500
Property
Parking
- Total spaces: 8
- Parking features: Attached, Garage Door Opener, Driveway
- Attached garage spaces: 2
- Has uncovered spaces: Yes
Features
- Patio & porch: Deck
Lot
- Size: 2.76 Acres
- Features: Corner Lot, Cul-De-Sac, Wooded
Details
- Additional structures: Outbuilding
- Parcel number: SCITM490L29900
- Other equipment: Cable TV
Construction
Type & style
- Home type: SingleFamily
- Architectural style: Colonial
- Property subtype: Single Family Residence
Materials
- Dry Wall, Plaster, Vinyl Siding
- Foundation: Concrete Perimeter
Condition
- New construction: No
- Year built: 2005
Utilities & green energy
- Electric: 200+ Amp Service, Circuit Breakers, Generator
- Sewer: Septic Tank
- Water: Well
- Utilities for property: Underground Utilities
Community & HOA
Community
- Subdivision: Scituate Hills
HOA
- Has HOA: No
Location
- Region: Scituate
Financial & listing details
- Price per square foot: $282/sqft
- Tax assessed value: $507,700
- Annual tax amount: $9,271
- Date on market: 10/23/2026
Estimated market value
Not available
Estimated sales range
Not available
Not available
Price history
| Date | Event | Price |
|---|---|---|
| 10/27/2026 | Listed for sale | $1,200,000+114.3%$282/sqft |
Source:  StateWide MLS RI #1426215 Report a problem | ||
| 4/28/2006 | Sold | $560,000$132/sqft |
Source: Public Record Report a problem | ||
Public tax history
| Year | Property taxes | Tax assessment |
|---|---|---|
| 2025 | $8,798 | $507,700 |
| 2024 | $8,798 +3.4% | $507,700 |
| 2023 | $8,509 +2.3% | $507,700 |
| 2022 | $8,316 -3.8% | $507,700 +9.8% |
| 2021 | $8,642 0% | $462,400 |
| 2020 | $8,642 +4.5% | $462,400 |
| 2019 | $8,272 +0.2% | $462,400 +8.6% |
| 2018 | $8,257 +3% | $425,900 |
| 2017 | $8,015 +4.3% | $425,900 |
| 2016 | $7,683 +4.3% | $425,900 +10.8% |
| 2015 | $7,367 +0.9% | $384,500 |
| 2014 | $7,298 +1.6% | $384,500 |
| 2013 | $7,186 +2.7% | $384,500 +799.6% |
| 2012 | $6,997 -50% | $42,740 -90% |
| 2011 | $13,985 +3% | $427,400 +0.7% |
| 2010 | $13,581 +5.9% | $424,400 -19.3% |
| 2009 | $12,825 +8.9% | $525,600 |
| 2008 | $11,773 +4.6% | $525,600 |
| 2007 | $11,258 +87.6% | $525,600 +7.6% |
| 2006 | $6,002 | $488,600 |
Find assessor info on the county website
Monthly payment
Est. payment
Payment breakdown
Explore the cost of this home by adjusting the details. Changes won't be saved.Climate risks
Neighborhood: 02825


Similar homes
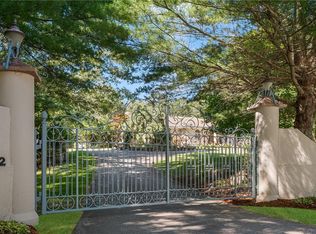
- $1,149,9003 bd3 ba3k sqft140 White Birch Cir, Scituate, RI 02831For Sale

 MLS ID #1422829, The Local Group, The Agency Narragansett. StateWide MLS RI
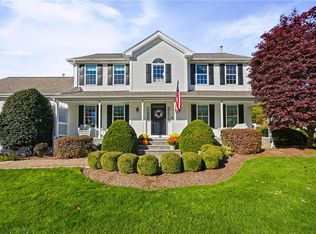
- $979,0004 bd3 ba2.8k sqft22 Brook View Dr, Scituate, RI 02831For Sale
 MLS ID #1423101, Joy Riley, Westcott Properties. StateWide MLS RI
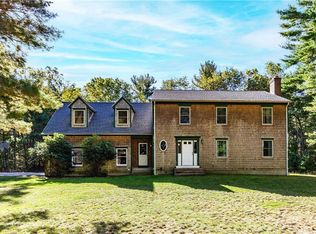
- $979,0003 bd4 ba3.6k sqft32 Red Hawk Dr, Cranston, RI 02921For Sale
 MLS ID #1425694, Renee D'Amico, Strive Realty. StateWide MLS RI
- $1,300,0004 bd4 ba3.4k sqft274 Weaver Hill Rd, West Greenwich, RI 02817For Sale
 MLS ID #1425684, Angelina Pezzuco, BHHS Commonwealth Real Estate. StateWide MLS RI
- $919,9003 bd4 ba3.2k sqft73 Nottingham Dr, Scituate, RI 02831For SaleMLS ID #1419382, John Mulhearn, Rhode Island Realty Group, LLC. StateWide MLS RI
- $779,9994 bd3 ba2.5k sqft415 Trimtown Rd, Scituate, RI 02857For SaleMLS ID #1426751, Jeffrey Cabral, Here To There Realty. StateWide MLS RI
- $1,300,0005 bd6 ba4k sqft32 Equestrian Way, Cranston, RI 02921For SaleMLS ID #1423800, Lorena Childress, REMAX Revolution. StateWide MLS RI
- $1,599,9993 bd3 ba4.4k sqft136 White Birch Cir, Scituate, RI 02831For SaleMLS ID #1422824, The Local Group, The Agency Narragansett. StateWide MLS RI
- $850,0004 bd4 ba3.7k sqft26 Trout Brook Ln, Scituate, RI 02831For SaleMLS ID #1424138, Feng Lei, Green Island Realty, Inc.. StateWide MLS RI
- $1,249,0004 bd4 ba3.5k sqft200 Nipmuc Rd, Scituate, RI 02857New ConstructionMLS ID #1424145, Jaime Moretti, RI Real Estate Services. StateWide MLS RI
- $759,0003 bd2 ba2.2k sqft6 Cucumber Hill Rd, Foster, RI 02825For SaleMLS ID #1423290, Rickard Smith, BRIZO Real Estate Services. StateWide MLS RI
- $749,0005 bd3 ba3.2k sqft151 Quaker Ln, Scituate, RI 02857For SaleMLS ID #1426340, Alysandra Nemeth, Redfin Corporation. StateWide MLS RI
- $859,9003 bd3 ba2.6k sqft18 Arbor Dr, Cranston, RI 02921For SaleMLS ID #1426592, The DiSpirito Team, Engel & Volkers Oceanside. StateWide MLS RI
- $1,399,0003 bd4 ba3.7k sqft106 Huntinghouse Rd, Glocester, RI 02857For SaleMLS ID #1424768, Fava + Vieira Group, Compass. StateWide MLS RI
- $630,0003 bd3 ba2.5k sqft1257 Chopmist Hill Rd, Scituate, RI 02857For SaleMLS ID #1423472, The Jarrod Lewis Group, J. Christopher Real Estate Grp. StateWide MLS RI
- $1,250,0003 bd3 ba2.1k sqft941 Carrs Pond Rd, East Greenwich, RI 02818For SaleMLS ID #1423623, Juli McIntosh, RE/MAX Professionals. StateWide MLS RI
- $999,9994 bd3 ba3.6k sqft2254 Division Rd, East Greenwich, RI 02818For SaleMLS ID #1425253, Tyler Cote, Cote Partners Realty LLC. StateWide MLS RI
- $649,9003 bd2 ba2.3k sqftPine Ln, Coventry, RI 02816For SaleMLS ID #1426745, David Pedro, Century 21 Envoy. StateWide MLS RI
- $1,049,0003 bd4 ba4k sqft2360 Middle Rd, East Greenwich, RI 02818For SaleMLS ID #1416345, Carlos Polanco, Conway Commercial Group. StateWide MLS RI
- $640,0003 bd4 ba3.2k sqft10 Di Fazio Dr, Johnston, RI 02919For SaleMLS ID #1421259, Fawaad Qamar, Circle 100 Real Estate. StateWide MLS RI
