Welcome home to this completely renovated 3-bedroom gem located on Johnston's Pond in Coventry, RI! Every detail has been thoughtfully updated, so all that's left to do is unpack and enjoy. Step inside to gleaming hardwood floors throughout and a stunning kitchen featuring granite countertops and brand-new appliances. The updated bathroom is complemented by an additional bath added on the lower level, offering flexibility and convenience for everyday living. Major systems have been replaced for true peace of mind: new roof, new windows, updated electrical, and efficient mini-split A/C to keep you comfortable all year. A new whole-house water filtration system adds quality and confidence, and the well and septic have been inspected. Outside, relax on the brand-new deck overlooking the pond, the perfect spot for morning coffee or evening sunsets. The new oversized driveway provides ample parking, and plenty of storage throughout keeps everything organized. Move-in ready and waiting for you, this home blends modern updates with peaceful pond views. Don't miss your chance to make it yours. Schedule your showing today!
Active
$499,900
Pine Ln, Coventry, RI 02816
3beds
1,642sqft
Single Family Residence
Built in 1975
6,969 Square Feet Lot
$496,800 Zestimate®
$304/sqft
$-- HOA
What's special
Plenty of storage throughoutNew windowsBrand-new appliancesNew roofUpdated bathroomPeaceful pond viewsGleaming hardwood floors throughout
- 9 days
- 525
- 47
Zillow last checked:
Listing updated:
Listed by:
Vickie Pizzarelli 401-432-4129,
Family First Realty RI, LLC
Source: StateWide MLS RI,MLS#: 1426042
Facts & features
Interior
Bedrooms & bathrooms
- Bedrooms: 3
- Bathrooms: 2
- Full bathrooms: 2
Bedroom 1
- Features: Ceiling Height 7 to 9 ft
- Level: Second
Bedroom 2
- Features: Ceiling Height 7 to 9 ft
- Level: Second
Bedroom 3
- Features: Ceiling Height 7 to 9 ft
- Level: Second
Bathroom
- Features: Ceiling Height 7 to 9 ft
- Level: Second
Bathroom
- Features: Ceiling Height 7 to 9 ft
- Level: Lower
Dining area
- Features: Ceiling Height 7 to 9 ft
- Level: Second
Family room
- Features: Ceiling Height 7 to 9 ft
- Level: Lower
Kitchen
- Features: Ceiling Height 7 to 9 ft
- Level: Second
Living room
- Features: Ceiling Height 7 to 9 ft
- Level: Second
Heating
- Oil, Baseboard, Central Air, None
Cooling
- Central Air
Appliances
- Included: Dishwasher, Microwave, Refrigerator, Electric Water Heater
Features
- Wall (Dry Wall), Plumbing (Mixed), Insulation (Unknown)
- Flooring: Ceramic Tile, Hardwood, Laminate
- Basement: Full,Interior Entry,Finished,Bath/Stubbed,Common
- Has fireplace: No
- Fireplace features: None
Interior area
- Total structure area: 1,092
- Total interior livable area: 1,642 sqft
- Finished area above ground: 1,092
- Finished area below ground: 550
Video & virtual tour
Property
Parking
- Total spaces: 4
- Parking features: No Garage, Driveway
- Has uncovered spaces: Yes
Features
- Has view: Yes
- View description: Water
- Has water view: Yes
- Water view: Water
- Waterfront features: Dock, Walk to Fresh Water
Lot
- Size: 6,969 Square Feet
Details
- Parcel number: 27ACRESOFPINERDCVEN
Construction
Type & style
- Home type: SingleFamily
- Architectural style: Raised Ranch
- Property subtype: Single Family Residence
Materials
- Dry Wall, Shingles
- Foundation: Concrete Perimeter
Condition
- New construction: No
- Year built: 1975
Utilities & green energy
- Electric: 100 Amp Service
- Sewer: Septic Tank
- Water: Well
Community & HOA
Community
- Features: Near Swimming
- Subdivision: Johnston Pond
HOA
- Has HOA: No
Location
- Region: Coventry
Financial & listing details
- Price per square foot: $304/sqft
- Annual tax amount: $4,064
- Date on market: 10/15/2026
Estimated market value
$496,800
$472,000 - $522,000
$3,275/mo
Price history
| Date | Event | Price |
|---|---|---|
| 10/15/2026 | Listed for sale | $499,900$304/sqft |
Source:  StateWide MLS RI #1426042 Report a problem | ||
Public tax history
Tax history is unavailable.
Monthly payment
Est. payment
Payment breakdown
Explore the cost of this home by adjusting the details. Changes won't be saved.Climate risks
Neighborhood: 02816
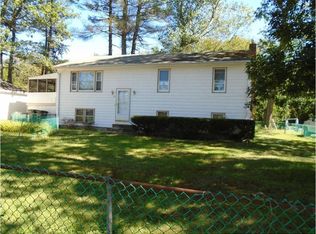
Similar homes
- $548,0004 bd2 ba1.9k sqft569 Hill Farm Rd, Coventry, RI 02816For Sale
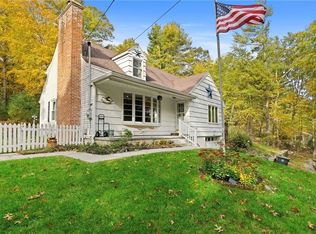
 MLS ID #1426559, Team KEY, KEY Real Estate Services. StateWide MLS RI
- $500,0003 bd2 ba1.7k sqft9 Eastgate Dr, Coventry, RI 02816For Sale
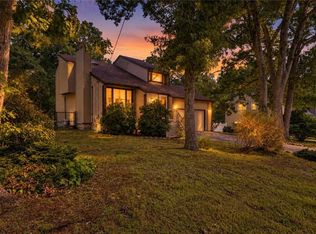 MLS ID #1422883, Brian Greene, Keller Williams Leading Edge. StateWide MLS RI
- $499,9003 bd2 ba2k sqft2544 Harkney Hill Rd, Coventry, RI 02816For Sale
 MLS ID #12004412, Rachel Sanville, Your Home Sold Guaranteed Realty, The Nathan Clark Team. My State MLS
- $550,0003 bd1 ba1.7k sqft1720 Harkney Hill Rd, Coventry, RI 02816For Sale
 MLS ID #1425709, Aaron Coutu, Keller Williams Leading Edge. StateWide MLS RI
- $550,0003 bd2 ba1.9k sqft26 Williams St, Coventry, RI 02816For SaleMLS ID #1426287, Amy Barrett, SERHANT.. StateWide MLS RI
- $484,5003 bd2 ba1.8k sqft986 Knotty Oak Rd, Coventry, RI 02816For SaleMLS ID #1422830, Sharon Ruhle, BHHS Pinnacle Realty. StateWide MLS RI
- $514,9003 bd3 ba1.6k sqft93 Pilgrim Ave, Coventry, RI 02816For SaleMLS ID #1423067, The Rachel Jones Team, SKD Real Estate. StateWide MLS RI
- $435,0003 bd1 ba1.8k sqft28 Rosemary St, Coventry, RI 02816For SaleMLS ID #1426372, Ryan Lineham, Homistic Real Estate, Inc.. StateWide MLS RI
- $499,9004 bd2 ba1.5k sqft15 Taft St, Coventry, RI 02816For SaleMLS ID #1425743, Kyle Seyboth, Century 21 Limitless. StateWide MLS RI
- $544,9003 bd2 ba2.4k sqft534 Blackrock Rd, Coventry, RI 02816For SaleMLS ID #1422753, Don Martone, Bond Brokerage. StateWide MLS RI
- $375,0003 bd1 ba1.2k sqft45 Edward St, Coventry, RI 02816For SaleMLS ID #1426380, Sandy Deignan, SD Realty Associates. StateWide MLS RI
- $415,0003 bd1 ba1.9k sqft5 Vanderbilt Ter, Coventry, RI 02816For SaleMLS ID #1425915, Alison Phillips, Noonan/Lombardi, REALTORS. StateWide MLS RI
- $485,0003 bd2 ba2.3k sqft66 Phenix Ave, West Warwick, RI 02893For SaleMLS ID #1426529, Ryan Lineham, Homistic Real Estate, Inc.. StateWide MLS RI
- $489,0004 bd2 ba1.5k sqft20 Whitford St, Coventry, RI 02816For SaleMLS ID #1423699, Derek Greene, The Greene Realty Group. StateWide MLS RI
- $449,9003 bd2 ba1.7k sqft210A Plainfield Pike, Foster, RI 02825For SaleMLS ID #1426707, Greg Coupe, Long Realty, Inc.. StateWide MLS RI
- $449,9005 bd2 ba1.7k sqft22 Lorraine Ave, Coventry, RI 02816For SaleMLS ID #1425489, Erin Diaz, Beaches & Backroads Realty. StateWide MLS RI
- $399,9004 bd2 ba2.1k sqft30 Hill Farm Camp Rd, Coventry, RI 02816For SaleMLS ID #1420407, Michelle Pacheco, RE/MAX Real Estate Center. StateWide MLS RI
