Welcome Home. This charming ranch offers the ease of one-level living and is perfect as a starter home, downsizing opportunity, or investment in your future. This home features three bedrooms, a newly updated full bathroom, and a spacious open kitchen with dining area that creates a comfortable gathering space. The partially finished walkout basement with workshop adds valuable living area while presenting endless possibilities for additional finished space, whether for a home office, gym, playroom, or hobby area. An unfinished breezeway connects the home to the attached one-car garage and could easily be converted into a mudroom, office, or flex space to suit your needs. Ample storage throughout the home adds to its practicality, while the large backyard, complete with a shed, offers plenty of room for gardening, pets, and outdoor enjoyment. Nestled in a quiet neighborhood a short distance to the Washington Secondary Bike Path and just minutes from Lake Tiogue, this property combines convenience, recreation, and potential in one desirable package. With easy access to local shopping, dining, and schools this home presents an outstanding opportunity to enjoy today while leaving room to add your own personal touches and build future value. *Some listing photos have been virtually enhanced to illustrate the installation of new tan carpeting in the hallway and one bedroom. The above-ground pool shown on the property is scheduled to be removed prior to closing.
Active under contract
$415,000
5 Vanderbilt Ter, Coventry, RI 02816
3beds
1,958sqft
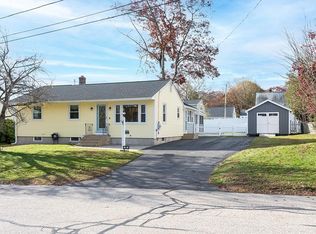
Single Family Residence
Built in 1973
0.27 Acres Lot
$-- Zestimate®
$212/sqft
$-- HOA
What's special
Three bedrooms
- 32 days
- 735
- 38
Likely to sell faster than
Zillow last checked:
Listing updated:
Listed by:
Alison Phillips 401-600-1609,
Noonan/Lombardi, REALTORS
Source: StateWide MLS RI,MLS#: 1425915
Facts & features
Interior
Bedrooms & bathrooms
- Bedrooms: 3
- Bathrooms: 1
- Full bathrooms: 1
Bedroom 1
- Features: Ceiling Height 7 to 9 ft
- Level: First
Bedroom 2
- Features: Ceiling Height 7 to 9 ft
- Level: First
Bedroom 3
- Features: Ceiling Height 7 to 9 ft
- Level: First
Bathroom
- Features: Ceiling Height 7 to 9 ft
- Level: First
Dining area
- Features: Ceiling Height 7 to 9 ft
- Level: First
Family room
- Features: Ceiling Height 7 to 9 ft
- Level: First
Kitchen
- Features: Ceiling Height 7 to 9 ft
- Level: First
Laundry
- Features: Ceiling Height 7 to 9 ft
- Level: Lower
Mud room
- Features: High Ceilings
- Level: First
Workshop
- Features: Ceiling Height 7 to 9 ft
- Level: Lower
Heating
- Natural Gas, Wood, Forced Air
Cooling
- Central Air
Appliances
- Included: Dishwasher, Dryer, Microwave, Refrigerator, Gas Water Heater
Features
- Wall (Dry Wall), Plumbing (Copper), Plumbing (Mixed), Insulation (Unknown), Insulation (Walls)
- Flooring: Laminate, Carpet
- Basement: Full,Walk-Out Access,Partially Finished,Laundry,Storage Space,Utility,Work Shop
- Has fireplace: No
- Fireplace features: None
Interior area
- Total structure area: 1,116
- Total interior livable area: 1,958 sqft
- Finished area above ground: 1,116
- Finished area below ground: 842
Property
Parking
- Total spaces: 5
- Parking features: Attached, Driveway
- Attached garage spaces: 1
- Has uncovered spaces: Yes
Features
- Exterior features: Breezeway, Barbecue
- Fencing: Fenced
- Waterfront features: Walk to Fresh Water
Lot
- Size: 0.27 Acres
Details
- Parcel number: COVEM47L152
- Zoning: R-20
Construction
Type & style
- Home type: SingleFamily
- Architectural style: Ranch
- Property subtype: Single Family Residence
Materials
- Dry Wall, Vinyl Siding
- Foundation: Concrete Perimeter
Condition
- New construction: No
- Year built: 1973
Utilities & green energy
- Electric: 100 Amp Service
- Sewer: Septic Tank
- Water: Public
Community & HOA
Community
- Features: Near Public Transport, Public School, Recreational Facilities, Restaurants, Near Shopping
- Subdivision: Oak Haven
HOA
- Has HOA: No
Location
- Region: Coventry
Financial & listing details
- Price per square foot: $212/sqft
- Tax assessed value: $293,400
- Annual tax amount: $4,977
- Date on market: 10/15/2026
- Inclusions: Subject to Probate approval. Probate process is complete
Estimated market value
Not available
Estimated sales range
Not available
Not available
Price history
| Date | Event | Price |
|---|---|---|
| 11/4/2026 | Pending sale | $415,000$212/sqft |
Source:  StateWide MLS RI #1425915 Report a problem | ||
| 10/15/2026 | Listed for sale | $415,000$212/sqft |
Source: StateWide MLS RI #1425915 Report a problem | ||
Public tax history
| Year | Property taxes | Tax assessment |
|---|---|---|
| 2025 | $4,647 | $293,400 |
| 2024 | $4,647 +3.3% | $293,400 |
| 2023 | $4,498 +4.7% | $293,400 +33.6% |
| 2022 | $4,298 +0.9% | $219,600 |
| 2021 | $4,260 -12.8% | $219,600 |
| 2020 | $4,884 +17.1% | $219,600 +17.1% |
| 2019 | $4,172 +2.9% | $187,600 |
| 2018 | $4,054 +3% | $187,600 |
| 2017 | $3,936 +13% | $187,600 +15.3% |
| 2016 | $3,483 +2.8% | $162,700 |
| 2015 | $3,389 +2.1% | $162,700 |
| 2014 | $3,318 -4.7% | $162,700 -12.8% |
| 2013 | $3,482 +3.3% | $186,600 |
| 2012 | $3,370 -3.1% | $186,600 -17.1% |
| 2010 | $3,479 | $225,000 |
| 2009 | $3,479 | $225,000 |
| 2008 | $3,479 +5.1% | $225,000 +6.6% |
| 2007 | $3,311 +5% | $211,040 |
| 2006 | $3,153 -4.6% | $211,040 +63.7% |
| 2003 | $3,304 | $128,900 |
Find assessor info on the county website
Monthly payment
Est. payment
Payment breakdown
Explore the cost of this home by adjusting the details. Changes won't be saved.Climate risks
Neighborhood: 02816

Similar homes
- $425,0003 bd1 ba1.2k sqft6 Centre St, Coventry, RI 02816For Sale

 MLS ID #1426843, Rhonda Schneider, RE/MAX ADVANTAGE GROUP. StateWide MLS RI
- $459,9003 bd1 ba1.1k sqft16 Princeton Ave, Coventry, RI 02816For Sale
 MLS ID #1428208, Adam Johnson, RI Real Estate Services. StateWide MLS RI
- $485,0003 bd2 ba1.4k sqft18 Taft St, Coventry, RI 02816For Sale
 MLS ID #1428553, Craig Luchon, Keller Williams Leading Edge. StateWide MLS RI
- $410,0003 bd1 ba1.8k sqft28 Rosemary St, Coventry, RI 02816For Sale
 MLS ID #1426372, Ryan Lineham, Homistic Real Estate, Inc.. StateWide MLS RI
- $399,9003 bd1 ba1.7k sqft39 Highwood Dr, Coventry, RI 02816For SaleMLS ID #1427420, Julie Pettigrew, RI Real Estate Services. StateWide MLS RI
- $385,0003 bd2 ba1.9k sqft114 Sandy Bottom Rd, Coventry, RI 02816For SaleMLS ID #1420718, Kevin Ritchotte, Century 21 Guardian Realty. StateWide MLS RI
- $445,0004 bd1 ba1k sqft25 Tiffany Rd, Coventry, RI 02816For SaleMLS ID #1427382, Chelsea Daniels, Williams & Stuart Real Estate. StateWide MLS RI
- $309,9003 bd1 ba1.5k sqft86 Helen Ave, Coventry, RI 02816For SaleMLS ID #1428598, Tom Travers, REMAX Revolution. StateWide MLS RI
- $424,9005 bd2 ba1.7k sqft22 Lorraine Ave, Coventry, RI 02816For SaleMLS ID #1425489, Erin Diaz, Beaches & Backroads Realty. StateWide MLS RI
- $525,0003 bd2 ba2.1k sqft6 Butternut Dr, Coventry, RI 02816For SaleMLS ID #1425332, Donna Delauro, RE/MAX Real Estate Center. StateWide MLS RI
- $375,0005 bd2 ba2.1k sqft62 S Main St, Coventry, RI 02816For SaleMLS ID #1426860, Yvonne Sousa, RISE REC. StateWide MLS RI
- $475,0004 bd2 ba1.5k sqft20 Whitford St, Coventry, RI 02816For SaleMLS ID #1427817, Sandra Weston, ZEN Realty. StateWide MLS RI
- $425,0004 bd3 ba2.1k sqft1196-1198 Main St, Coventry, RI 02816For SaleMLS ID #1425814, The Peter Izzi Team, REMAX Revolution. StateWide MLS RI
- $499,0003 bd2 ba1.9k sqft26 Williams St, Coventry, RI 02816For SaleMLS ID #1426287, Amy Barrett, SERHANT.. StateWide MLS RI
- $374,9003 bd2 ba1.1k sqft11 Sunset Ave, Coventry, RI 02816For SaleMLS ID #1418988, Derek Greene, The Greene Realty Group. StateWide MLS RI
- $475,0003 bd2 ba2.4k sqft44 Dion Ave, Coventry, RI 02816For SaleMLS ID #1426457, Dennis Warburton, Keller Williams Coastal. StateWide MLS RI
- $364,9003 bd1 ba1.8k sqft259 Read Ave, Coventry, RI 02816For SaleMLS ID #1423529, Tonya Hurteau, Realty One Group Dream Makers. StateWide MLS RI
- $449,9003 bd2 ba1.7k sqft2 Border St, West Warwick, RI 02893For SaleMLS ID #1428544, Chelsea Clark, REMAX Revolution. StateWide MLS RI
- $475,0003 bd2 ba1.8k sqft986 Knotty Oak Rd, Coventry, RI 02816For SaleMLS ID #1422830, Sharon Ruhle, BHHS Pinnacle Realty. StateWide MLS RI
