This charming 3-bedroom, 2-full-bath log cabin offers a warm, inviting atmosphere with an open-concept floor plan, beautiful wood floors, and a cozy wood-burning fireplace. The spacious kitchen provides plenty of room for cooking and entertaining, while the large deck is perfect for relaxing and enjoying the outdoors. The lower level features a generous recreation room with walkout basement access, offering additional living space and endless possibilities. Additional highlights include a newer forced hot air heating system, a large yard, and a private setting tucked nicely off the road. With its rustic charm, comfortable living spaces, and peaceful surroundings, this log cabin is a wonderful place to call home!
Active
$449,900
210A Plainfield Pike, Foster, RI 02825
3beds
1,759sqft
Single Family Residence
Built in 1995
4.6 Acres Lot
$-- Zestimate®
$256/sqft
$-- HOA
What's special
Cozy wood-burning fireplaceLarge yardSpacious kitchenComfortable living spacesWarm inviting atmosphereOpen-concept floor planBeautiful wood floors
- 3 days
- 823
- 97
Zillow last checked:
Listing updated:
Listed by:
Greg Coupe 401-447-7048,
Long Realty, Inc.
Source: StateWide MLS RI,MLS#: 1426707
Facts & features
Interior
Bedrooms & bathrooms
- Bedrooms: 3
- Bathrooms: 2
- Full bathrooms: 2
Bedroom 1
- Features: High Ceilings
- Level: Second
Bedroom 2
- Features: High Ceilings
- Level: Second
Bedroom 3
- Features: High Ceilings
- Level: Second
Bathroom
- Features: High Ceilings
- Level: Second
Bathroom
- Features: Ceiling Height 7 to 9 ft
- Level: First
Dining area
- Features: Ceiling Height 7 to 9 ft
- Level: First
Kitchen
- Features: Ceiling Height 7 to 9 ft
- Level: First
Living room
- Features: Ceiling Height 7 to 9 ft
- Level: First
Heating
- Bottle Gas, Forced Air
Cooling
- Central Air
Appliances
- Included: Refrigerator
Features
- Wall (Wood), Plumbing (Copper), Plumbing (Mixed), Plumbing (PEX), Plumbing (PVC), Insulation (Ceiling), Insulation (Floors), Insulation (Walls)
- Flooring: Ceramic Tile, Hardwood
- Basement: Full,Interior and Exterior,Partially Finished,Common
- Number of fireplaces: 1
- Fireplace features: Brick
Interior area
- Total structure area: 1,459
- Total interior livable area: 1,759 sqft
- Finished area above ground: 1,459
- Finished area below ground: 300
Video & virtual tour
Property
Parking
- Total spaces: 8
- Parking features: No Garage
Features
- Patio & porch: Deck
Lot
- Size: 4.6 Acres
- Features: Corner Lot, Wooded
Details
- Foundation area: 768
- Zoning: AR
- Other equipment: Wood Stove
Construction
Type & style
- Home type: SingleFamily
- Architectural style: Log Home
- Property subtype: Single Family Residence
Materials
- Log, Wood Wall(s), Wood
- Foundation: Concrete Perimeter
Condition
- New construction: No
- Year built: 1995
Utilities & green energy
- Electric: 150 Amp Service, 220 Volts, Circuit Breakers
- Sewer: Septic Tank
- Water: Well
Community & HOA
HOA
- Has HOA: No
Location
- Region: Foster
Financial & listing details
- Price per square foot: $256/sqft
- Annual tax amount: $7,000
- Date on market: 10/22/2026
- Inclusions: Taxes are estimated. in the process of an administrative sub-division. acreage and frontage are estimated.
Estimated market value
Not available
Estimated sales range
Not available
Not available
Price history
| Date | Event | Price |
|---|---|---|
| 10/22/2026 | Listed for sale | $449,900$256/sqft |
Source:  StateWide MLS RI #1426707 Report a problem | ||
Public tax history
Tax history is unavailable.
Monthly payment
Est. payment
Payment breakdown
Explore the cost of this home by adjusting the details. Changes won't be saved.Climate risks
Neighborhood: 02825
Similar homes
- $475,0003 bd2 ba1.7k sqft164 Congdon Road, Voluntown, CT 06384For Sale
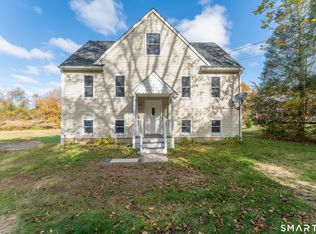
 MLS ID #24215450, Androula Kazantzis, Kazantzis Real Estate, LLC. Smart MLS
- $380,0003 bd2 ba1.4k sqft47 Central Pike, Foster, RI 02825For Sale

 MLS ID #1425054, Lisa Neundorf, Castles Condos & Cottages,LLC. StateWide MLS RI
- $575,0002 bd2 ba1.4k sqft3 Wetherbee Rd, Foster, RI 02825For Sale
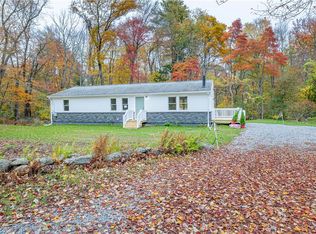 MLS ID #1426313, Greg Coupe, Long Realty, Inc.. StateWide MLS RI
- $524,9003 bd2 ba1.5k sqft93 Moosup Valley Rd, Foster, RI 02825For Sale
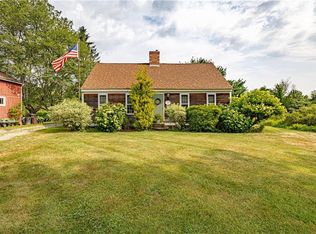 MLS ID #1417017, Greg Coupe, Long Realty, Inc.. StateWide MLS RI
- $519,9003 bd3 ba1.8k sqft34 A Old Danielson Pike, North Scituate, RI 02857For SaleMLS ID #1425839, Lauren Atamian, JPAR Prime Real Estate. StateWide MLS RI
- $519,9003 bd2 ba1.2k sqft126 Cucumber Hill Rd, Foster, RI 02825For SaleMLS ID #1421953, Greg Coupe, Long Realty, Inc.. StateWide MLS RI
- $429,9003 bd2 ba1.8k sqft540 Squaw Rock Road, Plainfield, CT 06354For SaleMLS ID #24211629, Christine Johnson, RE/MAX One. Smart MLS
- $565,0003 bd3 ba1.8k sqft15 Margaret Henry Rd, Killingly, CT 06239For SaleMLS ID #1426621, Mary Jean Agostini, RE/MAX Right Choice. StateWide MLS RI
- $550,0003 bd2 ba1.6k sqft5605 Flat River Rd, Coventry, RI 02827For SaleMLS ID #1424065, Tracy Carlson, Williams & Stuart Real Estate. StateWide MLS RI
- $489,9003 bd1 ba1.5k sqft6786 Flat River Rd, Coventry, RI 02827For SaleMLS ID #1418309, Cynthia Carlson, Regal Realty. StateWide MLS RI
- $375,0003 bd2 ba1.3k sqft3 Abbey Ln, Foster, RI 02825For SaleMLS ID #1426329, Don Martone, Bond Brokerage. StateWide MLS RI
- $399,9002 bd1 ba1k sqft458 Field Hill Rd, Scituate, RI 02815For SaleMLS ID #1426824, Ellen Brady, Scituate Realty, Inc.. StateWide MLS RI
- $375,000-- bd1 ba1.7k sqft81 A Moosup Valley Rd, Foster, RI 02825For SaleMLS ID #1417489, Team KEY, KEY Real Estate Services. StateWide MLS RI
- $445,0003 bd2 ba1.8k sqft686 Squaw Rock Road, Plainfield, CT 06354For SaleMLS ID #24200772, Ashley Walker, Kazantzis Real Estate, LLC. Smart MLS
- $550,0003 bd1 ba1.7k sqft1720 Harkney Hill Rd, Coventry, RI 02816For SaleMLS ID #1425709, Aaron Coutu, Keller Williams Leading Edge. StateWide MLS RI
- $484,5003 bd2 ba1.8k sqft986 Knotty Oak Rd, Coventry, RI 02816For SaleMLS ID #1422830, Sharon Ruhle, BHHS Pinnacle Realty. StateWide MLS RI
