Looking for a project? Need to buy low and put in sweat equity? This is truly a diamond in the rough! Don't miss this Cape Cod farmhouse on a beautiful 4 acre lot with large enclosed front porch, hardwood floors, woodstove, 3 bedrooms 2 full baths (first floor bedroom and bathroom and 2 bedrooms upstairs) along with a craft room and large full bath. This 1864 home brings the charm of yester-year to you but needs mechanicals, roof and maybe some plumbing. Electrical updated, septic updated, a drilled well too. Amazing 2-story 28 x 28 outbuilding with power and sewer hook up option. Adorable tiny houses (2) each with power and a woodstove plus a Greenhouse with its own power and heater that needs TLC, too. Large 10 x 20 fenced area once used for chickens. A total of 7 outbuildings/structures compliment the property. Selling in AS IS condition, CASH BUYERS ONLY! Seller needs to secure housing before closing.
Active
$380,000
47 Central Pike, Foster, RI 02825
3beds
1,405sqft
Single Family Residence
Built in 1864
4 Acres Lot
$-- Zestimate®
$270/sqft
$-- HOA
What's special
Large enclosed front porchCraft roomCape cod farmhouseHardwood floors
- 25 days
- 3,896
- 385
Zillow last checked:
Listing updated:
Listed by:
Lisa Neundorf 860-460-0602,
Castles Condos & Cottages,LLC
Source: StateWide MLS RI,MLS#: 1425054
Facts & features
Interior
Bedrooms & bathrooms
- Bedrooms: 3
- Bathrooms: 2
- Full bathrooms: 2
Bedroom 1
- Features: Ceiling Height 7 to 9 ft
- Level: First
- Area: 156 Square Feet
- Dimensions: 12
Bedroom 2
- Features: Ceiling Height Less Than 7 Ft
- Level: Second
- Area: 80 Square Feet
- Dimensions: 8
Bedroom 3
- Features: Ceiling Height Less Than 7 Ft
- Level: Second
- Area: 88 Square Feet
- Dimensions: 8
Bathroom
- Features: Ceiling Height Less Than 7 Ft
- Level: Second
- Area: 81 Square Feet
- Dimensions: 9
Bathroom
- Features: Ceiling Height Less Than 7 Ft
- Level: First
- Area: 30 Square Feet
- Dimensions: 5
Kitchen
- Features: Ceiling Height 7 to 9 ft
- Level: First
- Area: 48 Square Feet
- Dimensions: 8
Kitchen
- Features: Ceiling Height 7 to 9 ft
- Level: First
- Area: 357 Square Feet
- Dimensions: 21
Living room
- Features: Ceiling Height 7 to 9 ft
- Level: First
- Area: 204 Square Feet
- Dimensions: 17
Recreation room
- Level: Second
- Area: 88 Square Feet
- Dimensions: 8
Heating
- Oil, Baseboard, None, Other, Zoned
Cooling
- Window Unit(s)
Appliances
- Included: Refrigerator, Electric Water Heater
Features
- Wall (Dry Wall), Wall (Paneled), Wall (Plaster), Plumbing (Mixed), Insulation (Ceiling), Insulation (Walls)
- Flooring: Ceramic Tile, Hardwood, Laminate, Wood, Vinyl, Carpet
- Doors: Storm Door(s)
- Windows: Storm Window(s)
- Basement: Full,Interior Entry,Unfinished
- Has fireplace: No
- Fireplace features: None
Interior area
- Total structure area: 1,405
- Total interior livable area: 1,405 sqft
- Finished area above ground: 1,405
- Finished area below ground: 0
Video & virtual tour
Property
Parking
- Parking features: No Garage
Features
- Patio & porch: Porch, Screened
- Waterfront features: Walk to Fresh Water, Walk To Water
Lot
- Size: 4 Acres
- Features: Close to Clubhouse, Wooded
Details
- Additional structures: Barn(s), Outbuilding
- Foundation area: 750
- Parcel number: FOSTP12L0013
- Zoning: 0030
- Other equipment: Cable TV, Wood Stove
Construction
Type & style
- Home type: SingleFamily
- Architectural style: Cape Cod
- Property subtype: Single Family Residence
Materials
- Dry Wall, Paneled, Plaster, Aluminum Siding
- Foundation: Stone
Condition
- New construction: No
- Year built: 1864
Utilities & green energy
- Electric: 200+ Amp Service, Circuit Breakers
- Sewer: Septic Tank
- Water: Private, Well
Community & HOA
Community
- Features: Highway Access, Interstate, Schools
HOA
- Has HOA: No
Location
- Region: Foster
Financial & listing details
- Price per square foot: $270/sqft
- Tax assessed value: $321,100
- Annual tax amount: $6,910
- Date on market: 10/3/2026
- Inclusions: Onsite personal property is negotiable.
Estimated market value
Not available
Estimated sales range
Not available
Not available
Price history
| Date | Event | Price |
|---|---|---|
| 10/3/2026 | Listed for sale | $380,000+66.3%$270/sqft |
Source:  StateWide MLS RI #1425054 Report a problem | ||
| 1/17/2003 | Sold | $228,500$163/sqft |
Source: Public Record Report a problem | ||
Public tax history
| Year | Property taxes | Tax assessment |
|---|---|---|
| 2025 | $6,689 | $321,100 |
| 2024 | $6,689 +20% | $321,100 +30.6% |
| 2023 | $5,575 +3.2% | $245,900 |
| 2022 | $5,400 +2.9% | $245,900 |
| 2021 | $5,248 +0% | $245,900 +20% |
| 2020 | $5,248 +8.1% | $205,000 |
| 2018 | $4,856 -5.4% | $205,000 -7.1% |
| 2017 | $5,131 +8.5% | $220,700 |
| 2015 | $4,727 +0.4% | $220,700 -1.3% |
| 2014 | $4,709 +3.2% | $223,600 |
| 2013 | $4,561 +0.4% | $223,600 +900% |
| 2012 | $4,544 -4% | $22,360 -91.7% |
| 2010 | $4,731 +2.7% | $269,100 |
| 2009 | $4,607 +5.2% | $269,100 -16.9% |
| 2008 | $4,378 +14.7% | $323,800 |
| 2007 | $3,818 +14% | $323,800 +42.6% |
| 2005 | $3,348 | $227,000 |
Find assessor info on the county website
Monthly payment
Est. payment
Payment breakdown
Explore the cost of this home by adjusting the details. Changes won't be saved.Climate risks
Neighborhood: 02825

Similar homes
- $449,9003 bd3 ba1.7k sqft210A Plainfield Pike, Foster, RI 02825For Sale
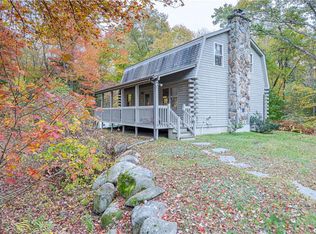
 MLS ID #1426707, Greg Coupe, Long Realty, Inc.. StateWide MLS RI
- $519,9003 bd2 ba1.2k sqft126 Cucumber Hill Rd, Foster, RI 02825For Sale
 MLS ID #1421953, Greg Coupe, Long Realty, Inc.. StateWide MLS RI
- $329,9002 bd1 ba758 sqft441 Franklin Rd, Coventry, RI 02816For Sale
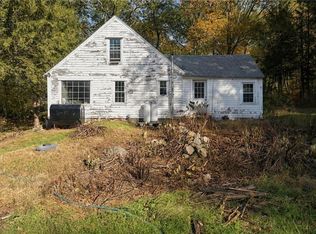 MLS ID #1426462, The DiSpirito Team, Engel & Volkers Oceanside. StateWide MLS RI
- $524,9003 bd2 ba1.5k sqft93 Moosup Valley Rd, Foster, RI 02825For Sale
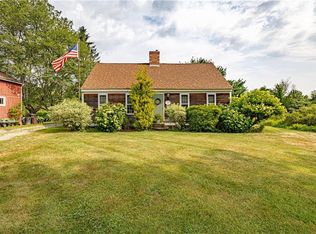 MLS ID #1417017, Greg Coupe, Long Realty, Inc.. StateWide MLS RI
- $359,9002 bd1 ba1.3k sqft1567 Plainfield Pike, Scituate, RI 02815For SaleMLS ID #1408956, Janet Audet, Coldwell Banker Realty. StateWide MLS RI
- $415,0003 bd2 ba1.3k sqft67 Mountaindale Rd, Smithfield, RI 02917For SaleMLS ID #1421781, Frank Sullivan, CALDWELL REALTY LLC. StateWide MLS RI
- $374,9003 bd2 ba1.7k sqft52 Exchange Rd, West Warwick, RI 02893For SaleMLS ID #1427155, Denise Leonard, BHHS Commonwealth Real Estate. StateWide MLS RI
- $569,9003 bd2 ba2k sqft1264 Chopmist Hill Rd, Scituate, RI 02857For SaleMLS ID #1414112, Amanda Gruslin, Kazantzis Real Estate, LLC. StateWide MLS RI
- $565,0003 bd3 ba1.8k sqft15 Margaret Henry Rd, Killingly, CT 06239For SaleMLS ID #1426621, Mary Jean Agostini, RE/MAX Right Choice. StateWide MLS RI
- $385,0003 bd2 ba1.9k sqft114 Sandy Bottom Rd, Coventry, RI 02816For SaleMLS ID #1420718, Kevin Ritchotte, Century 21 Guardian Realty. StateWide MLS RI
- $365,0003 bd1 ba1.2k sqft62 Milton Rd, Warwick, RI 02888For SaleMLS ID #1426833, Slocum Home Team, eXp Realty. StateWide MLS RI
- $375,0003 bd1 ba1.2k sqft45 Edward St, Coventry, RI 02816For SaleMLS ID #1426380, Sandy Deignan, SD Realty Associates. StateWide MLS RI
- $374,9003 bd2 ba1.2k sqft74 Aberdeen St, West Warwick, RI 02893For SaleMLS ID #1421869, Janet Audet, Coldwell Banker Realty. StateWide MLS RI
- $475,0003 bd1 ba1.5k sqft15 Woodland Rd, Scituate, RI 02857For SaleMLS ID #1426737, Marissa Bouchard, Broadway Real Estate Group. StateWide MLS RI
- $395,0003 bd1 ba1k sqft97 Keeley Ave, Warwick, RI 02886For SaleMLS ID #1426641, Jennifer Eaton, Ocean Roads Realty LLC. StateWide MLS RI
- $399,9003 bd2 ba1.1k sqft11 Tourtelot Ave, Warwick, RI 02886For SaleMLS ID #1424887, The Peter Izzi Team, REMAX Revolution. StateWide MLS RI
- $395,0002 bd1 ba1.1k sqft182 Highland St, Woonsocket, RI 02895For SaleMLS ID #1425143, Marilyn Bennett, Salzberg Real Estate Agency. StateWide MLS RI
- $379,0003 bd1 ba1k sqft18 Barnold St, West Warwick, RI 02893For SaleMLS ID #1421981, John TOMASSO, RE/MAX Professionals. StateWide MLS RI
- $379,0002 bd1 ba896 sqft35 Spring Ln, Pascoag, RI 02859For SaleMLS ID #1424700, Tom Goss, J. Christopher Real Estate Grp. StateWide MLS RI
- $359,9002 bd1 ba1k sqft276 East St, Cranston, RI 02920For SaleMLS ID #1422382, Melissa Riley, Westcott Properties. StateWide MLS RI
