Discover a rare offering in one of Foster-Glocester’s most desirable and affordable neighborhoods, complete with an active Neighborhood Association and located within the highly regarded Ponaganset School District. This well-maintained 1,364 sq. ft. ranch delivers exceptional single-level country living with a more modern spacious open-concept layout featuring a recently updated expansive kitchen, inviting family room, three generously sized bedrooms, two full baths and bonus living area. Major capital improvements provide peace of mind with newer roof, pre finished flooring and insulated glass windows. Newly installed and efficient, Bosch ductless mini-split heat pump with 5 ceiling-mounted cassette units. 3 Abbey Lane is set on a sizable 8,712 sf lot, the property also includes ample outdoor space for recreation, entertaining, or future enhancements. A standout feature for this area, the home benefits from community well & water treatment services. Ideally situated just off Route 101 on the Foster-Glocester line, this location offers convenient access while maintaining the charm and privacy of a sought-after rural residential setting. A compelling opportunity for buyers seeking value, space, and scenic location.
Pending
$375,000
3 Abbey Ln, Foster, RI 02825
3beds
1,364sqft
Single Family Residence
Built in 1944
8,712 Square Feet Lot
$378,400 Zestimate®
$275/sqft
$-- HOA
What's special
Pre finished flooringInviting family roomNewer roofRecently updated expansive kitchenModern spacious open-concept layoutInsulated glass windowsThree generously sized bedrooms
- 12 days
- 1,050
- 64
Likely to sell faster than
Zillow last checked:
Listing updated:
Listed by:
Don Martone 401-954-0270,
Bond Brokerage
Source: StateWide MLS RI,MLS#: 1426329
Facts & features
Interior
Bedrooms & bathrooms
- Bedrooms: 3
- Bathrooms: 2
- Full bathrooms: 2
Bedroom 1
- Features: High Ceilings
- Level: First
Bedroom 2
- Features: High Ceilings
- Level: First
Bedroom 3
- Features: High Ceilings
- Level: First
Bathroom
- Features: High Ceilings
- Level: First
Bathroom
- Features: High Ceilings
- Level: First
Den
- Features: High Ceilings
- Level: First
Kitchen
- Features: High Ceilings
- Level: First
Other
- Features: High Ceilings
- Level: First
Heating
- Electric, Heat Pump
Cooling
- Ductless
Appliances
- Included: Dishwasher, Dryer, Microwave, Refrigerator, Washer, Electric Water Heater
Features
- Wall (Dry Wall), Wall (Plaster), Plumbing (Mixed)
- Flooring: Ceramic Tile, Hardwood, Other, Vinyl
- Windows: Insulated Windows
- Basement: None
- Attic: Attic Storage
- Number of fireplaces: 1
- Fireplace features: Wood Insert
Interior area
- Total structure area: 1,364
- Total interior livable area: 1,364 sqft
- Finished area above ground: 1,364
- Finished area below ground: 0
Video & virtual tour
Property
Parking
- Total spaces: 3
- Parking features: No Garage
Accessibility
- Accessibility features: One Level
Features
- Waterfront features: Walk to Fresh Water, Walk To Water
Lot
- Size: 8,712 Square Feet
- Features: Wooded
Details
- Foundation area: 1484
- Parcel number: FOSTP17L0047AC
- Zoning: S1
- Other equipment: Wood Stove
Construction
Type & style
- Home type: SingleFamily
- Architectural style: Ranch
- Property subtype: Single Family Residence
Materials
- Dry Wall, Plaster, Vinyl Siding
- Foundation: Slab
Condition
- New construction: No
- Year built: 1944
Utilities & green energy
- Electric: 100 Amp Service
- Sewer: In Fee, Septic Tank
- Water: In Fee, Private, Well
Community & HOA
Community
- Features: Golf, Highway Access, Interstate, Private School, Public School, Recreational Facilities, Restaurants, Schools, Near Swimming
- Subdivision: Ponagansett
HOA
- Has HOA: No
Location
- Region: Foster
Financial & listing details
- Price per square foot: $275/sqft
- Tax assessed value: $249,000
- Annual tax amount: $5,187
- Date on market: 10/19/2026
Estimated market value
$378,400
$359,000 - $397,000
$2,677/mo
Price history
| Date | Event | Price |
|---|---|---|
| 10/27/2026 | Pending sale | $375,000$275/sqft |
Source:  StateWide MLS RI #1426329 Report a problem | ||
| 10/19/2026 | Listed for sale | $375,000+72%$275/sqft |
Source: StateWide MLS RI #1426329 Report a problem | ||
| 5/29/2007 | Sold | $218,000+46.3%$160/sqft |
Source: Public Record Report a problem | ||
| 3/3/2003 | Sold | $149,000$109/sqft |
Source: Public Record Report a problem | ||
Public tax history
| Year | Property taxes | Tax assessment |
|---|---|---|
| 2025 | $5,187 | $249,000 |
| 2024 | $5,187 +7.9% | $249,000 +17.4% |
| 2023 | $4,808 +3.2% | $212,100 |
| 2022 | $4,658 +2.9% | $212,100 |
| 2021 | $4,526 0% | $212,100 +46.8% |
| 2020 | $4,526 +32.2% | $144,500 |
| 2018 | $3,423 +25.5% | $144,500 +23.2% |
| 2017 | $2,727 +8.5% | $117,300 |
| 2015 | $2,513 -4.8% | $117,300 -6.5% |
| 2014 | $2,641 +3.2% | $125,400 |
| 2013 | $2,558 +0.4% | $125,400 +900% |
| 2012 | $2,548 -2.5% | $12,540 -91.6% |
| 2010 | $2,614 +2.7% | $148,700 |
| 2009 | $2,546 -17.6% | $148,700 -34.9% |
| 2008 | $3,089 +73.2% | $228,500 +89% |
| 2005 | $1,783 | $120,900 |
Find assessor info on the county website
Monthly payment
Est. payment
Payment breakdown
Explore the cost of this home by adjusting the details. Changes won't be saved.Climate risks
Neighborhood: 02825
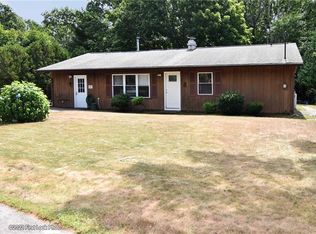
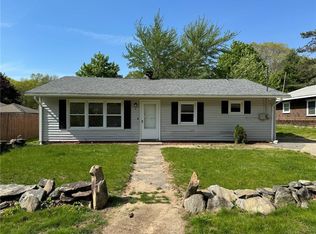
Similar homes
- $399,0002 bd1 ba1.5k sqft147 Danielson Pike, Foster, RI 02825For Sale
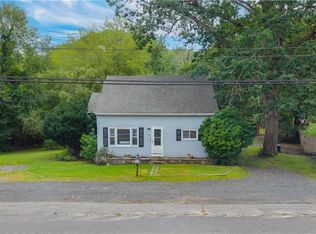
 MLS ID #1422365, Katherine Jolicoeur, J. Christopher Real Estate Grp. StateWide MLS RI
- $519,9003 bd3 ba1.8k sqft34 A Old Danielson Pike, North Scituate, RI 02857For Sale
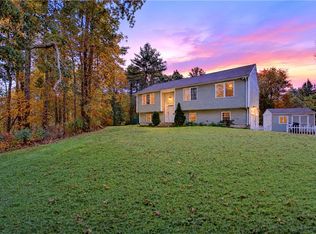 MLS ID #1425839, Lauren Atamian, JPAR Prime Real Estate. StateWide MLS RI
- $400,0003 bd2 ba1.4k sqft2348 Hartford Ave, Johnston, RI 02919For Sale
 MLS ID #1426726, Sara Karalekas, Harbors & Homes RE & Appraisal. StateWide MLS RI
- $379,0004 bd2 ba1.4k sqft974 Manton Ave, Providence, RI 02909For Sale
 MLS ID #1426504, Cody Sequino, Harborside Realty. StateWide MLS RI
- $374,9003 bd2 ba1.7k sqft52 Exchange Rd, West Warwick, RI 02893For SaleMLS ID #1427155, Denise Leonard, BHHS Commonwealth Real Estate. StateWide MLS RI
- $475,0003 bd1 ba1.5k sqft15 Woodland Rd, Scituate, RI 02857For SaleMLS ID #1426737, Marissa Bouchard, Broadway Real Estate Group. StateWide MLS RI
- $379,0002 bd1 ba896 sqft35 Spring Ln, Pascoag, RI 02859For SaleMLS ID #1424700, Tom Goss, J. Christopher Real Estate Grp. StateWide MLS RI
- $365,0003 bd1 ba1.2k sqft62 Milton Rd, Warwick, RI 02888For SaleMLS ID #1426833, Slocum Home Team, eXp Realty. StateWide MLS RI
- $374,9003 bd2 ba1.5k sqft44 Meadow Dr, West Warwick, RI 02893For SaleMLS ID #1425753, Stephanie Rush, RE/MAX Legends. StateWide MLS RI
- $359,9002 bd1 ba1.3k sqft1567 Plainfield Pike, Scituate, RI 02815For SaleMLS ID #1408956, Janet Audet, Coldwell Banker Realty. StateWide MLS RI
- $374,9003 bd2 ba1.4k sqft80 Herschel St, Providence, RI 02909For SaleMLS ID #1424520, Paul DeFalco, REMAX Revolution. StateWide MLS RI
- $389,9003 bd1 ba1k sqft3 Monticello St, North Providence, RI 02904For SaleMLS ID #1426502, Kenneth Scotti, RE/MAX Properties. StateWide MLS RI
- $364,9003 bd1 ba1.8k sqft259 Read Ave, Coventry, RI 02816For SaleMLS ID #1423529, Tonya Hurteau, Realty One Group Dream Makers. StateWide MLS RI
- $349,9003 bd2 ba1.6k sqft62 Legion Dr, Pawtucket, RI 02860For SaleMLS ID #1425321, Luis Mateus, Mateus Realty. StateWide MLS RI
- $550,0003 bd2 ba1.4k sqft677 Central Pike, Scituate, RI 02857For SaleMLS ID #1423431, Nichole Lavender, Re/Max Real Estate Center. StateWide MLS RI
- $389,0002 bd2 ba1.8k sqft10 Winter St, Pawtucket, RI 02860For SaleMLS ID #1425572, Melody Glenn, REMAX Revolution. StateWide MLS RI
- $398,0003 bd1 ba1.5k sqft294 Washington St, West Warwick, RI 02893For SaleMLS ID #1426582, Renee McCammon, BHHS New England Properties. StateWide MLS RI
- $399,0004 bd1 ba1.5k sqft184 Cumberland St, Providence, RI 02908For SaleMLS ID #1425398, The Hiraldo Group, Innovations Realty. StateWide MLS RI
- $419,9003 bd1 ba1.2k sqft1 Oliver St, Smithfield, RI 02917For SaleMLS ID #1425297, Koury Signoriello, New World Realty. StateWide MLS RI
