Welcome to 93 Pilgrim Avenue, a charming Colonial offering a wonderful combination of comfort, thoughtful updates, and an enviable Coventry location. Set along the South Branch of the Pawtuxet River and less than a minute from the Washington Secondary Trail, this home puts outdoor recreation right at your doorstep. The Trail is Rhode Island’s longest bike path, stretching approximately 19 miles from Cranston through Western Coventry. Inside, the home has been thoughtfully refreshed with new waterproof luxury vinyl flooring throughout, fresh interior paint, updated lighting fixtures, and new blinds. The inviting layout offers comfortable living spaces, a bright kitchen and breakfast nook, and generously sized bedrooms. The primary bathroom has also been updated with a new shower. Major exterior improvements provide peace of mind, including a new roof and new siding and shutters, along with a refreshed front brick walkway. Outside, enjoy a newly stained deck, fenced backyard, and wooded area with trails creating a private outdoor retreat.
Active
Price cut: $15K (10/25)
$499,900
93 Pilgrim Ave, Coventry, RI 02816
3beds
1,604sqft
Single Family Residence
Built in 2000
1.06 Acres Lot
$-- Zestimate®
$312/sqft
$-- HOA
What's special
Fenced backyardUpdated lighting fixturesNew roofNew blindsNewly stained deckRefreshed front brick walkwayFresh interior paint
- 34 days
- 1,264
- 112
Likely to sell faster than
Zillow last checked:
Listing updated:
Listed by:
The Rachel Jones Team 401-663-6162,
SKD Real Estate
Source: StateWide MLS RI,MLS#: 1423067
Facts & features
Interior
Bedrooms & bathrooms
- Bedrooms: 3
- Bathrooms: 3
- Full bathrooms: 2
- 1/2 bathrooms: 1
Primary bedroom
- Features: Ceiling Height 7 to 9 ft
- Level: Second
Bedroom 2
- Features: Ceiling Height 7 to 9 ft
- Level: Second
Bedroom 3
- Features: Ceiling Height 7 to 9 ft
- Level: Second
Bathroom
- Features: Ceiling Height 7 to 9 ft
- Level: Second
Bathroom
- Features: Ceiling Height 7 to 9 ft
- Level: First
Bathroom
- Features: Ceiling Height 7 to 9 ft
- Level: First
Dining room
- Features: Ceiling Height 7 to 9 ft
- Level: First
Other
- Features: Ceiling Height 7 to 9 ft
- Level: First
Kitchen
- Features: Ceiling Height 7 to 9 ft
- Level: First
Other
- Features: Ceiling Height 7 to 9 ft
- Level: First
Living room
- Features: Ceiling Height 7 to 9 ft
- Level: First
Heating
- Oil, Baseboard, Forced Water, Zoned
Cooling
- Window Unit(s)
Appliances
- Included: Dishwasher, Dryer, Exhaust Fan, Refrigerator, Washer
Features
- Wall (Cermaic), Stairs, Plumbing (Mixed), Insulation (Ceiling)
- Flooring: Ceramic Tile, Vinyl
- Windows: Insulated Windows
- Basement: Full,Interior and Exterior,Unfinished,Common,Laundry,Storage Space
- Has fireplace: No
- Fireplace features: None
Interior area
- Total structure area: 1,604
- Total interior livable area: 1,604 sqft
- Finished area above ground: 1,604
- Finished area below ground: 0
Video & virtual tour
Property
Parking
- Total spaces: 6
- Parking features: No Garage, Driveway
- Has uncovered spaces: Yes
Features
- Patio & porch: Deck
- Fencing: Fenced
- Has view: Yes
- View description: Water
- Has water view: Yes
- Water view: Water
- Waterfront features: Freshwater Front, River
Lot
- Size: 1.06 Acres
- Features: Wooded
Details
- Parcel number: COVEM47L5003
- Zoning: R-20
Construction
Type & style
- Home type: SingleFamily
- Architectural style: Colonial
- Property subtype: Single Family Residence
Materials
- Ceramic, Shingles, Vinyl Siding
- Foundation: Concrete Perimeter
Condition
- New construction: No
- Year built: 2000
Utilities & green energy
- Electric: 100 Amp Service, Circuit Breakers
- Sewer: Septic Tank
- Water: Public
- Utilities for property: Water Connected
Community & HOA
Community
- Features: Near Public Transport, Interstate, Public School, Recreational Facilities, Restaurants, Schools, Near Shopping
- Security: Security System Owned
- Subdivision: Tiogue
HOA
- Has HOA: No
Location
- Region: Coventry
Financial & listing details
- Price per square foot: $312/sqft
- Tax assessed value: $377,100
- Annual tax amount: $5,977
- Date on market: 9/30/2026
Estimated market value
Not available
Estimated sales range
Not available
Not available
Price history
| Date | Event | Price |
|---|---|---|
| 10/25/2026 | Price change | $499,900-2.9%$312/sqft |
Source:  StateWide MLS RI #1423067 Report a problem | ||
| 9/30/2026 | Listed for sale | $514,900+27.1%$321/sqft |
Source: StateWide MLS RI #1423067 Report a problem | ||
| 3/21/2024 | Sold | $405,000+1.5%$252/sqft |
Source: StateWide MLS RI #1350359 Report a problem | ||
| 3/5/2024 | Pending sale | $399,000$249/sqft |
Source: StateWide MLS RI #1350359 Report a problem | ||
| 2/26/2024 | Contingent | $399,000$249/sqft |
Source: StateWide MLS RI #1350359 Report a problem | ||
| 2/23/2024 | Price change | $399,000-6.1%$249/sqft |
Source: StateWide MLS RI #1350359 Report a problem | ||
| 1/3/2024 | Listed for sale | $424,900+57.4%$265/sqft |
Source: StateWide MLS RI #1350359 Report a problem | ||
| 9/6/2019 | Sold | $270,000-1.8%$168/sqft |
Source: StateWide MLS RI #1221040 Report a problem | ||
| 5/27/2019 | Price change | $274,900-3.5%$171/sqft |
Source: Edge Realty RI, LLC #1221040 Report a problem | ||
| 4/22/2019 | Price change | $284,900-3.4%$178/sqft |
Source: Edge Realty RI, LLC #1221040 Report a problem | ||
| 4/10/2019 | Price change | $294,900-1.7%$184/sqft |
Source: Edge Realty RI, LLC #1214266 Report a problem | ||
| 2/2/2019 | Listed for sale | $299,900+15.3%$187/sqft |
Source: Edge Realty RI, LLC #1214266 Report a problem | ||
| 10/17/2009 | Listing removed | $260,000$162/sqft |
Source: NCI #941765 Report a problem | ||
| 9/26/2009 | Listed for sale | $260,000$162/sqft |
Source: NCI #941765 Report a problem | ||
| 8/11/2009 | Listing removed | $260,000$162/sqft |
Source: NRT NewEngland #941765 Report a problem | ||
| 6/12/2009 | Listed for sale | $260,000+26.8%$162/sqft |
Source: NRT NewEngland #941765 Report a problem | ||
| 2/27/2003 | Sold | $205,000+33.1%$128/sqft |
Source: Public Record Report a problem | ||
| 8/28/2000 | Sold | $154,000$96/sqft |
Source: Public Record Report a problem | ||
Public tax history
| Year | Property taxes | Tax assessment |
|---|---|---|
| 2025 | $5,973 | $377,100 |
| 2024 | $5,973 +3.3% | $377,100 |
| 2023 | $5,781 +0.7% | $377,100 +28.6% |
| 2022 | $5,740 +0.9% | $293,300 |
| 2021 | $5,690 -12.8% | $293,300 |
| 2020 | $6,523 +10.5% | $293,300 +10.5% |
| 2019 | $5,905 +2.9% | $265,500 |
| 2018 | $5,737 +3% | $265,500 |
| 2017 | $5,570 +19.9% | $265,500 +22.4% |
| 2016 | $4,646 +2.8% | $217,000 |
| 2015 | $4,520 +2.1% | $217,000 |
| 2014 | $4,426 +11.6% | $217,000 +2.1% |
| 2013 | $3,965 +1.8% | $212,500 -1.4% |
| 2012 | $3,894 -13.1% | $215,600 -25.6% |
| 2010 | $4,480 | $289,800 |
| 2009 | $4,480 | $289,800 |
| 2008 | $4,480 +5.9% | $289,800 +7.5% |
| 2007 | $4,229 +5% | $269,560 |
| 2006 | $4,027 +1.9% | $269,560 +74.8% |
| 2003 | $3,953 | $154,220 |
Find assessor info on the county website
Monthly payment
Est. payment
Payment breakdown
Explore the cost of this home by adjusting the details. Changes won't be saved.Climate risks
Neighborhood: 02816

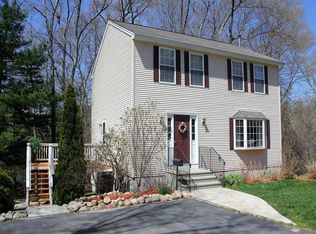

Similar homes
- $425,0003 bd1 ba1.2k sqft6 Centre St, Coventry, RI 02816For Sale

 MLS ID #1426843, Rhonda Schneider, RE/MAX ADVANTAGE GROUP. StateWide MLS RI
- $525,0003 bd2 ba1.9k sqft26 Williams St, Coventry, RI 02816For Sale
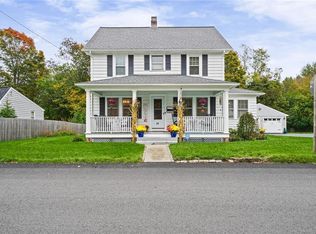 MLS ID #1426287, Amy Barrett, SERHANT.. StateWide MLS RI
- $475,0003 bd2 ba1.8k sqft986 Knotty Oak Rd, Coventry, RI 02816For Sale
 MLS ID #1422830, Sharon Ruhle, BHHS Pinnacle Realty. StateWide MLS RI
- $500,0003 bd2 ba1.7k sqft9 Eastgate Dr, Coventry, RI 02816For Sale
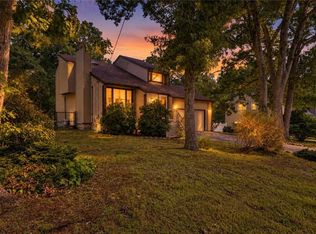 MLS ID #1422883, Brian Greene, Keller Williams Leading Edge. StateWide MLS RI
- $499,9004 bd2 ba1.5k sqft15 Taft St, Coventry, RI 02816For SaleMLS ID #1425743, Kyle Seyboth, Century 21 Limitless. StateWide MLS RI
- $445,0004 bd1 ba1k sqft25 Tiffany Rd, Coventry, RI 02816For SaleMLS ID #1427382, Chelsea Daniels, Williams & Stuart Real Estate. StateWide MLS RI
- $415,0003 bd1 ba1.9k sqft5 Vanderbilt Ter, Coventry, RI 02816For SaleMLS ID #1425915, Alison Phillips, Noonan/Lombardi, REALTORS. StateWide MLS RI
- $385,0003 bd2 ba1.9k sqft114 Sandy Bottom Rd, Coventry, RI 02816For SaleMLS ID #1420718, Kevin Ritchotte, Century 21 Guardian Realty. StateWide MLS RI
- $349,9003 bd1 ba1.9k sqft7 Holmes Rd, Coventry, RI 02816For SaleMLS ID #1427288, Jeffrey Jaquith, Keller Williams Leading Edge. StateWide MLS RI
- $435,0003 bd1 ba1.8k sqft28 Rosemary St, Coventry, RI 02816For SaleMLS ID #1426372, Ryan Lineham, Homistic Real Estate, Inc.. StateWide MLS RI
- $479,9003 bd3 ba1.7k sqft17 Brook St, West Warwick, RI 02893For SaleMLS ID #1427514, Michael Cabeceiras, RE/MAX ONE. StateWide MLS RI
- $375,0005 bd2 ba2.1k sqft62 S Main St, Coventry, RI 02816For SaleMLS ID #1426860, Yvonne Sousa, RISE REC. StateWide MLS RI
- $479,9004 bd2 ba1.9k sqft178 Kimberly Ln, West Warwick, RI 02893For SaleMLS ID #1427502, David Silva, RE/MAX River's Edge. StateWide MLS RI
- $449,9994 bd3 ba2.1k sqft1196-1198 Main St, Coventry, RI 02816For SaleMLS ID #1425814, The Peter Izzi Team, REMAX Revolution. StateWide MLS RI
- $375,0003 bd1 ba1.3k sqft143 Macarthur Blvd, Coventry, RI 02816For SaleMLS ID #1425834, Chelsea Clark, REMAX Revolution. StateWide MLS RI
- $289,9002 bd2 ba1.4k sqft2 Cheryl Ln, Coventry, RI 02816For SaleMLS ID #1427031, Jon Mathews, Edge Realty RI. StateWide MLS RI
- $375,0003 bd1 ba1.2k sqft45 Edward St, Coventry, RI 02816For SaleMLS ID #1426380, Sandy Deignan, SD Realty Associates. StateWide MLS RI
