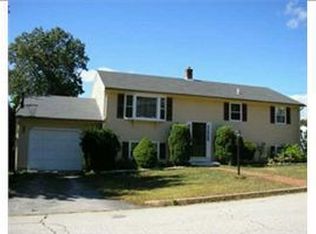
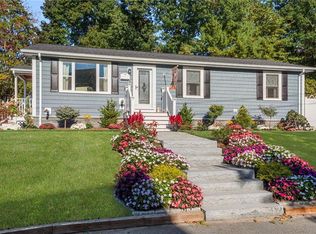
Open house CANCELED for Saturday, November 7th.... Nestled in an attractive, established neighborhood, this well-maintained 4-bedroom, 2-bath raised ranch sits on a nearly 9,000-square-foot corner lot and offers 1,996 square feet of combined living space. Inside, an updated kitchen with newer appliances and two renovated bathrooms bring modern touches to a versatile floor plan, offering plenty of room for everyday living and entertaining. Outside, the spacious backyard is fully enclosed by vinyl fencing, providing a secure, versatile outdoor space ideal for pets, entertaining, or simply relaxing. Additional highlights include a newer oil tank, irrigation system, and one-car garage. Conveniently located just minutes from Routes 2 and 95, this home combines the appeal of a welcoming residential neighborhood with easy access to shopping, dining, and major commuting routes.
Pending
$479,900
178 Kimberly Ln, West Warwick, RI 02893
4beds
1,996sqft
Single Family Residence
Built in 1980
8,929 Square Feet Lot
$501,800 Zestimate®
$240/sqft
$-- HOA
What's special
- 5 days
- 784
- 97
Zillow last checked:
Listing updated:
Listed by:
David Silva 401-640-3309,
RE/MAX River's Edge
Source: StateWide MLS RI,MLS#: 1427502
Facts & features
Interior
Bedrooms & bathrooms
- Bedrooms: 4
- Bathrooms: 2
- Full bathrooms: 2
Bedroom 1
- Level: First
Bedroom 2
- Level: First
Bedroom 3
- Level: First
Bedroom 4
- Level: Lower
Bathroom
- Level: Lower
Bathroom
- Level: First
Dining area
- Level: First
Family room
- Level: Lower
Kitchen
- Level: First
Laundry
- Level: Lower
Living room
- Level: First
Storage
- Level: Lower
Utility room
- Level: Lower
Heating
- Oil, Forced Water
Cooling
- None
Appliances
- Included: Dishwasher, Dryer, Exhaust Fan, Microwave, Refrigerator, Washer
Features
- Wall (Dry Wall), Wall (Wood), Plumbing (Mixed), Insulation (Cap), Insulation (Walls)
- Flooring: Ceramic Tile, Laminate
- Basement: Full,Interior and Exterior,Finished,Bath/Stubbed,Bedroom(s),Family Room,Laundry,Utility
- Has fireplace: No
- Fireplace features: None
Interior area
- Total structure area: 1,138
- Total interior livable area: 1,996 sqft
- Finished area above ground: 1,138
- Finished area below ground: 858
Video & virtual tour
Property
Parking
- Total spaces: 3
- Parking features: Attached
- Attached garage spaces: 1
Features
- Patio & porch: Deck
Lot
- Size: 8,929 Square Feet
- Features: Corner Lot
Details
- Parcel number: WWAR01106050000
- Zoning: R8
- Other equipment: Cable TV
Construction
Type & style
- Home type: SingleFamily
- Architectural style: Raised Ranch
- Property subtype: Single Family Residence
Materials
- Dry Wall, Wood Wall(s), Shingles
- Foundation: Concrete Perimeter
Condition
- New construction: No
- Year built: 1980
Utilities & green energy
- Electric: 100 Amp Service
- Sewer: Public Sewer
- Water: Municipal
- Utilities for property: Sewer Connected, Water Connected
Community & HOA
Community
- Features: Near Public Transport, Commuter Bus, Golf, Highway Access, Hospital, Interstate, Private School, Public School, Recreational Facilities, Restaurants, Schools, Near Shopping
- Subdivision: Greenbush
HOA
- Has HOA: No
Location
- Region: West Warwick
Financial & listing details
- Price per square foot: $240/sqft
- Tax assessed value: $385,700
- Annual tax amount: $5,512
- Date on market: 11/1/2026
- Inclusions: Washer and Dryer are negotiable.
Estimated market value
$501,800
$477,000 - $527,000
$3,044/mo
Price history
| Date | Event | Price |
|---|---|---|
| 11/6/2026 | Pending sale | $479,900$240/sqft |
Source:  StateWide MLS RI #1427502 Report a problem | ||
| 11/4/2026 | Listed for sale | $479,900+5.5%$240/sqft |
Source: StateWide MLS RI #1427502 Report a problem | ||
| 11/20/2023 | Sold | $455,000-4.2%$228/sqft |
Source: StateWide MLS RI #1342723 Report a problem | ||
| 10/18/2023 | Pending sale | $475,000$238/sqft |
Source: StateWide MLS RI #1342723 Report a problem | ||
| 10/3/2023 | Price change | $475,000-2.1%$238/sqft |
Source: StateWide MLS RI #1342723 Report a problem | ||
| 9/26/2023 | Price change | $485,000-1%$243/sqft |
Source: StateWide MLS RI #1342723 Report a problem | ||
| 9/19/2023 | Price change | $489,900-1%$245/sqft |
Source: StateWide MLS RI #1342723 Report a problem | ||
| 9/12/2023 | Price change | $495,000-0.8%$248/sqft |
Source: StateWide MLS RI #1342723 Report a problem | ||
| 8/28/2023 | Listed for sale | $499,000+86.2%$250/sqft |
Source: StateWide MLS RI #1342723 Report a problem | ||
| 7/17/2023 | Sold | $268,000+24.7%$134/sqft |
Source: Public Record Report a problem | ||
| 1/2/2011 | Listing removed | $215,000$108/sqft |
Source: NRT NewEngland #965188 Report a problem | ||
| 1/1/2011 | Listed for sale | $215,000$108/sqft |
Source: NRT NewEngland #965188 Report a problem | ||
| 11/12/2010 | Listing removed | $215,000$108/sqft |
Source: NRT NewEngland #965188 Report a problem | ||
| 5/27/2010 | Price change | $215,000-2.1%$108/sqft |
Source: NRT NewEngland #965188 Report a problem | ||
| 5/23/2010 | Price change | $219,500-2%$110/sqft |
Source: NRT NewEngland #965188 Report a problem | ||
| 4/29/2010 | Listed for sale | $224,000-2.2%$112/sqft |
Source: Coldwell Banker Res. Brokerage #965188 Report a problem | ||
| 9/29/2008 | Sold | $229,000+74.8%$115/sqft |
Source: Public Record Report a problem | ||
| 10/2/2000 | Sold | $131,000$66/sqft |
Source: Public Record Report a problem | ||
Public tax history
| Year | Property taxes | Tax assessment |
|---|---|---|
| 2025 | $5,512 +1% | $385,700 +32.1% |
| 2024 | $5,456 +13.8% | $291,900 +11.6% |
| 2023 | $4,793 +1.6% | $261,600 |
| 2022 | $4,719 -4.9% | $261,600 +21.3% |
| 2021 | $4,961 | $215,700 |
| 2020 | $4,961 -21.6% | $215,700 |
| 2019 | $6,324 +38.9% | $215,700 +28.8% |
| 2018 | $4,553 +3.3% | $167,500 |
| 2017 | $4,407 +1.8% | $167,500 |
| 2016 | $4,328 +3% | $167,500 +3.5% |
| 2015 | $4,203 +309% | $161,900 |
| 2014 | $1,028 -74.3% | $161,900 |
| 2013 | $3,994 -6.6% | $161,900 -19% |
| 2011 | $4,276 | $199,800 |
| 2010 | $4,276 -4.9% | $199,800 -25.2% |
| 2009 | $4,494 +5.6% | $267,200 |
| 2008 | $4,254 +4.3% | $267,200 |
| 2007 | $4,077 +6.3% | $267,200 +23.6% |
| 2006 | $3,835 +85% | $216,200 |
| 2004 | $2,073 -44.6% | $216,200 +80.6% |
| 2003 | $3,739 | $119,700 |
Find assessor info on the county website
Monthly payment
Est. payment
Payment breakdown
Explore the cost of this home by adjusting the details. Changes won't be saved.Climate risks
Neighborhood: 02893
Similar homes
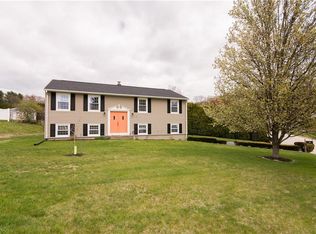
- $409,0002 bd2 ba1.9k sqft36 Lancer Ln, West Warwick, RI 02893For Sale
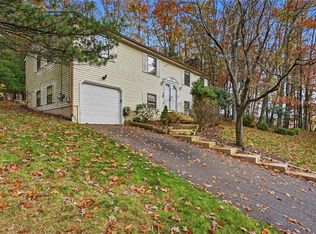
 MLS ID #1427990, Domique ECCLESTON, RI Real Estate Services. StateWide MLS RI
- $--2 bd2 ba1.1k sqft28 Andrews Ave, West Warwick, RI 02893Auction
 Auction.com 2
- $419,9003 bd2 ba1.6k sqft143 Lockwood St, West Warwick, RI 02893For Sale
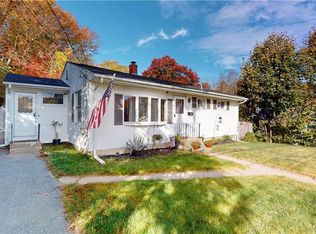 MLS ID #1426900, Victoria Antonelli, eXp Realty LLC. StateWide MLS RI
- $485,0003 bd2 ba2.3k sqft66 Phenix Ave, West Warwick, RI 02893For Sale
 MLS ID #1426529, Ryan Lineham, Homistic Real Estate, Inc.. StateWide MLS RI
- $467,0004 bd2 ba1.6k sqft37 Revere Ave, West Warwick, RI 02893For SaleMLS ID #1421992, Tyler Gammons, BHHS Commonwealth Real Estate. StateWide MLS RI
- $475,0004 bd2 ba1.5k sqft20 Whitford St, Coventry, RI 02816For SaleMLS ID #1427817, Sandra Weston, ZEN Realty. StateWide MLS RI
- $449,0004 bd2 ba2k sqft26 Central St, West Warwick, RI 02893For SaleMLS ID #1427931, Nicole Parente, SERHANT.. StateWide MLS RI
- $449,9004 bd3 ba2.1k sqft50 Epworth Ave, West Warwick, RI 02893For SaleMLS ID #1426599, The Modern Collective Group, Compass. StateWide MLS RI
- $445,0004 bd1 ba1k sqft25 Tiffany Rd, Coventry, RI 02816For SaleMLS ID #1427382, Chelsea Daniels, Williams & Stuart Real Estate. StateWide MLS RI
- $485,0006 bd2 ba2.6k sqft482 Providence St, West Warwick, RI 02893For SaleMLS ID #1427664, Denali Group, Keller Williams Leading Edge. StateWide MLS RI
- $489,9003 bd3 ba2k sqft68 Leaf St, West Warwick, RI 02893For SaleMLS ID #1406246, Yvonne Sousa, RISE REC. StateWide MLS RI
- $399,9993 bd2 ba2.2k sqft10 Park Blvd, West Warwick, RI 02893For SaleMLS ID #1427476, Christine Meschino, Start Realty. StateWide MLS RI
- $419,9004 bd2 ba2k sqft10 Gendron St, West Warwick, RI 02893For SaleMLS ID #1427013, Remi Lanoie, Yorway Realty. StateWide MLS RI
- $530,0005 bd3 ba2.1k sqft24 Kenmore St, West Warwick, RI 02893For SaleMLS ID #1422232, Lavonne Lopes, Keller Williams Coastal. StateWide MLS RI
- $319,0002 bd2 ba1.1k sqftQuaker Valley Condos, West Warwick, RI 02893For SaleMLS ID #1427333, Tony Rozzero, RI Real Estate Services. StateWide MLS RI
- $400,0003 bd2 ba1.1k sqft17 E Greenwich Ave, West Warwick, RI 02893For SaleMLS ID #1425641, Slocum Home Team, eXp Realty. StateWide MLS RI
- $429,9003 bd2 ba1.5k sqft148 Wakefield St, West Warwick, RI 02893For SaleMLS ID #1424711, Nancy Pelaez, Real Broker, LLC. StateWide MLS RI
- $325,0002 bd2 ba1.1k sqftGreenwich Estates, West Warwick, RI 02893For SaleMLS ID #1427575, Michelle Gerez, RE/MAX Impact. StateWide MLS RI
