Set along a quiet street in West Warwick’s sought-after Midville neighborhood, 17 Brook St offers three bedrooms, two bathrooms, an open-concept design, with thoughtful updates that enhance both comfort and function. Hardwood floors bring warmth and character to the main living areas, while central air helps maintain a comfortable atmosphere throughout the seasons. The remodeled upstairs kitchen provides an updated setting for cooking and gathering, complemented by a remodeled full bathroom, and a half bath located off the primary bedroom adds everyday convenience and privacy. An in-law suite with its own full kitchen expands the possibilities of the home. This flexible space may suit extended household living, visiting guests, or anyone who would appreciate a more independent arrangement. A newer roof and vinyl siding contribute practical low maintenance exterior features. The newly installed vinyl fence defines the yard, creating a welcoming backdrop for outdoor meals, gardening, recreation, or relaxed afternoons. Garage parking also provides shelter for a vehicle and additional storage options. Subject to seller finding suitable housing. Seller is already under contract on new construction looking for Dec. 16th closing.
For sale
$499,900
17 Brook St, West Warwick, RI 02893
3beds
1,780sqft
Single Family Residence
Built in 1992
8,015 Square Feet Lot
$497,600 Zestimate®
$281/sqft
$-- HOA
What's special
Two bathroomsThree bedroomsNewer roofOpen-concept design
- 4 days
- 795
- 93
Likely to sell faster than
Zillow last checked:
Listing updated:
Listed by:
Michael Cabeceiras 774-319-4745,
RE/MAX ONE
Source: StateWide MLS RI,MLS#: 1425648
Facts & features
Interior
Bedrooms & bathrooms
- Bedrooms: 3
- Bathrooms: 3
- Full bathrooms: 2
- 1/2 bathrooms: 1
Heating
- Natural Gas, Baseboard
Cooling
- Central Air
Appliances
- Included: Dishwasher, Dryer, Disposal, Range Hood, Microwave, Refrigerator, Washer, Gas Water Heater
Features
- Wall (Dry Wall)
- Flooring: Ceramic Tile, Hardwood
- Basement: Full,Interior and Exterior,Finished,Bath/Stubbed,Bedroom(s),Common,Family Room,Kitchen,Laundry,Living Room,Media Room,Office,Playroom,Utility,Workout Room
- Has fireplace: No
- Fireplace features: None
Interior area
- Total structure area: 1,080
- Total interior livable area: 1,780 sqft
- Finished area above ground: 1,080
- Finished area below ground: 700
Property
Parking
- Total spaces: 5
- Parking features: Attached
- Attached garage spaces: 1
Lot
- Size: 8,015 Square Feet
Details
- Parcel number: WWAR02010210000
Construction
Type & style
- Home type: SingleFamily
- Architectural style: Raised Ranch
- Property subtype: Single Family Residence
Materials
- Dry Wall, Vinyl Siding
- Foundation: Concrete Perimeter
Condition
- New construction: No
- Year built: 1992
Utilities & green energy
- Electric: 100 Amp Service
- Utilities for property: Sewer Connected, Water Connected
Community & HOA
Community
- Security: Security System Owned
HOA
- Has HOA: No
Location
- Region: West Warwick
Financial & listing details
- Price per square foot: $281/sqft
- Tax assessed value: $364,800
- Annual tax amount: $5,417
- Date on market: 10/9/2026
- Inclusions: The property features solar panels installed through a 224 month agreement (18.6 years) with 10 years remaining on the contract, which will transfer to the new owner as part of the sale. The current owner chose to install the system to significantly reduce electric costs and now pays only $111 per month. Upon request, a full payment schedule can be provided.
Estimated market value
$497,600
$473,000 - $522,000
$2,631/mo
Price history
| Date | Event | Price |
|---|---|---|
| 10/9/2026 | Listed for sale | $499,900+330.9%$281/sqft |
Source:  StateWide MLS RI #1425648 Report a problem StateWide MLS RI #1425648 Report a problem | ||
| 12/22/1992 | Sold | $116,000$65/sqft |
Source: Public Record Report a problem | ||
Public tax history
| Year | Property taxes | Tax assessment |
|---|---|---|
| 2025 | $5,213 -3% | $364,800 +26.9% |
| 2024 | $5,373 +2% | $287,500 |
| 2023 | $5,267 +1.5% | $287,500 |
| 2022 | $5,187 -2.6% | $287,500 +24.1% |
| 2021 | $5,327 | $231,600 |
| 2020 | $5,327 -21.6% | $231,600 |
| 2019 | $6,791 +46.3% | $231,600 +35.6% |
| 2018 | $4,642 +3.3% | $170,800 |
| 2017 | $4,494 +1.8% | $170,800 |
| 2016 | $4,413 +3.7% | $170,800 +4.1% |
| 2015 | $4,257 +308.9% | $164,000 |
| 2014 | $1,041 -74.3% | $164,000 |
| 2013 | $4,046 +5.8% | $164,000 -8.2% |
| 2011 | $3,824 | $178,700 |
| 2010 | $3,824 -6.3% | $178,700 -26.3% |
| 2009 | $4,079 +5.6% | $242,500 |
| 2008 | $3,861 +4.3% | $242,500 |
| 2007 | $3,701 +9.9% | $242,500 +27.7% |
| 2006 | $3,369 +80% | $189,900 |
| 2004 | $1,872 -43.3% | $189,900 +79.8% |
| 2003 | $3,299 | $105,600 |
Find assessor info on the county website
Monthly payment
Est. payment
Payment breakdown
Explore the cost of this home by adjusting the details. Changes won't be saved.Climate risks
Neighborhood: 02893
Similar homes
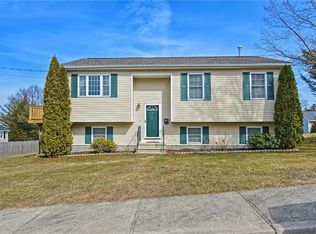
- $480,0004 bd2 ba1.6k sqft97 Clyde St, West Warwick, RI 02893For Sale
 MLS ID #1424075, Jennifer Valle Carpio, RI Real Estate Services. StateWide MLS RI
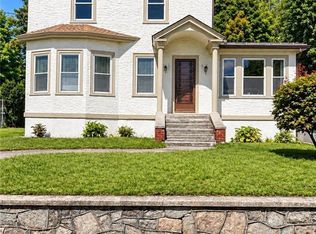
 - $429,9003 bd2 ba1.5k sqft148 Wakefield St, West Warwick, RI 02893For Sale
 MLS ID #1424711, Nancy Pelaez, Real Broker, LLC. StateWide MLS RI
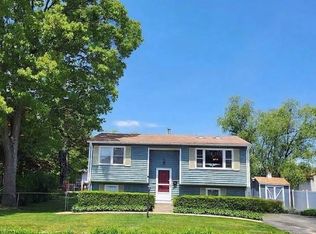
 - $419,9003 bd2 ba1.3k sqft71 Aberdeen St, West Warwick, RI 02893For Sale
 MLS ID #1425179, Anthony Caprio, Center Place Realty & Investm.. StateWide MLS RI
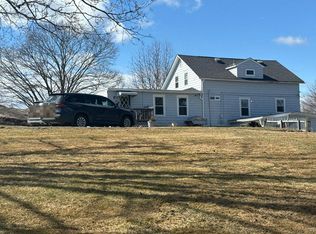
 - $--6 bd3 ba1.8k sqft80 Summit Ave, West Warwick, RI 02893Auction
 Auction.com 2
 - $450,0004 bd2 ba2.2k sqft19 River Ave, West Warwick, RI 02893For SaleMLS ID #1425480, Sebastian Casas, Real Broker, LLC. StateWide MLS RI
- $429,9003 bd1 ba2k sqft24 Vincenzo Dr, West Warwick, RI 02893For SaleMLS ID #1424349, Millie Pereira, Excel Companies. StateWide MLS RI
- $470,0003 bd2 ba1.7k sqft74 Youngs Ave, West Warwick, RI 02893For SaleMLS ID #1420064, Jessica Ribeiro, Real Broker, LLC. StateWide MLS RI
- $419,9002 bd2 ba992 sqft58 Earl St, West Warwick, RI 02893For SaleMLS ID #1425893, Renato De Lima, Innovations Realty. StateWide MLS RI
- $525,9003 bd2 ba1.7k sqft51 River Ave, West Warwick, RI 02893For SaleMLS ID #1421941, Pam Soule, Coldwell Banker Realty. StateWide MLS RI
- $489,9003 bd3 ba2k sqft68 Leaf St, West Warwick, RI 02893For SaleMLS ID #1406246, Yvonne Sousa, RISE REC. StateWide MLS RI
- $484,5003 bd2 ba1.8k sqft986 Knotty Oak Rd, Coventry, RI 02816For SaleMLS ID #1422830, Sharon Ruhle, BHHS Pinnacle Realty. StateWide MLS RI
- $530,0005 bd3 ba2.1k sqft24 Kenmore St, West Warwick, RI 02893For SaleMLS ID #1422232, Lavonne Lopes, Keller Williams Coastal. StateWide MLS RI
- $389,8883 bd1 ba1.2k sqft59 Highland St, West Warwick, RI 02893For SaleMLS ID #1425156, The Renee Moussally Team, Coldwell Banker Realty. StateWide MLS RI
- $399,9003 bd2 ba1.2k sqft74 Aberdeen St, West Warwick, RI 02893For SaleMLS ID #1421869, Janet Audet, Coldwell Banker Realty. StateWide MLS RI
- $514,9003 bd3 ba1.6k sqft93 Pilgrim Ave, Coventry, RI 02816For SaleMLS ID #1423067, The Rachel Jones Team, SKD Real Estate. StateWide MLS RI
- $375,0003 bd2 ba2.1k sqft26 Fornelli St, West Warwick, RI 02893For SaleMLS ID #1424669, Jesiane Fernandes, Real Broker, LLC. StateWide MLS RI
- $440,0004 bd2 ba1.5k sqft27-29 South St, West Warwick, RI 02893For SaleMLS ID #1424524, Kyle Seyboth, Century 21 Limitless. StateWide MLS RI
- $434,9774 bd2 ba1.5k sqft23 Shortway Dr, West Warwick, RI 02893For SaleMLS ID #1423602, David Tatangelo, RE/MAX Real Estate Center. StateWide MLS RI
- $479,9004 bd2 ba1.6k sqft37 Revere Ave, West Warwick, RI 02893For SaleMLS ID #1421992, Tyler Gammons, BHHS Commonwealth Real Estate. StateWide MLS RI
