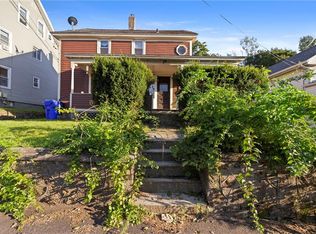
Location, location, location! This single-family home sits on a quiet street and offers 3 bedrooms and 1 full bath. The basement used to have an in-law unit and it's on record, so you can build it back. The framing is already there, and the electrical and plumbing are all new. The yard is private and fenced in, plus there's a one-car garage and a shed. Great for a live-in flip, an investor looking to turn it around, or a buyer who wants extra space for family. Lots of options here for all types of buyers. Taxes, assessment and lot sq ft reflect both lots. Call today to set up a showing!
Active
$375,000
26 Fornelli St, West Warwick, RI 02893
3beds
2,126sqft
Single Family Residence
Built in 1965
6,882 Square Feet Lot
$-- Zestimate®
$176/sqft
$-- HOA
What's special
One-car garageQuiet street
- 18 days
- 1,388
- 115
Zillow last checked:
Listing updated:
Listed by:
Jesiane Fernandes 401-359-6364,
Real Broker, LLC
Source: StateWide MLS RI,MLS#: 1424669
Facts & features
Interior
Bedrooms & bathrooms
- Bedrooms: 3
- Bathrooms: 2
- Full bathrooms: 2
Bathroom
- Features: Bath w Tub & Shower
Heating
- Natural Gas, Forced Air
Cooling
- Central Air
Appliances
- Included: Dishwasher, Dryer, Refrigerator, Washer, Gas Water Heater, Tankless Water Heater
Features
- Cathedral Ceiling(s), Plumbing (Mixed)
- Flooring: Ceramic Tile, Hardwood, Vinyl, Carpet
- Basement: Full,Interior and Exterior,Partially Finished,Bath/Stubbed,Laundry,Storage Space,Utility,Work Shop
- Number of fireplaces: 1
- Fireplace features: Brick
Interior area
- Total structure area: 2,126
- Total interior livable area: 2,126 sqft
- Finished area above ground: 2,126
- Finished area below ground: 0
Video & virtual tour
Property
Parking
- Total spaces: 3
- Parking features: Attached
- Attached garage spaces: 1
Features
- Patio & porch: Patio
- Fencing: Fenced
Lot
- Size: 6,882 Square Feet
- Features: Extra Lot
Details
- Additional structures: Outbuilding
- Parcel number: WWAR03501890000
- Zoning: R-7.5
Construction
Type & style
- Home type: SingleFamily
- Architectural style: Ranch
- Property subtype: Single Family Residence
Materials
- Shingles, Wood
- Foundation: Concrete Perimeter
Condition
- New construction: No
- Year built: 1965
Utilities & green energy
- Electric: Circuit Breakers
- Utilities for property: Sewer Connected, Water Connected
Community & HOA
Community
- Features: Near Public Transport, Commuter Bus, Golf, Highway Access, Hospital, Interstate, Private School, Public School, Recreational Facilities, Restaurants, Schools, Near Shopping
- Subdivision: Westcott / Warwick Line
HOA
- Has HOA: No
Location
- Region: West Warwick
Financial & listing details
- Price per square foot: $176/sqft
- Tax assessed value: $331,300
- Annual tax amount: $4,774
- Date on market: 10/8/2026
Estimated market value
Not available
Estimated sales range
Not available
Not available
Price history
| Date | Event | Price |
|---|---|---|
| 10/8/2026 | Listed for sale | $375,000-6%$176/sqft |
Source:  StateWide MLS RI #1424669 Report a problem StateWide MLS RI #1424669 Report a problem | ||
| 9/1/2026 | Listing removed | $399,000$188/sqft |
Source: StateWide MLS RI #1421016 Report a problem | ||
| 6/8/2026 | Listed for sale | $399,000$188/sqft |
Source: StateWide MLS RI #1414811 Report a problem | ||
| 11/25/2025 | Listing removed | -- |
Source: Owner Report a problem | ||
| 8/22/2025 | Listed for sale | $399,000+64.8%$188/sqft |
Source: Owner Report a problem | ||
| 7/5/2022 | Sold | $242,155+34.5%$114/sqft |
Source: Public Record Report a problem | ||
| 11/4/2020 | Listing removed | -- |
Source: Auction.com Report a problem | ||
| 10/4/2020 | Listed for sale | -- |
Source: Auction.com Report a problem | ||
| 6/29/2015 | Sold | $180,000-5.2%$85/sqft |
Source: Public Record Report a problem | ||
| 4/14/2015 | Price change | $189,900-5%$89/sqft |
Source: RE/MAX 1st Choice #1089858 Report a problem | ||
| 3/16/2015 | Listed for sale | $199,900$94/sqft |
Source: RE/MAX 1st Choice #1089858 Report a problem | ||
Public tax history
| Year | Property taxes | Tax assessment |
|---|---|---|
| 2025 | $4,734 +5.4% | $331,300 +37.9% |
| 2024 | $4,491 +2% | $240,300 |
| 2023 | $4,402 +1.5% | $240,300 |
| 2022 | $4,335 +0.1% | $240,300 +27.6% |
| 2021 | $4,331 | $188,300 |
| 2020 | $4,331 -21.6% | $188,300 |
| 2019 | $5,521 +40.8% | $188,300 +30.5% |
| 2018 | $3,922 +3.3% | $144,300 |
| 2017 | $3,797 +1.8% | $144,300 |
| 2016 | $3,729 +4.7% | $144,300 +5.2% |
| 2015 | $3,562 +2.2% | $137,200 |
| 2014 | $3,484 +2.9% | $137,200 |
| 2013 | $3,385 -8.1% | $137,200 -20.3% |
| 2011 | $3,683 | $172,100 |
| 2010 | $3,683 -9.9% | $172,100 -29.2% |
| 2009 | $4,087 +5.6% | $243,000 |
| 2008 | $3,869 +4.3% | $243,000 |
| 2007 | $3,708 | $243,000 |
Find assessor info on the county website
Monthly payment
Est. payment
Payment breakdown
Explore the cost of this home by adjusting the details. Changes won't be saved.Climate risks
Neighborhood: 02893

Similar homes
- $525,9003 bd2 ba1.7k sqft51 River Ave, West Warwick, RI 02893For Sale

 MLS ID #1421941, Pam Soule, Coldwell Banker Realty. StateWide MLS RI
 - $375,0003 bd1 ba1.3k sqft143 Macarthur Blvd, Coventry, RI 02816For Sale
 MLS ID #1425834, Chelsea Clark, REMAX Revolution. StateWide MLS RI
 - $349,9004 bd2 ba1.6k sqft20 Spring St, West Warwick, RI 02893For Sale
 MLS ID #1419832, Matt Patty Team, Real Broker, LLC. StateWide MLS RI
 - $423,0003 bd2 ba1.1k sqft17 E Greenwich Ave, West Warwick, RI 02893For Sale
 MLS ID #1425641, Slocum Home Team, eXp Realty. StateWide MLS RI
 - $364,9003 bd1 ba1.8k sqft259 Read Ave, Coventry, RI 02816For SaleMLS ID #1423529, Tonya Hurteau, Realty One Group Dream Makers. StateWide MLS RI
- $399,0003 bd1 ba1.8k sqft5 Packard Ave, Warwick, RI 02886For SaleMLS ID #1425985, Marianna Cote, Century 21 Limitless. StateWide MLS RI
- $467,0004 bd2 ba1.6k sqft37 Revere Ave, West Warwick, RI 02893For SaleMLS ID #1421992, Tyler Gammons, BHHS Commonwealth Real Estate. StateWide MLS RI
- $435,0003 bd2 ba1.7k sqft99 George Arden Ave, Warwick, RI 02886For SaleMLS ID #1426567, Aaron Coutu, Keller Williams Leading Edge. StateWide MLS RI
- $399,9003 bd1 ba1.8k sqft161 Carolyn St, Warwick, RI 02886For SaleMLS ID #1425212, Adam Cardinal, REMAX Revolution. StateWide MLS RI
- $374,9003 bd2 ba1.1k sqft11 Sunset Ave, Coventry, RI 02816For SaleMLS ID #1418988, Derek Greene, The Greene Realty Group. StateWide MLS RI
- $530,0005 bd3 ba2.1k sqft24 Kenmore St, West Warwick, RI 02893For SaleMLS ID #1422232, Lavonne Lopes, Keller Williams Coastal. StateWide MLS RI
- $435,0003 bd1 ba1.8k sqft28 Rosemary St, Coventry, RI 02816For SaleMLS ID #1426372, Ryan Lineham, Homistic Real Estate, Inc.. StateWide MLS RI
- $345,0002 bd1 ba1.3k sqft127 Fern St, Warwick, RI 02889For SaleMLS ID #1426991, Yawa Amefia, REMAX Revolution. StateWide MLS RI
- $379,0004 bd2 ba1.4k sqft974 Manton Ave, Providence, RI 02909For SaleMLS ID #1426504, Cody Sequino, Harborside Realty. StateWide MLS RI
- $430,0003 bd2 ba1.3k sqft181 Long View Dr, Warwick, RI 02886For SaleMLS ID #1426408, Lindsay Ferranti, RI Real Estate Services. StateWide MLS RI
- $420,0003 bd3 ba2.3k sqft24 Alden St, Johnston, RI 02919For SaleMLS ID #1426126, Silvano Gomes, J. Christopher Real Estate Grp. StateWide MLS RI
- $399,9003 bd1 ba1.6k sqft70 Overland Ave, Cranston, RI 02910For SaleMLS ID #1425469, The DiSpirito Team, Engel & Volkers Oceanside. StateWide MLS RI
- $374,9003 bd2 ba1.4k sqft80 Herschel St, Providence, RI 02909For SaleMLS ID #1424520, Paul DeFalco, REMAX Revolution. StateWide MLS RI
- $399,9003 bd1 ba1.7k sqft45 Dupont Cir, North Kingstown, RI 02852For SaleMLS ID #1425049, The Rachel Jones Team, SKD Real Estate. StateWide MLS RI
- $339,9993 bd1 ba1k sqft38 Capwell Ave, Coventry, RI 02816For SaleMLS ID #1425071, Nicole Carbone, Wasserman Homes & Properties. StateWide MLS RI
