Welcome to 4 Stonecarry Way in East Greenwich! Nestled on a peaceful cul-de-sac, this home offers an unmatched combination of space, style, and a highly versatile floor plan. Distinctly designed with dual primary suites on separate levels, this property provides the ultimate layout for multi-generational living, long-term guests, or premium single-level comfort. The heart of the main level centers around a grand, open-concept family room anchored by a classic brick fireplace, flowing seamlessly into a modern kitchen equipped with stainless steel appliances. Perfect for hosting, the living areas transition effortlessly to an expansive back deck overlooking the scenic yard enveloped by mature, lush trees, creating a private, serene sanctuary for outdoor relaxation and entertaining. A formal living room, elegant dining room, dedicated laundry room, and a full first-floor primary suite complete this level, offering true single-story convenience. Upstairs, a second sprawling primary suite awaits, offering a private haven alongside two additional, generously sized bedrooms and a full bath. The finished lower level expands your living space, featuring a home office, a recreation room, and a versatile bonus space tailored perfectly for music, hobbies, or a fitness studio. Complete with a two-car garage and situated just minutes from East Greenwich’s premier boutique shopping, top-tier schools, and waterfront dining, this property has it all.
For sale
Price cut: $200K (8/31)
$999,000
4 Stonecarry Way, East Greenwich, RI 02818
4beds
4,597sqft
Single Family Residence
Built in 1992
2.06 Acres Lot
$-- Zestimate®
$217/sqft
$-- HOA
What's special
- 2 hours
- 343
- 18
Zillow last checked:
Listing updated:
Listed by:
Donna Evans 401-486-3448,
Real Broker, LLC
Source: StateWide MLS RI,MLS#: 1422056
Facts & features
Interior
Bedrooms & bathrooms
- Bedrooms: 4
- Bathrooms: 4
- Full bathrooms: 3
- 1/2 bathrooms: 1
Bathroom
- Features: Bath w Tub, Bath w Shower Stall, Bath w Tub & Shower
Heating
- Oil, Baseboard
Cooling
- Central Air
Appliances
- Included: Dishwasher, Oven/Range, Refrigerator
Features
- Wall (Dry Wall), Plumbing (Mixed)
- Flooring: Hardwood
- Basement: Full,Walk-Out Access,Partially Finished,Media Room,Office,Playroom,Storage Space
- Number of fireplaces: 1
- Fireplace features: Brick
Interior area
- Total structure area: 3,744
- Total interior livable area: 4,597 sqft
- Finished area above ground: 3,744
- Finished area below ground: 853
Video & virtual tour
Property
Parking
- Total spaces: 7
- Parking features: Attached, Driveway
- Attached garage spaces: 2
- Has uncovered spaces: Yes
Features
- Patio & porch: Deck
Lot
- Size: 2.06 Acres
- Features: Cul-De-Sac
Details
- Parcel number: EGREM058B014L134U0000
Construction
Type & style
- Home type: SingleFamily
- Architectural style: Colonial
- Property subtype: Single Family Residence
Materials
- Dry Wall, Clapboard
- Foundation: Concrete Perimeter
Condition
- New construction: No
- Year built: 1992
Utilities & green energy
- Electric: Circuit Breakers
- Sewer: Septic Tank
- Water: Private, Well
Community & HOA
Community
- Features: Golf, Recreational Facilities, Restaurants, Schools, Near Shopping, Tennis
- Subdivision: Spencers Grant
HOA
- Has HOA: No
Location
- Region: East Greenwich
Financial & listing details
- Price per square foot: $217/sqft
- Tax assessed value: $893,600
- Annual tax amount: $13,913
- Date on market: 8/31/2026
Estimated market value
Not available
Estimated sales range
Not available
Not available
Price history
| Date | Event | Price |
|---|---|---|
| 8/31/2026 | Price change | $999,000-16.7%$217/sqft |
Source:  StateWide MLS RI #1422056 Report a problem StateWide MLS RI #1422056 Report a problem | ||
| 7/6/2026 | Listed for sale | $1,199,000-7.4%$261/sqft |
Source: StateWide MLS RI #1417025 Report a problem | ||
| 7/5/2026 | Listing removed | $1,295,000$282/sqft |
Source: StateWide MLS RI #1414703 Report a problem | ||
| 6/9/2026 | Listed for sale | $1,295,000+117.6%$282/sqft |
Source: StateWide MLS RI #1414703 Report a problem | ||
| 11/1/2019 | Sold | $595,000-0.8%$129/sqft |
Source: StateWide MLS RI #1228089 Report a problem | ||
| 8/16/2019 | Listed for sale | $599,900$130/sqft |
Source: HomeSmart Professionals #1228089 Report a problem | ||
| 8/16/2019 | Pending sale | $599,900$130/sqft |
Source: HomeSmart Professionals #1228089 Report a problem | ||
| 6/29/2019 | Price change | $599,900-4.8%$130/sqft |
Source: HomeSmart Professionals #1228089 Report a problem | ||
| 5/7/2019 | Price change | $630,000-3.1%$137/sqft |
Source: HomeSmart Professionals #1219474 Report a problem | ||
| 4/9/2019 | Listed for sale | $649,900+0.1%$141/sqft |
Source: HomeSmart Professionals #1219474 Report a problem | ||
| 1/6/2019 | Listing removed | $649,000$141/sqft |
Source: Coldwell Banker Residential Brokerage - East Greenwich #1196745 Report a problem | ||
| 10/23/2018 | Price change | $649,000-3.1%$141/sqft |
Source: Coldwell Banker Residential Brokerage - East Greenwich #1196745 Report a problem | ||
| 9/24/2018 | Price change | $670,000-2.9%$146/sqft |
Source: Coldwell Banker Residential Brokerage - East Greenwich #1196745 Report a problem | ||
| 7/17/2018 | Price change | $690,000-3.5%$150/sqft |
Source: Coldwell Banker Residential Brokerage - East Greenwich #1196745 Report a problem | ||
| 7/5/2018 | Listed for sale | $715,000+26.2%$156/sqft |
Source: Coldwell Banker Residential Brokerage - East Greenwich #1196745 Report a problem | ||
| 3/27/2013 | Sold | $566,500-1.5%$123/sqft |
Source: Public Record Report a problem | ||
| 10/27/2012 | Price change | $574,900-2.5%$125/sqft |
Source: Coldwell Banker Residential Brokerage - East Greenwich #1016090 Report a problem | ||
| 9/18/2012 | Price change | $589,900-3.1%$128/sqft |
Source: Coldwell Banker Residential Brokerage - East Greenwich #1016090 Report a problem | ||
| 7/14/2012 | Price change | $609,000-4.7%$132/sqft |
Source: Coldwell Banker Residential Brokerage - East Greenwich #1016090 Report a problem | ||
| 5/1/2012 | Listed for sale | $639,000+42%$139/sqft |
Source: Coldwell Banker Res. Brokerage #1016090 Report a problem | ||
| 6/29/2000 | Sold | $450,000+13.2%$98/sqft |
Source: Public Record Report a problem | ||
| 8/24/1999 | Sold | $397,500+6%$86/sqft |
Source: Public Record Report a problem | ||
| 11/10/1998 | Sold | $375,000-9%$82/sqft |
Source: Public Record Report a problem | ||
| 7/16/1996 | Sold | $412,000$90/sqft |
Source: Public Record Report a problem | ||
Public tax history
| Year | Property taxes | Tax assessment |
|---|---|---|
| 2025 | $13,913 +5.7% | $893,600 |
| 2024 | $13,163 +0.9% | $893,600 +49.6% |
| 2023 | $13,049 +2% | $597,200 |
| 2022 | $12,792 +2% | $597,200 |
| 2021 | $12,547 -4.3% | $597,200 +6.8% |
| 2020 | $13,104 +0.9% | $559,300 |
| 2019 | $12,981 +0.9% | $559,300 |
| 2018 | $12,864 -3% | $559,300 -0.2% |
| 2017 | $13,257 -1.8% | $560,300 |
| 2016 | $13,498 +3.6% | $560,300 |
| 2015 | $13,033 -1.5% | $560,300 -1.5% |
| 2014 | $13,235 +15.5% | $569,000 |
| 2013 | $11,460 | $569,000 |
| 2012 | $11,460 +6.2% | $569,000 -7.8% |
| 2011 | $10,793 -2.5% | $617,100 -3.9% |
| 2010 | $11,073 +2.3% | $641,900 -16.4% |
| 2009 | $10,824 +0.7% | $767,690 |
| 2008 | $10,748 +8.9% | $767,690 |
| 2007 | $9,872 -10.3% | $767,690 +27.9% |
| 2006 | $11,006 +2.3% | $600,450 |
| 2004 | $10,754 +4.5% | $600,450 |
| 2003 | $10,292 | $600,450 |
Find assessor info on the county website
Monthly payment
Est. payment
Payment breakdown
Explore the cost of this home by adjusting the details. Changes won't be saved.Climate risks
Neighborhood: 02818
- $1,128,3004 bd3 ba3k sqft3 Stonecarry Way, East Greenwich, RI 02818Off Market
- $1,281,2005 bd4 ba4.1k sqft10 Spencers Grant Dr, East Greenwich, RI 02818Off Market
- $735,4003 bd2 ba1.8k sqft403 Shippeetown Rd, East Greenwich, RI 02818Off Market
- $450,1002 bd2 ba1.1k sqft389 Shippeetown Rd, East Greenwich, RI 02818Off Market
Similar homes
- $939,9004 bd3 ba2.9k sqft1825 Middle Rd, East Greenwich, RI 02818For Sale
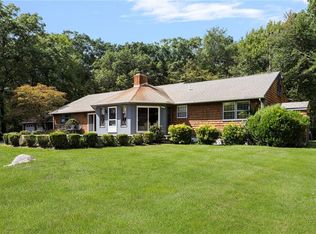
 MLS ID #1421148, Greg Dantas, RI Real Estate Services. StateWide MLS RI
 - $1,175,0004 bd5 ba4.8k sqft110 Osprey Dr, East Greenwich, RI 02818For Sale
 MLS ID #1421587, Greg Dantas, RI Real Estate Services. StateWide MLS RI
 - $999,0005 bd3 ba3.6k sqft46 Middle Rd, East Greenwich, RI 02818For Sale
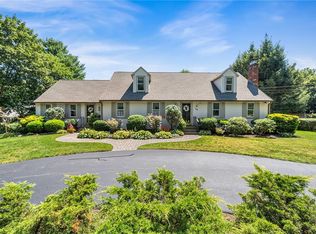 MLS ID #1421275, Alysandra Nemeth, Redfin Corporation. StateWide MLS RI
 - $1,089,0004 bd3 ba3.5k sqft1340 Waterford Dr, East Greenwich, RI 02818For Sale
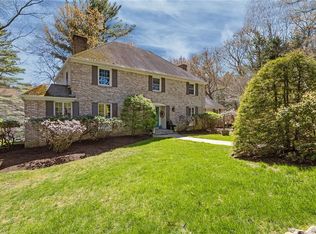 MLS ID #1417330, Denise Leonard, BHHS Commonwealth Real Estate. StateWide MLS RI
 - $1,279,0005 bd4 ba4.7k sqft60 Fox Run, East Greenwich, RI 02818For SaleMLS ID #1419373, Kara Guerette, REMAX Revolution. StateWide MLS RI
- $949,0005 bd4 ba2.5k sqft5763 Post Rd, East Greenwich, RI 02818For SaleMLS ID #1415563, Nicolas Lamoureux, Mahogany Shoals, Inc. StateWide MLS RI
- $899,0005 bd4 ba2.7k sqft1 Gladridge Dr, East Greenwich, RI 02818For SaleMLS ID #1417554, Donovan Cassidy, RI Real Estate Services. StateWide MLS RI
- $799,9004 bd3 ba2.8k sqft22 Arbor Dr, Coventry, RI 02816For SaleMLS ID #1421635, Tina Hartley, The Mello Group, Inc.. StateWide MLS RI
- $1,450,0004 bd4 ba4.2k sqft20 Bailey Blvd, East Greenwich, RI 02818For SaleMLS ID #1402474, Lauren Grilli, RI Real Estate Services. StateWide MLS RI
- $949,9004 bd3 ba2.5k sqft86 Wickham Rd, North Kingstown, RI 02852For SaleMLS ID #1421455, Melanie Linkevich, RI Real Estate Services. StateWide MLS RI
- $944,0003 bd4 ba3.1k sqft919 A Ten Rod Rd, Exeter, RI 02822For SaleMLS ID #1421222, Trisha Hebert, Real Broker, LLC. StateWide MLS RI
- $999,0003 bd4 ba3.9k sqft12 Woodlake Dr, Johnston, RI 02919For SaleMLS ID #1420547, Kira Greene, Compass. StateWide MLS RI
- $995,0003 bd4 ba4.1k sqft230 Kirby Ave, Warwick, RI 02889For SaleMLS ID #1418014, Amy Doorley-Lucas, Mott & Chace Sotheby's Intl.. StateWide MLS RI
- $874,9004 bd3 ba3.6k sqft57 Club House Rd, Coventry, RI 02816For SaleMLS ID #1420559, Tracy Sisson, BHHS Pinnacle Realty. StateWide MLS RI
- $1,070,0004 bd3 ba2.7k sqft11 Prides Crossing Ln N, Saunderstown, RI 02874For SaleMLS ID #1421127, Kelli Improta, RI Real Estate Services. StateWide MLS RI
- $950,0004 bd3 ba3.1k sqft680 Fletcher Rd, North Kingstown, RI 02852For SaleMLS ID #1414769, Ann McCrory, RI Real Estate Services. StateWide MLS RI
- $959,9003 bd4 ba3.2k sqft73 Nottingham Dr, Scituate, RI 02831For SaleMLS ID #1419382, John Mulhearn, Rhode Island Realty Group, LLC. StateWide MLS RI
- $999,9004 bd5 ba3.7k sqft1158 Sisson Rd, Coventry, RI 02827For SaleMLS ID #1419499, Jay Rezendes, RE/MAX ONE. StateWide MLS RI
- $950,0003 bd3 ba3k sqft67 Love Ln, Warwick, RI 02886For SaleMLS ID #1421284, Jennifer Cosgrove O'Leary, Greenwich Bay Brokers. StateWide MLS RI
- $899,9004 bd4 ba3.5k sqft59 Sylvan Way S, Kingstown, RI 02881For SaleMLS ID #1419448, Ken Munroe, Keller Williams Coastal. StateWide MLS RI
