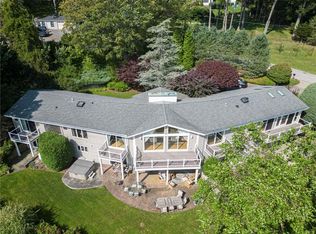
Spectacular waterfront estate perched high above Narragansett Bay. Enjoy magnificent water views and sunrises while surrounded by 2+ acres of beautifully landscaped privacy. A two-year long renovation (2020-2022) has yielded top quality results, inside and out. Extensive improvements include new heating, A/C, spectacular kitchen and baths, Pella Architectural Series windows and doors, a 20.3 KW Tesla solar-shingled roofing system and a garage studio. A heated in-ground pool overlooking the Bay with spa and cabana plus a guest mooring that accommodates a 35'-40' boat all contribute to an incredible outdoor experience. Located conveniently close to Warwick Country Club, TF Green Airport and Rocky Point Park, the property provides a relaxing oasis on Warwick Neck.
For sale
Price cut: $300K (8/31)
$3,250,000
140 Aldrich Ave, Warwick, RI 02889
5beds
4,661sqft
Single Family Residence
Built in 1932
2.16 Acres Lot
$3,045,300 Zestimate®
$697/sqft
$-- HOA
What's special
- 46 days
- 800
- 63
Zillow last checked:
Listing updated:
Listed by:
Rebecca Mayer 401-447-8040,
Compass
Source: StateWide MLS RI,MLS#: 1422041
Facts & features
Interior
Bedrooms & bathrooms
- Bedrooms: 5
- Bathrooms: 5
- Full bathrooms: 4
- 1/2 bathrooms: 1
Primary bedroom
- Level: Second
Bedroom 2
- Level: Second
Bedroom 3
- Level: Second
Bedroom 4
- Level: Second
Bedroom 5
- Level: Second
Bathroom
- Level: First
Bathroom
- Level: Second
Bathroom
- Level: First
Bathroom
- Level: Second
Dining room
- Level: First
Family room
- Level: First
Other
- Level: First
Kitchen
- Level: First
Other
- Level: Second
Other
- Level: First
Living room
- Level: First
Mud room
- Level: First
Porch
- Level: First
Storage
- Level: Lower
Sun room
- Level: First
Heating
- Electric, Solar, Baseboard, Forced Air, Heat Pump, Zoned
Cooling
- Central Air, Ductless, Heat Pump
Appliances
- Included: Dishwasher, Dryer, Disposal, Range Hood, Microwave, Refrigerator, Washer
Features
- Wall (Cermaic), Wall (Dry Wall), Wall (Plaster), Cedar Closet(s)(s), Plumbing (Mixed), Insulation (Cap), Insulation (Unknown), Insulation (Walls)
- Flooring: Ceramic Tile, Hardwood
- Windows: Insulated Windows
- Basement: Partial,Interior Entry,Unfinished,Storage Space,Utility,Work Shop
- Attic: Attic Stairs, Attic Storage
- Number of fireplaces: 1
- Fireplace features: Brick
Interior area
- Total structure area: 4,661
- Total interior livable area: 4,661 sqft
- Finished area above ground: 4,661
- Finished area below ground: 0
Property
Parking
- Total spaces: 8
- Parking features: Detached, Garage Door Opener, Driveway
- Garage spaces: 2
- Has uncovered spaces: Yes
Features
- Patio & porch: Patio, Porch
- Pool features: In Ground
- Spa features: Hot Tub
- Fencing: Fenced
- Has view: Yes
- View description: Water
- Has water view: Yes
- Water view: Water
- Waterfront features: Waterfront, Beach, Mooring, Walk to Salt Water
Lot
- Size: 2.16 Acres
- Features: Sprinklers
Details
- Additional structures: Outbuilding
- Parcel number: WARWM381B0055L0000
- Zoning: A-40
- Other equipment: Cable TV, Hot Tub, Fuel Tank(s)
Construction
Type & style
- Home type: SingleFamily
- Architectural style: Colonial
- Property subtype: Single Family Residence
Materials
- Ceramic, Dry Wall, Plaster, Shingles, Wood
- Foundation: Mixed
Condition
- New construction: No
- Year built: 1932
Utilities & green energy
- Electric: 200+ Amp Service, 220 Volts, Circuit Breakers, Generator
- Sewer: Septic Tank
- Water: Municipal
- Utilities for property: Water Connected
Green energy
- Energy efficient items: Doors, HVAC, Insulation, Roof, Windows
- Energy generation: Solar
- Indoor air quality: Moisture Control, Ventilation
Community & HOA
Community
- Features: Golf, Highway Access, Interstate, Recreational Facilities, Restaurants, Schools, Near Shopping, Near Swimming, Tennis
- Security: Security System Owned
- Subdivision: Warwick Neck
HOA
- Has HOA: No
Location
- Region: Warwick
Financial & listing details
- Price per square foot: $697/sqft
- Tax assessed value: $1,352,100
- Annual tax amount: $20,985
- Date on market: 8/31/2026
- Inclusions: House: 4, 661 SF Garage studio: 923 SF Cabana: 229 SF
Estimated market value
$3,045,300
$2.89M - $3.20M
Not available
Price history
| Date | Event | Price |
|---|---|---|
| 8/31/2026 | Price change | $3,250,000-8.5%$697/sqft |
Source:  StateWide MLS RI #1422041 Report a problem StateWide MLS RI #1422041 Report a problem | ||
| 6/26/2026 | Listed for sale | $3,550,000+310.4%$762/sqft |
Source: StateWide MLS RI #1397293 Report a problem | ||
| 9/3/2020 | Sold | $865,000-8.9%$186/sqft |
Source: StateWide MLS RI #1260431 Report a problem | ||
| 7/31/2020 | Listed for sale | $949,900-4.9%$204/sqft |
Source: C-21 Butterman & Kryston #1260431 Report a problem | ||
| 3/12/2020 | Listing removed | $999,000$214/sqft |
Source: CENTURY 21 Butterman & Kryston, Inc. #1228905 Report a problem | ||
| 10/24/2019 | Price change | $999,000-11.2%$214/sqft |
Source: CENTURY 21 Butterman & Kryston, Inc. #1228905 Report a problem | ||
| 7/11/2019 | Listed for sale | $1,125,000$241/sqft |
Source: C-21 Butterman & Kryston #1228905 Report a problem | ||
Public tax history
| Year | Property taxes | Tax assessment |
|---|---|---|
| 2025 | $19,565 | $1,352,100 |
| 2024 | $19,565 +2% | $1,352,100 |
| 2023 | $19,186 +14.7% | $1,352,100 +51.4% |
| 2022 | $16,730 | $893,200 |
| 2021 | $16,730 | $893,200 |
| 2020 | $16,730 | $893,200 |
| 2019 | $16,730 -15.4% | $893,200 -6% |
| 2018 | $19,770 +2.8% | $950,500 |
| 2017 | $19,238 | $950,500 |
| 2016 | $19,238 -6.2% | $950,500 -3.8% |
| 2015 | $20,509 +3.4% | $988,400 |
| 2014 | $19,827 +1.4% | $988,400 |
| 2013 | $19,560 +5.2% | $988,400 -5.9% |
| 2011 | $18,585 +1.2% | $1,050,600 |
| 2010 | $18,364 -14.5% | $1,050,600 -30.8% |
| 2009 | $21,483 +5.4% | $1,519,300 |
| 2008 | $20,374 +19.3% | $1,519,300 +37.5% |
| 2007 | $17,080 | $1,104,800 |
| 2006 | $17,080 +4.4% | $1,104,800 |
| 2004 | $16,362 +85.4% | $1,104,800 +248.4% |
| 2003 | $8,825 | $317,100 |
Find assessor info on the county website
Monthly payment
Est. payment
Payment breakdown
Explore the cost of this home by adjusting the details. Changes won't be saved.Climate risks
Neighborhood: 02889
Similar homes
- $3,500,0004 bd6 ba5.9k sqft30 Angell Ct, Warwick, RI 02889For Sale

 MLS ID #1414114, Sandy Pellegrino, Coldwell Banker Realty. StateWide MLS RI
 - $4,500,0004 bd3 ba3.8k sqft85 Tea House Ln, Warwick, RI 02889For Sale
 MLS ID #1419032, Amy Doorley-Lucas, Mott & Chace Sotheby's Intl.. StateWide MLS RI
 - $4,495,0005 bd5 ba4.9k sqft246 Channel Vw, Warwick, RI 02889For Sale
 MLS ID #1419931, Amy Doorley-Lucas, Mott & Chace Sotheby's Intl.. StateWide MLS RI
 - $2,700,0004 bd6 ba4.7k sqft60 Poppasquash Rd, Bristol, RI 02809For Sale
 MLS ID #1424817, Michelle Drum, Gustave White Sotheby's Realty. StateWide MLS RI
 - $2,995,0004 bd4 ba4.5k sqft50 Kenyon Ave, East Greenwich, RI 02818For SaleMLS ID #1422608, Jennifer Cosgrove O'Leary, Greenwich Bay Brokers. StateWide MLS RI
- $3,495,0006 bd6 ba4.7k sqft360 Rumstick Rd, Barrington, RI 02806For SaleMLS ID #1424990, Rita WRIGHT, RE/MAX Professionals. StateWide MLS RI
- $2,200,0005 bd4 ba4.1k sqft48 Saint George Ct, Warwick, RI 02888For SaleMLS ID #1422518, Joseph Del Sesto, Del Sesto Realty. StateWide MLS RI
- $2,747,0004 bd5 ba5.3k sqft198 Poppasquash Rd, Bristol, RI 02809For SaleMLS ID #1414838, Jenny Palm Group, SERHANT.. StateWide MLS RI
- $2,999,9004 bd5 ba6k sqft337 Rumstick Rd, Barrington, RI 02806For SaleMLS ID #1418786, Larry McNulty, Lamacchia Realty, Inc. StateWide MLS RI
- $2,500,0006 bd6 ba5k sqft57 Old Forge Rd, Warwick, RI 02818For SaleMLS ID #1414139, Dean deTonnancourt, REMAX Revolution. StateWide MLS RI
- $3,250,0004 bd5 ba4.1k sqft125 Woodruff Ave, Narragansett, RI 02882For SaleMLS ID #1410393, Michele Doherty, Lila Delman Compass. StateWide MLS RI
- $2,675,0004 bd5 ba4.4k sqft57 Strawberry Ln, Portsmouth, RI 02871For SaleMLS ID #1420710, Elena Wilcox, Gustave White Sotheby's Realty. StateWide MLS RI
- $4,750,0005 bd4 ba4.2k sqft250 Rumstick Rd, Barrington, RI 02806For SaleMLS ID #1421815, Stephanie Basile, SERHANT.. StateWide MLS RI
- $4,725,0004 bd5 ba5.6k sqft24 Stone Tower Ln, Barrington, RI 02806For SaleMLS ID #1416051, The Coleman Group, Mott & Chace Sotheby's Intl.. StateWide MLS RI
- $3,500,0004 bd4 ba6.5k sqft683 Neck Rd, Tiverton, RI 02878For SaleMLS ID #1423410, James Holland, T. L. Holland Agency. StateWide MLS RI
- $2,675,0006 bd4 ba5.7k sqft22 Tyler Point Rd, Barrington, RI 02806For SaleMLS ID #1421818, Matt Antonio, Corcoran Chart House Realty. StateWide MLS RI
- $2,875,0003 bd3 ba2.6k sqft80 Ayrault St, Newport, RI 02840For SaleMLS ID #1426048, Alexandra Thursby, Mott & Chace Sotheby's Intl.. StateWide MLS RI
- $4,650,0005 bd6 ba6.1k sqft29 Reliance Dr, Bristol, RI 02809For SaleMLS ID #1412380, Lynda Terhune, Mott & Chace Sotheby's Intl.. StateWide MLS RI
- $2,200,0003 bd3 ba2.6k sqft139 Hemlock Ave, Warwick, RI 02886For SaleMLS ID #1418686, The Phipps Team, Compass. StateWide MLS RI
- $2,749,5005 bd4 ba4.1k sqft75 Macomber Ln, Portsmouth, RI 02871For SaleMLS ID #1422458, Sarah Kirwin, Residential Properties Ltd.. StateWide MLS RI
