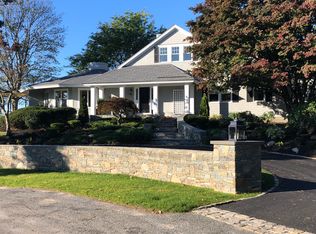
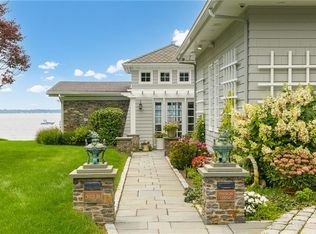
Stunning private waterfront oasis set on more than three acres of beautifully landscaped grounds at the tip of Rumstick Point. Thoughtfully renovated by the current owners, this exceptional home blends timeless elegance with modern comfort. The main level features a spacious living room with a gas fireplace, sunroom/home office, dining room, family room with a gas fireplace, and a beautifully appointed kitchen—all showcasing spectacular water views. Each of the four bedrooms enjoys serene water views with their own beautifully updated baths. A convenient second-floor laundry room adds to the home's thoughtful design. The private backyard is a true showpiece, featuring a custom pool, mature specimen plantings, and a fenced raised-bed garden. Entertain with ease in the outdoor kitchen, complete with a Napoleon grill, searing station, and premium amenities, along with multiple dining and gathering spaces designed to take full advantage of the waterfront setting. Steps lead directly to the water, with beach access just a short paddle away. Meticulous landscaping, exceptional outdoor living spaces, and high-end finishes throughout make this a rare, move-in-ready waterfront retreat.
For sale
Price cut: $175K (10/2)
$4,725,000
24 Stone Tower Ln, Barrington, RI 02806
4beds
5,635sqft
Single Family Residence
Built in 1997
3.08 Acres Lot
$4,457,900 Zestimate®
$839/sqft
$-- HOA
What's special
- 112 days
- 1,739
- 101
Zillow last checked:
Listing updated:
Listed by:
The Coleman Group 401-529-3763,
Mott & Chace Sotheby's Intl.,
Carolyn Coleman 401-529-3763,
Mott & Chace Sotheby's Intl.
Source: StateWide MLS RI,MLS#: 1416051
Facts & features
Interior
Bedrooms & bathrooms
- Bedrooms: 4
- Bathrooms: 5
- Full bathrooms: 4
- 1/2 bathrooms: 1
Heating
- Natural Gas, Central Air, Forced Air, Hydro-Air
Cooling
- Central Air
Appliances
- Included: Dishwasher, Dryer, Disposal, Range Hood, Refrigerator, Washer, Gas Water Heater
Features
- Wall (Dry Wall), Wall (Plaster), Plumbing (Mixed), Insulation (Cap), Insulation (Ceiling), Insulation (Walls)
- Flooring: Hardwood
- Basement: Full,Interior and Exterior,Partially Finished,Family Room,Storage Space,Utility
- Number of fireplaces: 2
- Fireplace features: Gas, Stone
Interior area
- Total structure area: 4,530
- Total interior livable area: 5,635 sqft
- Finished area above ground: 4,530
- Finished area below ground: 1,105
Video & virtual tour
Property
Parking
- Total spaces: 9
- Parking features: Garage Door Opener, Integral, Driveway
- Attached garage spaces: 3
- Has uncovered spaces: Yes
Features
- Patio & porch: Deck
- Exterior features: Barbecue
- Pool features: In Ground
- Fencing: Fenced
- Has view: Yes
- View description: Water
- Has water view: Yes
- Water view: Water
- Waterfront features: Waterfront, Beach, Saltwater Front, Walk to Salt Water, Walk To Water
Lot
- Size: 3.08 Acres
- Features: Cul-De-Sac, Sprinklers
Details
- Parcel number: BARRM11L057
- Zoning: R40
Construction
Type & style
- Home type: SingleFamily
- Property subtype: Single Family Residence
Materials
- Dry Wall, Plaster, Masonry, Shingles
- Foundation: Concrete Perimeter
Condition
- New construction: No
- Year built: 1997
Utilities & green energy
- Electric: Circuit Breakers, Generator
- Water: Public
- Utilities for property: Sewer Connected, Water Connected
Community & HOA
Community
- Features: Commuter Bus, Marina, Private School, Public School, Recreational Facilities, Restaurants, Schools, Near Shopping, Near Swimming, Tennis
- Subdivision: Rumstick
HOA
- Has HOA: No
Location
- Region: Barrington
Financial & listing details
- Price per square foot: $839/sqft
- Tax assessed value: $2,762,000
- Annual tax amount: $42,369
- Date on market: 6/27/2026
Estimated market value
$4,457,900
$4.24M - $4.68M
Not available
Price history
| Date | Event | Price |
|---|---|---|
| 10/2/2026 | Price change | $4,725,000-3.6%$839/sqft |
Source:  StateWide MLS RI #1416051 Report a problem StateWide MLS RI #1416051 Report a problem | ||
| 9/8/2026 | Price change | $4,900,000-9.2%$870/sqft |
Source: StateWide MLS RI #1416051 Report a problem | ||
| 6/29/2026 | Listed for sale | $5,395,000+141.3%$957/sqft |
Source: StateWide MLS RI #1416051 Report a problem | ||
| 6/17/2019 | Sold | $2,236,000-15.6%$397/sqft |
Source: StateWide MLS RI #1191269 Report a problem | ||
| 6/22/2018 | Listing removed | $2,650,000$470/sqft |
Source: Mott & Chace Sotheby's International Realty #1191269 Report a problem | ||
| 5/10/2018 | Listed for sale | $2,650,000-1.7%$470/sqft |
Source: Mott & Chace Sotheby's Intl. #1191269 Report a problem | ||
| 9/19/2017 | Listing removed | $2,695,000$478/sqft |
Source: Mott & Chace Sotheby's International Realty #1138367 Report a problem | ||
| 3/23/2017 | Price change | $2,695,000-2%$478/sqft |
Source: Mott & Chace Sotheby's International Realty #1138367 Report a problem | ||
| 10/4/2016 | Price change | $2,750,000-0.9%$488/sqft |
Source: Mott & Chace Sotheby's International Realty #1138367 Report a problem | ||
| 7/26/2016 | Price change | $2,775,000-6.7%$492/sqft |
Source: Lila Delman Real Estate #1110226 Report a problem | ||
| 2/5/2016 | Listed for sale | $2,975,000$528/sqft |
Source: Lila Delman Real Estate #1110226 Report a problem | ||
| 4/17/2015 | Listing removed | $2,975,000$528/sqft |
Source: Coleman REALTORS, Inc. #1088509 Report a problem | ||
| 2/21/2015 | Listed for sale | $2,975,000-22.7%$528/sqft |
Source: Coleman Realtors #1088509 Report a problem | ||
| 7/5/2009 | Listing removed | $3,850,000$683/sqft |
Source: Residential Properties Ltd. #931661 Report a problem | ||
| 4/1/2009 | Listed for sale | $3,850,000+805.9%$683/sqft |
Source: Residential Properties Ltd. #931661 Report a problem | ||
| 7/1/1996 | Sold | $425,000$75/sqft |
Source: Public Record Report a problem | ||
Public tax history
| Year | Property taxes | Tax assessment |
|---|---|---|
| 2025 | $42,369 +4% | $2,762,000 |
| 2024 | $40,740 -4.9% | $2,762,000 +30.8% |
| 2023 | $42,853 +3.3% | $2,111,000 |
| 2022 | $41,481 +6.1% | $2,111,000 +3.4% |
| 2021 | $39,085 +7.2% | $2,041,000 +17% |
| 2020 | $36,471 +4% | $1,745,000 |
| 2019 | $35,075 +3.1% | $1,745,000 |
| 2018 | $34,028 +0% | $1,745,000 +2.6% |
| 2017 | $34,018 +8.4% | $1,700,900 |
| 2016 | $31,382 +1.1% | $1,700,900 |
| 2015 | $31,041 -25.4% | $1,700,900 -25.2% |
| 2014 | $41,616 +1.7% | $2,274,100 |
| 2013 | $40,934 | $2,274,100 |
| 2012 | $40,934 +0.3% | $2,274,100 |
| 2011 | $40,820 +4.3% | $2,274,100 -6.5% |
| 2010 | $39,141 -7% | $2,431,100 -7% |
| 2009 | $42,069 +40.7% | $2,613,000 +21.1% |
| 2007 | $29,897 | $2,158,600 |
Find assessor info on the county website
Monthly payment
Est. payment
Payment breakdown
Explore the cost of this home by adjusting the details. Changes won't be saved.Climate risks
Neighborhood: 02806
- $2,615,2004 bd2 ba4.3k sqft22 Stone Tower Ln, Barrington, RI 02806Off Market
- $2,161,4004 bd3 ba2.8k sqft18 Stone Tower Ln, Barrington, RI 02806Off Market

- $3,046,3004 bd5 ba5k sqft17 Stone Tower Ln, Barrington, RI 02806Off Market
- $2,606,4004 bd4 ba4.4k sqft13 Stone Tower Ln, Barrington, RI 02806Off Market

Similar homes
- $4,750,0005 bd4 ba4.2k sqft250 Rumstick Rd, Barrington, RI 02806For Sale

 MLS ID #1421815, Stephanie Basile, SERHANT.. StateWide MLS RI
 - $4,325,0002 bd3 ba3.3k sqft343 Rumstick Rd #B, Barrington, RI 02806For Sale
 MLS ID #1421458, Dina Karousos/Nicole Lucenti Team, SERHANT.. StateWide MLS RI
 - $3,495,0006 bd6 ba4.7k sqft360 Rumstick Rd, Barrington, RI 02806For Sale
 MLS ID #1424990, Rita WRIGHT, RE/MAX Professionals. StateWide MLS RI
 - $3,999,0004 bd8 ba8.3k sqft4 Jones Cir, Barrington, RI 02806For Sale
 MLS ID #1415622, MaryBeth Frye, Mott & Chace Sotheby's Intl.. StateWide MLS RI
 - $2,999,9004 bd5 ba6k sqft337 Rumstick Rd, Barrington, RI 02806For SaleMLS ID #1418786, Larry McNulty, Lamacchia Realty, Inc. StateWide MLS RI
- $4,650,0005 bd6 ba6.1k sqft29 Reliance Dr, Bristol, RI 02809For SaleMLS ID #1412380, Lynda Terhune, Mott & Chace Sotheby's Intl.. StateWide MLS RI
- $2,700,0004 bd6 ba4.7k sqft60 Poppasquash Rd, Bristol, RI 02809For SaleMLS ID #1424817, Michelle Drum, Gustave White Sotheby's Realty. StateWide MLS RI
- $4,500,0004 bd3 ba3.8k sqft85 Tea House Ln, Warwick, RI 02889For SaleMLS ID #1419032, Amy Doorley-Lucas, Mott & Chace Sotheby's Intl.. StateWide MLS RI
- $4,199,0005 bd5 ba7.2k sqft15 Courageous Cir, Bristol, RI 02809For SaleMLS ID #1406202, Beth Davis, Mott & Chace Sotheby's Intl.. StateWide MLS RI
- $4,495,0005 bd5 ba4.9k sqft246 Channel Vw, Warwick, RI 02889For SaleMLS ID #1419931, Amy Doorley-Lucas, Mott & Chace Sotheby's Intl.. StateWide MLS RI
- $2,675,0006 bd4 ba5.7k sqft22 Tyler Point Rd, Barrington, RI 02806For SaleMLS ID #1421818, Matt Antonio, Corcoran Chart House Realty. StateWide MLS RI
- $2,747,0004 bd5 ba5.3k sqft198 Poppasquash Rd, Bristol, RI 02809For SaleMLS ID #1414838, Jenny Palm Group, SERHANT.. StateWide MLS RI
- $3,250,0005 bd5 ba4.6k sqft140 Aldrich Ave, Warwick, RI 02889For SaleMLS ID #1422041, Rebecca Mayer, Compass. StateWide MLS RI
- $4,495,0004 bd4 ba5.3k sqft125 Waterway Rd, Saunderstown, RI 02874For SaleMLS ID #1423199, Dina Karousos/Nicole Lucenti Team, SERHANT.. StateWide MLS RI
- $4,995,0004 bd5 ba4.3k sqft517 Tuckerman Ave, Middletown, RI 02842For SaleMLS ID #1423679, Jessica Chase, Gustave White Sotheby's Realty. StateWide MLS RI
- $3,500,0004 bd6 ba5.9k sqft30 Angell Ct, Warwick, RI 02889For SaleMLS ID #1414114, Sandy Pellegrino, Coldwell Banker Realty. StateWide MLS RI
- $4,750,0003 bd3 ba3.8k sqft5 Decatur Ave, Jamestown, RI 02835For SaleMLS ID #1409432, The Janikies Group, Keller Williams Coastal. StateWide MLS RI
- $4,999,0004 bd4 ba4.7k sqft10 Ridge Rd, Newport, RI 02840For SaleMLS ID #1415572, Jennifer O'Hora Lawrence, Lila Delman Compass. StateWide MLS RI
- $6,300,0005 bd8 ba7.2k sqft231 Carnegie Harbor Dr, Portsmouth, RI 02871For SaleMLS ID #1424943, Joseph Costa, Mott & Chace Sotheby's Intl.. StateWide MLS RI
- $4,950,0005 bd6 ba4.8k sqft76 Battery Ln, Jamestown, RI 02835For SaleMLS ID #1409358, Lisa Ardente, Compass. StateWide MLS RI
