Set within Barrington's prestigious Rumstick/Nayatt enclave, this exceptional estate occupies the former Karl Jones Rose Gardens surrounded by mature specimen plantings & meticulously designed grounds offering sweeping sunset views & remarkable privacy in one of Rhode Island's most coveted coastal neighborhoods. Featured in Rhode Island Monthly, the residence was custom designed by a renowned architect, builder & design team showcasing exceptional craftsmanship, bespoke millwork, custom cabinetry, artisan lighting & refined finishes throughout. A grand foyer with sweeping staircase and domed ceiling sets the tone for elegant yet comfortable living. The custom Justras Woodworking kitchen features premium appliances, white and mahogany cabinetry, an expansive center island and fully appointed butler's pantry flowing seamlessly into light filled living and entertaining spaces. The primary suite serves as a private sanctuary with a fireplace, sitting room, library/office, custom dressing room & spa inspired bath! Additional ensuite bedrooms provide comfort and privacy for family/guests. The lower level includes a fitness center, theater/multipurpose room, salon, full bath & extensive storage. Stone terraces and garden pathways lead to a resort style heated pool and spa completed by a fully equipped pool house with kitchen and bath. Combining architectural distinction, timeless materials and impeccable execution, this is one of Barrington's most exceptional private estates!
For sale
Price cut: $351K (8/30)
$3,999,000
4 Jones Cir, Barrington, RI 02806
4beds
8,359sqft
Single Family Residence
Built in 1993
1.2 Acres Lot
$-- Zestimate®
$478/sqft
$-- HOA
What's special
Expansive center islandExtensive storageSweeping sunset viewsCustom dressing roomExceptional craftsmanshipMeticulously designed groundsSpa inspired bath
- 120 days
- 606
- 12
Zillow last checked:
Listing updated:
Listed by:
MaryBeth Frye 401-413-3509,
Mott & Chace Sotheby's Intl.
Source: StateWide MLS RI,MLS#: 1415622
Facts & features
Interior
Bedrooms & bathrooms
- Bedrooms: 4
- Bathrooms: 8
- Full bathrooms: 5
- 1/2 bathrooms: 3
Bathroom
- Features: Bath w Tub, Bath w Shower Stall, Bath w Tub & Shower
Heating
- Natural Gas, Central Air, Zoned
Cooling
- Central Air
Appliances
- Included: Dishwasher, Dryer, Exhaust Fan, Disposal, Range Hood, Microwave, Refrigerator, Washer, Gas Water Heater
Features
- Wall (Dry Wall), Wet Bar, Plumbing (Mixed), Insulation (Ceiling), Insulation (Floors), Insulation (Walls), Central Vacuum
- Flooring: Ceramic Tile, Hardwood, Marble, Carpet
- Doors: Storm Door(s)
- Windows: Insulated Windows, Skylight(s)
- Basement: Full,Interior and Exterior,Partially Finished,Bath/Stubbed,Media Room,Office,Storage Space,Utility,Workout Room
- Attic: Attic Stairs
- Number of fireplaces: 2
- Fireplace features: Insert, Tile
Interior area
- Total structure area: 6,062
- Total interior livable area: 8,359 sqft
- Finished area above ground: 6,062
- Finished area below ground: 2,297
Video & virtual tour
Property
Parking
- Total spaces: 11
- Parking features: Attached, Garage Door Opener, Driveway
- Attached garage spaces: 3
- Has uncovered spaces: Yes
Features
- Patio & porch: Patio
- Pool features: In Ground
- Spa features: Hot Tub
- Fencing: Fenced
- Waterfront features: Walk To Water
Lot
- Size: 1.2 Acres
- Features: Cul-De-Sac, Security, Sprinklers, Wooded
Details
- Additional structures: Guest House
- Parcel number: BARRM24L008
- Zoning: R-25
- Other equipment: Cable TV, Hot Tub
Construction
Type & style
- Home type: SingleFamily
- Architectural style: Contemporary
- Property subtype: Single Family Residence
Materials
- Dry Wall, Clapboard, Wood
- Foundation: Concrete Perimeter
Condition
- New construction: No
- Year built: 1993
Utilities & green energy
- Electric: Circuit Breakers, Generator
- Utilities for property: Sewer Connected, Water Connected, Underground Utilities
Community & HOA
Community
- Features: Near Public Transport, Golf, Marina, Recreational Facilities, Restaurants, Schools, Near Shopping, Near Swimming, Tennis
- Security: Security System Owned
- Subdivision: Rumstick/Nayatt
HOA
- Has HOA: No
Location
- Region: Barrington
Financial & listing details
- Price per square foot: $478/sqft
- Tax assessed value: $2,153,000
- Annual tax amount: $33,027
- Date on market: 6/19/2026
Estimated market value
Not available
Estimated sales range
Not available
Not available
Price history
| Date | Event | Price |
|---|---|---|
| 8/30/2026 | Price change | $3,999,000-8.1%$478/sqft |
Source:  StateWide MLS RI #1415622 Report a problem StateWide MLS RI #1415622 Report a problem | ||
| 6/19/2026 | Listed for sale | $4,350,000$520/sqft |
Source: StateWide MLS RI #1415622 Report a problem | ||
Public tax history
| Year | Property taxes | Tax assessment |
|---|---|---|
| 2025 | $33,027 +4% | $2,153,000 |
| 2024 | $31,757 +4.3% | $2,153,000 +43.5% |
| 2023 | $30,450 +3.3% | $1,500,000 |
| 2022 | $29,475 +2.6% | $1,500,000 |
| 2021 | $28,725 -6.3% | $1,500,000 +2.2% |
| 2020 | $30,660 +4% | $1,467,000 |
| 2019 | $29,487 +3.1% | $1,467,000 |
| 2018 | $28,607 +11.6% | $1,467,000 +14.5% |
| 2017 | $25,634 +8.4% | $1,281,700 |
| 2016 | $23,647 +4.7% | $1,281,700 +3.6% |
| 2015 | $22,584 +5.9% | $1,237,500 +6.2% |
| 2014 | $21,329 +1.7% | $1,165,500 |
| 2013 | $20,979 | $1,165,500 |
| 2012 | $20,979 +0.3% | $1,165,500 |
| 2011 | $20,921 +26.1% | $1,165,500 +13.1% |
| 2010 | $16,591 | $1,030,500 |
| 2009 | $16,591 -18.9% | $1,030,500 -30.2% |
| 2007 | $20,447 | $1,476,300 |
Find assessor info on the county website
Monthly payment
Est. payment
Payment breakdown
Explore the cost of this home by adjusting the details. Changes won't be saved.Climate risks
Neighborhood: 02806
Similar homes
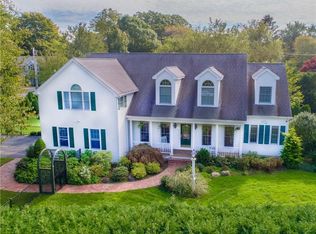
- $4,725,0004 bd5 ba5.6k sqft24 Stone Tower Ln, Barrington, RI 02806For Sale

 MLS ID #1416051, The Coleman Group, Mott & Chace Sotheby's Intl.. StateWide MLS RI
 - $3,495,0006 bd6 ba4.7k sqft360 Rumstick Rd, Barrington, RI 02806For Sale
 MLS ID #1424990, Rita WRIGHT, RE/MAX Professionals. StateWide MLS RI
 - $4,750,0005 bd4 ba4.2k sqft250 Rumstick Rd, Barrington, RI 02806For Sale
 MLS ID #1421815, Stephanie Basile, SERHANT.. StateWide MLS RI
 - $2,999,9004 bd5 ba6k sqft337 Rumstick Rd, Barrington, RI 02806For Sale
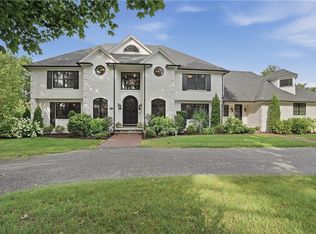 MLS ID #1418786, Larry McNulty, Lamacchia Realty, Inc. StateWide MLS RI
 - $2,675,0006 bd4 ba5.7k sqft22 Tyler Point Rd, Barrington, RI 02806For SaleMLS ID #1421818, Matt Antonio, Corcoran Chart House Realty. StateWide MLS RI
- $4,199,0005 bd5 ba7.2k sqft15 Courageous Cir, Bristol, RI 02809For SaleMLS ID #1406202, Beth Davis, Mott & Chace Sotheby's Intl.. StateWide MLS RI
- $2,700,0004 bd6 ba4.7k sqft60 Poppasquash Rd, Bristol, RI 02809For SaleMLS ID #1424817, Michelle Drum, Gustave White Sotheby's Realty. StateWide MLS RI
- $4,495,0005 bd5 ba4.9k sqft246 Channel Vw, Warwick, RI 02889For SaleMLS ID #1419931, Amy Doorley-Lucas, Mott & Chace Sotheby's Intl.. StateWide MLS RI
- $2,747,0004 bd5 ba5.3k sqft198 Poppasquash Rd, Bristol, RI 02809For SaleMLS ID #1414838, Jenny Palm Group, SERHANT.. StateWide MLS RI
- $4,650,0005 bd6 ba6.1k sqft29 Reliance Dr, Bristol, RI 02809For SaleMLS ID #1412380, Lynda Terhune, Mott & Chace Sotheby's Intl.. StateWide MLS RI
- $3,500,0004 bd6 ba5.9k sqft30 Angell Ct, Warwick, RI 02889For SaleMLS ID #1414114, Sandy Pellegrino, Coldwell Banker Realty. StateWide MLS RI
- $4,000,0003 bd6 ba4.8k sqft464 Black Point Ln, Portsmouth, RI 02871For SaleMLS ID #1420461, Alyce Wright, Lila Delman Compass. StateWide MLS RI
- $3,250,0005 bd5 ba4.6k sqft140 Aldrich Ave, Warwick, RI 02889For SaleMLS ID #1422041, Rebecca Mayer, Compass. StateWide MLS RI
- $3,550,0007 bd7 ba9.7k sqft330 Freeman Pkwy, Providence, RI 02906For SaleMLS ID #1425786, Sweeney Advisory Group, Mott & Chace Sotheby's Intl.. StateWide MLS RI
- $3,950,0003 bd5 ba5.4k sqft121 Seaside Dr, Jamestown, RI 02835For SaleMLS ID #1425239, Aryn Hawks, SERHANT.. StateWide MLS RI
- $3,500,0004 bd4 ba6.5k sqft683 Neck Rd, Tiverton, RI 02878For SaleMLS ID #1423410, James Holland, T. L. Holland Agency. StateWide MLS RI
- $4,495,0004 bd4 ba5.3k sqft125 Waterway Rd, Saunderstown, RI 02874For SaleMLS ID #1423199, Dina Karousos/Nicole Lucenti Team, SERHANT.. StateWide MLS RI
- $3,750,0005 bd6 ba6.5k sqft99 Meadowlark Ln, Portsmouth, RI 02871For SaleMLS ID #1410616, The Hadfield Group, Hogan Associates Christie's. StateWide MLS RI
- $3,800,0005 bd5 ba5.5k sqft80 Clarendon Ave, Providence, RI 02906For SaleMLS ID #1385274, Matt Antonio, Corcoran Chart House Realty. StateWide MLS RI
- $2,995,0004 bd4 ba4.5k sqft50 Kenyon Ave, East Greenwich, RI 02818For SaleMLS ID #1422608, Jennifer Cosgrove O'Leary, Greenwich Bay Brokers. StateWide MLS RI
