Set along Freeman Parkway, the Cherry-Hallworth House is a Tudor Revival residence of rare architectural pedigree. Built in 1931 and recently restored by Hill & Harbor Design Build, the brick estate offers more than 7,000 square feet where period craftsmanship and contemporary refinement exist in quiet balance. A gracious entrance hall and sweeping curved staircase introduce the home’s enduring character. The front-to-back living room is anchored by a limestone fireplace and a bay window framing the grounds, while the dining room, with its raised paneling and adjoining butler’s pantry, is made for memorable evenings. At the heart of the home, the redesigned kitchen pairs stone countertops and custom finishes with a sunlit breakfast area. A family room beneath cathedral ceilings, with fireplace and wet bar, offers a setting both open and intimate. Seven bedrooms include a generous primary suite with an expansive walk-in closet. Four full and three half baths have each been renovated with considered, elevated finishes. Outside, landscaped grounds, stone terraces, and a charming patio create the sense of a private city estate, enclosed by a perimeter wall and complemented by an attached three-car garage. Moments from Blackstone Boulevard, Wayland Square, Brown, RISD, and downtown, the Cherry-Hallworth House is a distinguished piece of the city’s architectural legacy, thoughtfully restored for life today.
Active
$3,550,000
330 Freeman Pkwy, Providence, RI 02906
7beds
9,773sqft
Single Family Residence
Built in 1931
10,018 Square Feet Lot
$-- Zestimate®
$363/sqft
$-- HOA
What's special
Limestone fireplaceAttached three-car garageCharming patioBrick estateStone terracesLandscaped groundsSunlit breakfast area
- 30 days
- 2,983
- 257
Likely to sell faster than
Zillow last checked:
Listing updated:
Listed by:
Sweeney Advisory Group 401-864-8286,
Mott & Chace Sotheby's Intl.
Source: StateWide MLS RI,MLS#: 1425786
Facts & features
Interior
Bedrooms & bathrooms
- Bedrooms: 7
- Bathrooms: 7
- Full bathrooms: 4
- 1/2 bathrooms: 3
Heating
- Natural Gas, Steam, Zoned
Cooling
- Central Air
Appliances
- Included: Dishwasher, Dryer, Disposal, Washer, Gas Water Heater
Features
- Stairs, Plumbing (Mixed)
- Flooring: Ceramic Tile, Hardwood
- Basement: Full,Interior and Exterior,Partially Finished,Laundry,Storage Space,Utility,Workout Room
- Number of fireplaces: 4
- Fireplace features: Brick
Interior area
- Total structure area: 7,104
- Total interior livable area: 9,773 sqft
- Finished area above ground: 7,104
- Finished area below ground: 2,669
Property
Parking
- Total spaces: 6
- Parking features: Attached
- Attached garage spaces: 3
Lot
- Size: 10,018 Square Feet
Details
- Parcel number: PROVM40L8
Construction
Type & style
- Home type: SingleFamily
- Architectural style: Tudor
- Property subtype: Single Family Residence
Materials
- Brick
- Foundation: Mixed
Condition
- New construction: No
- Year built: 1931
Utilities & green energy
- Electric: 200+ Amp Service
- Utilities for property: Sewer Connected, Water Connected
Community & HOA
Community
- Features: Near Public Transport, Commuter Bus, Golf, Highway Access, Hospital, Interstate, Marina, Private School, Public School, Railroad, Recreational Facilities, Restaurants, Schools, Near Shopping, Near Swimming, Tennis
- Subdivision: Freeman Plat
HOA
- Has HOA: No
Location
- Region: Providence
Financial & listing details
- Price per square foot: $363/sqft
- Tax assessed value: $3,303,600
- Annual tax amount: $27,750
- Date on market: 10/13/2026
Estimated market value
Not available
Estimated sales range
Not available
Not available
Price history
| Date | Event | Price |
|---|---|---|
| 10/13/2026 | Listed for sale | $3,550,000-3.9%$363/sqft |
Source:  StateWide MLS RI #1425786 Report a problem | ||
| 6/9/2026 | Listing removed | $3,695,000$378/sqft |
Source: StateWide MLS RI #1408239 Report a problem | ||
| 5/27/2026 | Contingent | $3,695,000$378/sqft |
Source: StateWide MLS RI #1408239 Report a problem | ||
| 4/30/2026 | Price change | $3,695,000-5.1%$378/sqft |
Source: StateWide MLS RI #1408239 Report a problem | ||
| 3/30/2026 | Listed for sale | $3,895,000+19.8%$399/sqft |
Source: StateWide MLS RI #1408239 Report a problem | ||
| 8/15/2022 | Sold | $3,250,000+137.2%$333/sqft |
Source: StateWide MLS RI #1317682 Report a problem | ||
| 2/22/2019 | Sold | $1,370,000-14.1%$140/sqft |
Source: StateWide MLS RI #1198496 Report a problem | ||
| 1/23/2019 | Pending sale | $1,595,000$163/sqft |
Source: Residential Properties Ltd. #1198496 Report a problem | ||
| 10/4/2018 | Price change | $1,595,000-18.2%$163/sqft |
Source: Residential Properties Ltd. #1198496 Report a problem | ||
| 7/25/2018 | Listed for sale | $1,950,000$200/sqft |
Source: Residential Properties Ltd. #1198496 Report a problem | ||
Public tax history
| Year | Property taxes | Tax assessment |
|---|---|---|
| 2025 | $27,750 -47.5% | $3,303,600 +14.6% |
| 2024 | $52,901 +22.4% | $2,882,900 +18.8% |
| 2023 | $43,204 | $2,427,200 |
| 2022 | $43,204 -12.2% | $2,427,200 +21.1% |
| 2021 | $49,226 +66.7% | $2,004,300 |
| 2020 | $29,535 +3.3% | $2,004,300 +1.5% |
| 2019 | $28,605 -11.2% | $1,975,300 +13.5% |
| 2018 | $32,203 -42.1% | $1,740,100 |
| 2017 | $55,614 | $1,740,100 |
| 2016 | $55,614 -3.1% | $1,740,100 +0.3% |
| 2015 | $57,422 -1.9% | $1,734,800 |
| 2013 | $58,550 -9% | $1,734,800 -14% |
| 2012 | $64,306 | $2,016,500 |
| 2011 | $64,306 +5% | $2,016,500 |
| 2010 | $61,261 +23.1% | $2,016,500 -1.9% |
| 2009 | $49,781 +6% | $2,056,200 |
| 2007 | $46,964 -11.9% | $2,056,200 +16.6% |
| 2006 | $53,299 | $1,763,100 |
| 2005 | $53,299 | $1,763,100 |
Find assessor info on the county website
Monthly payment
Est. payment
Payment breakdown
Explore the cost of this home by adjusting the details. Changes won't be saved.Climate risks
Neighborhood: Blackstone
Similar homes
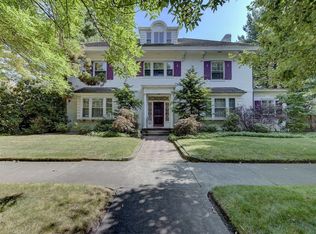
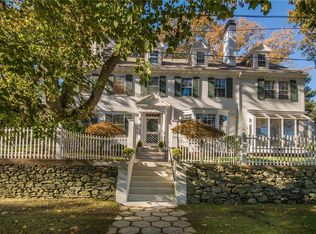
- $3,495,0006 bd5 ba5.4k sqft101 Congdon St, Providence, RI 02906For Sale
 MLS ID #1422788, Jim DeRentis, Residential Properties Ltd.. StateWide MLS RI
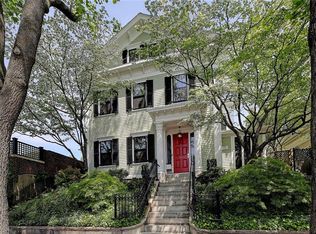
- $4,250,0007 bd6 ba6.4k sqft613 Angell St, Providence, RI 02906For Sale
 MLS ID #1424086, Sweeney Advisory Group, Mott & Chace Sotheby's Intl.. StateWide MLS RI
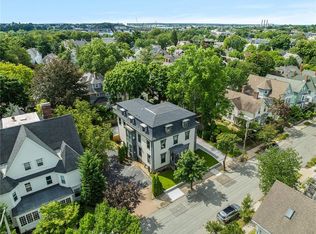
- $3,295,0006 bd5 ba5.7k sqft251 Slater Ave, Providence, RI 02906For Sale
 MLS ID #1421591, Kira Greene, Compass. StateWide MLS RI
- $4,359,0005 bd6 ba5.7k sqft310 Blackstone Blvd, Providence, RI 02906For Sale
 MLS ID #1421421, Jim DeRentis, Residential Properties Ltd.. StateWide MLS RI
- $2,650,0008 bd7 ba5.2k sqft453 Angell St, Providence, RI 02906For SaleMLS ID #1420109, William Sherry, Compass. StateWide MLS RI
- $3,500,0004 bd6 ba5.9k sqft30 Angell Ct, Warwick, RI 02889For SaleMLS ID #1414114, Sandy Pellegrino, Coldwell Banker Realty. StateWide MLS RI
- $3,999,0004 bd8 ba8.3k sqft4 Jones Cir, Barrington, RI 02806For SaleMLS ID #1415622, MaryBeth Frye, Mott & Chace Sotheby's Intl.. StateWide MLS RI
- $4,495,0005 bd5 ba4.9k sqft246 Channel Vw, Warwick, RI 02889For SaleMLS ID #1419931, Amy Doorley-Lucas, Mott & Chace Sotheby's Intl.. StateWide MLS RI
- $2,500,0006 bd6 ba5k sqft57 Old Forge Rd, Warwick, RI 02818For SaleMLS ID #1414139, Dean deTonnancourt, REMAX Revolution. StateWide MLS RI
- $4,725,0004 bd5 ba5.6k sqft24 Stone Tower Ln, Barrington, RI 02806For SaleMLS ID #1416051, The Coleman Group, Mott & Chace Sotheby's Intl.. StateWide MLS RI
- $4,650,0005 bd6 ba6.1k sqft29 Reliance Dr, Bristol, RI 02809For SaleMLS ID #1412380, Lynda Terhune, Mott & Chace Sotheby's Intl.. StateWide MLS RI
- $1,950,0004 bd5 ba6.4k sqft5 Lenihan Ln, East Greenwich, RI 02818For SaleMLS ID #1424913, Allen Gammons, BHHS Commonwealth Real Estate. StateWide MLS RI
- $2,250,0005 bd4 ba5.7k sqft35 Beech Crest Rd, East Greenwich, RI 02818For SaleMLS ID #1409398, Matthew St. Ours, RE/MAX Professionals. StateWide MLS RI
