Experience elevated East Side living at 251 Slater Avenue, a one-of-a-kind new construction residence in one of Providence’s most coveted neighborhoods, just off Blackstone Boulevard. Offering 5,700 square feet of living space, this home pairs timeless design with modern sophistication. A dramatic glass-fronted entry and soaring two-story foyer with an open stairwell create an unforgettable sense of scale. Wide-plank hardwood floors, custom millwork, designer lighting, and refined finishes continue throughout. The gourmet kitchen features premium appliances, quartz surfaces, custom cabinetry, and an expansive island. Open living and dining spaces are sophisticated yet inviting, with glass doors from the dining room extending the living space outdoors. The luxurious primary suite features a soaring ceiling, custom closets, and a spa-inspired bath. The finished lower level offers flexible space for a media lounge, fitness studio, guest quarters, or additional living area. A rare attached two-car garage and well-designed mudroom add everyday convenience. Set on a corner lot, the home is complemented by a beautifully landscaped, fully fenced rear yard and spacious patio, creating an intimate setting for open-air dining, relaxed gatherings, and evenings outdoors. Ideally positioned near Wayland Square, the Lippitt Park Farmers Market, and locally owned shops, cafes, and restaurants, 251 Slater Avenue offers distinctive new construction in a premier, walkable East Side location.
For sale
$3,429,000
251 Slater Ave, Providence, RI 02906
6beds
5,769sqft
Single Family Residence
Built in 2026
7,501 Square Feet Lot
$-- Zestimate®
$594/sqft
$-- HOA
What's special
Expansive islandGourmet kitchenRare attached two-car garageSpacious patioWell-designed mudroomQuartz surfacesDramatic glass-fronted entry
- 24 days
- 1,312
- 82
Zillow last checked:
Listing updated:
Listed by:
Kira Greene 401.339.5621,
Compass
Source: StateWide MLS RI,MLS#: 1421591
Facts & features
Interior
Bedrooms & bathrooms
- Bedrooms: 6
- Bathrooms: 5
- Full bathrooms: 4
- 1/2 bathrooms: 1
Bathroom
- Features: Bath w Tub, Bath w Shower Stall, Bath w Tub & Shower
Heating
- Natural Gas, Forced Air
Cooling
- Central Air
Appliances
- Included: Gas Water Heater, Dishwasher, Dryer, Range Hood, Microwave, Oven/Range, Refrigerator, Washer
Features
- Wall (Dry Wall), Stairs, Plumbing (Mixed), Insulation (Ceiling), Insulation (Floors), Insulation (Walls)
- Flooring: Ceramic Tile, Hardwood, Marble
- Basement: Full,Interior Entry,Finished,Bath/Stubbed,Bedroom(s),Common,Family Room,Storage Space,Utility
- Number of fireplaces: 1
- Fireplace features: Gas
Interior area
- Total structure area: 3,986
- Total interior livable area: 5,769 sqft
- Finished area above ground: 3,986
- Finished area below ground: 1,783
Property
Parking
- Total spaces: 6
- Parking features: Integral
- Attached garage spaces: 2
Lot
- Size: 7,501 Square Feet
- Features: Corner Lot
Details
- Parcel number: PROVM40L388
Construction
Type & style
- Home type: SingleFamily
- Architectural style: Colonial
- Property subtype: Single Family Residence
Materials
- Dry Wall, Shingles
- Foundation: Concrete Perimeter
Condition
- New construction: No
- Year built: 2026
Utilities & green energy
- Electric: 200+ Amp Service
- Sewer: Public Sewer
- Water: Municipal
- Utilities for property: Sewer Connected, Water Connected
Community & HOA
Community
- Features: Near Public Transport, Commuter Bus, Golf, Highway Access, Hospital, Interstate, Marina, Private School, Public School, Railroad, Recreational Facilities, Restaurants, Schools, Near Shopping, Near Swimming, Tennis
- Subdivision: Blackstone Boulevard
HOA
- Has HOA: No
Location
- Region: Providence
Financial & listing details
- Price per square foot: $594/sqft
- Tax assessed value: $450,500
- Annual tax amount: $6,577
- Date on market: 8/31/2026
- Inclusions: RE Taxes TBD as new construction.
Estimated market value
Not available
Estimated sales range
Not available
Not available
Price history
| Date | Event | Price |
|---|---|---|
| 8/31/2026 | Listed for sale | $3,429,000-7.2%$594/sqft |
Source:  StateWide MLS RI #1421591 Report a problem StateWide MLS RI #1421591 Report a problem | ||
| 8/25/2026 | Listing removed | $3,695,000$640/sqft |
Source: StateWide MLS RI #1409983 Report a problem | ||
| 4/18/2026 | Listed for sale | $3,695,000$640/sqft |
Source: StateWide MLS RI #1409983 Report a problem | ||
Public tax history
| Year | Property taxes | Tax assessment |
|---|---|---|
| 2025 | $6,577 | $450,500 |
Find assessor info on the county website
Monthly payment
Est. payment
Payment breakdown
Explore the cost of this home by adjusting the details. Changes won't be saved.Climate risks
Neighborhood: Blackstone
Similar homes
- $3,800,0005 bd5 ba5.5k sqft80 Clarendon Ave, Providence, RI 02906For Sale
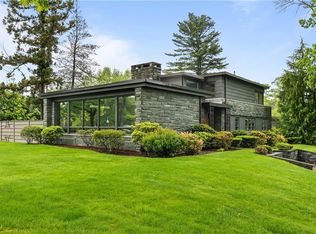
 MLS ID #1385274, Matt Antonio, Corcoran Chart House Realty. StateWide MLS RI
 - $3,495,0006 bd5 ba5.4k sqft101 Congdon St, Providence, RI 02906For Sale
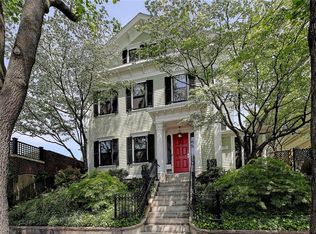 MLS ID #1422788, Jim DeRentis, Residential Properties Ltd.. StateWide MLS RI
 - $4,595,0005 bd6 ba5.7k sqft310 Blackstone Blvd, Providence, RI 02906For Sale
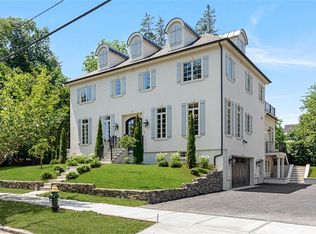 MLS ID #1421421, Jim DeRentis, Residential Properties Ltd.. StateWide MLS RI
 - $1,950,0003 bd5 ba5k sqft14 Maxcy Dr, Providence, RI 02906For Sale
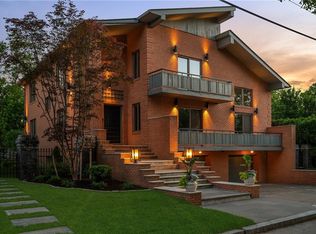 MLS ID #1422495, Joy Riley, Westcott Properties. StateWide MLS RI
 - $2,100,0004 bd4 ba3.7k sqft387 Wayland Ave, Providence, RI 02906For SaleMLS ID #1418405, Christina Paolino, Paolino Properties. StateWide MLS RI
- $1,995,0004 bd4 ba3.9k sqft406 Blackstone Blvd, Providence, RI 02906For SaleMLS ID #1418052, Jim DeRentis, Residential Properties Ltd.. StateWide MLS RI
- $2,650,0008 bd7 ba5.2k sqft453 Angell St, Providence, RI 02906For SaleMLS ID #1420109, William Sherry, Compass. StateWide MLS RI
- $2,995,0004 bd4 ba4.5k sqft50 Kenyon Ave, East Greenwich, RI 02818For SaleMLS ID #1422608, Jennifer Cosgrove O'Leary, Greenwich Bay Brokers. StateWide MLS RI
- $3,250,0005 bd5 ba4.6k sqft140 Aldrich Ave, Warwick, RI 02889For SaleMLS ID #1422041, Rebecca Mayer, Compass. StateWide MLS RI
- $3,500,0004 bd6 ba5.9k sqft30 Angell Ct, Warwick, RI 02889For SaleMLS ID #1414114, Sandy Pellegrino, Coldwell Banker Realty. StateWide MLS RI
- $2,995,0006 bd4 ba5.7k sqft22 Tyler Point Rd, Barrington, RI 02806For SaleMLS ID #1421818, Matt Antonio, Corcoran Chart House Realty. StateWide MLS RI
- $3,299,0006 bd8 ba7.4k sqft116 Nayatt Rd, Barrington, RI 02806For SaleMLS ID #1410924, Bob Kenneally, Williams & Stuart Real Estate. StateWide MLS RI
- $3,200,0004 bd5 ba6k sqft337 Rumstick Rd, Barrington, RI 02806For SaleMLS ID #1418786, Larry McNulty, Lamacchia Realty, Inc. StateWide MLS RI
- $3,695,0006 bd6 ba4.7k sqft360 Rumstick Rd, Barrington, RI 02806For SaleMLS ID #1416724, Rita WRIGHT, RE/MAX Professionals. StateWide MLS RI
- $3,500,0003 bd4 ba4.3k sqft105 Charlotte Dr, East Greenwich, RI 02818For SaleMLS ID #1421365, Lori Joyal, Lila Delman Compass. StateWide MLS RI
- $3,999,0004 bd8 ba8.3k sqft4 Jones Cir, Barrington, RI 02806For SaleMLS ID #1415622, MaryBeth Frye, Mott & Chace Sotheby's Intl.. StateWide MLS RI
- $3,249,5005 bd5 ba5.6k sqftLOT Forteen Sanctuary Ln, North Kingstown, RI 02852New ConstructionMLS ID #1408907, Matthew St. Ours, RE/MAX Professionals. StateWide MLS RI
- $2,750,0006 bd6 ba5k sqft57 Old Forge Rd, Warwick, RI 02818For SaleMLS ID #1414139, Dean deTonnancourt, REMAX Revolution. StateWide MLS RI
- $4,495,0005 bd5 ba4.9k sqft246 Channel Vw, Warwick, RI 02889For SaleMLS ID #1419931, Amy Doorley-Lucas, Mott & Chace Sotheby's Intl.. StateWide MLS RI
- $2,747,0004 bd5 ba5.3k sqft198 Poppasquash Rd, Bristol, RI 02809For SaleMLS ID #1414838, Jenny Palm Group, SERHANT.. StateWide MLS RI
