Simply magnificent. Opportunities like this don’t come around often in Northern RI! Now is your chance to call this nearly 23 acre estate home! Highlights include a spacious 5,120 sqft Tudor Home, 3-Car Garage, Luxury 1,000 sqft cottage (1995), 2-Stall/2-Garage Barn (1,800 sqft + loft) built in 2000, loads of fields for horses, cows, farming, rec use, separate 4.06 acre buildable lot AND your own (stocked) pond! Being sold fully furnished (minus a few exclusions). That includes most all barn equipment. Details to be worked out during offer. Enter the property through your private gate. Through the front door is a welcoming foyer. To the right is a large home office. To the left is your spacious living room w/stone fireplace & copper hood. Follow through to your dining room w/pond views & access to your 3-season patio. Your kitchen boasts an island, granite counters, breakfast nook w/pond views & a fireplace that also opens into our den. You’ll love the huge game-room w/vaulted ceilings & exposed beams that connects to a solarium. A half bath & 1st floor laundry round out the 1st floor. The 2nd floor boasts a spacious primary suite w/2 walk-in closets, full bath & loads of closets. 2 more large beds, a bonus den (or 4th bed) & full bath round out the 2nd floor. The luxury cottage has radian heat, Viking stove, SubZero fridge. Keep the property as-is, build on your buildable lot, add a sweet horse riding area/equine business opportunities, etc. Possibilities are simply endless!
For sale
$3,400,000
835 Snake Hill Rd, North Scituate, RI 02857
3beds
5,120sqft
Single Family Residence
Built in 1978
22.77 Acres Lot
$-- Zestimate®
$664/sqft
$-- HOA
What's special
Large home officePrivate gateWelcoming foyer
- 4 days
- 1,068
- 62
Zillow last checked:
Listing updated:
Listed by:
Chris Whitten 401-527-1004,
Premeer Real Estate
Source: StateWide MLS RI,MLS#: 1422691
Facts & features
Interior
Bedrooms & bathrooms
- Bedrooms: 3
- Bathrooms: 3
- Full bathrooms: 2
- 1/2 bathrooms: 1
Bedroom 1
- Level: Second
Bedroom 2
- Level: Second
Bedroom 3
- Level: Second
Bathroom
- Level: Second
Bathroom
- Level: Second
Bathroom
- Level: First
Den
- Level: Second
Den
- Level: First
Dining area
- Level: First
Dining room
- Level: First
Other
- Level: First
Kitchen
- Level: First
Other
- Level: First
Living room
- Level: First
Office
- Level: First
Recreation room
- Level: First
Sun room
- Level: First
Heating
- Bottle Gas, Oil, Forced Air, Radiant
Cooling
- Central Air, Whole House Fan
Appliances
- Included: Electric Water Heater, Tankless Water Heater, Dishwasher, Dryer, Oven/Range, Refrigerator, Trash Compactor, Washer
Features
- Cathedral Ceiling(s), Wet Bar
- Flooring: Ceramic Tile, Hardwood, Carpet
- Windows: Skylight(s)
- Basement: Full,Interior and Exterior,Unfinished
- Number of fireplaces: 3
- Fireplace features: Stone
Interior area
- Total structure area: 5,120
- Total interior livable area: 5,120 sqft
- Finished area above ground: 5,120
- Finished area below ground: 0
Video & virtual tour
Property
Parking
- Total spaces: 15
- Parking features: Attached, Detached
- Attached garage spaces: 5
Features
- Patio & porch: Screened
- Has view: Yes
- View description: Water
- Has water view: Yes
- Water view: Water
- Waterfront features: Waterfront, Freshwater Front
Lot
- Size: 22.77 Acres
- Features: Extra Lot, Horse Permitted, Wooded
Details
- Additional structures: Guest House, Barn(s), Outbuilding, Stable(s)
- Parcel number: 835SNAKEHILLRDGLOC
- Other equipment: Intercom
- Horses can be raised: Yes
Construction
Type & style
- Home type: SingleFamily
- Architectural style: Cottage,Tudor
- Property subtype: Single Family Residence
Materials
- Brick, Masonry
- Foundation: Concrete Perimeter
Condition
- New construction: No
- Year built: 1978
Utilities & green energy
- Electric: 400 Amps, Generator, Individual Meter, Underground
- Sewer: Septic Tank
- Water: Well
- Utilities for property: Underground Utilities
Community & HOA
HOA
- Has HOA: No
Location
- Region: North Scituate
Financial & listing details
- Price per square foot: $664/sqft
- Annual tax amount: $16,924
- Date on market: 9/8/2026
- Inclusions: Acreage includes an attached (separate) 4.06 acre buildable lot on Tourtellot Hill Rd. Of the 22.77 acres, about 21.77 acres are currently designated in agricultural w/about 1 acre in residential (for tax purposes). Taxes in listing do not reflect the additional 4.06 acre lot. Main home heated by a 2500 underground poly oil tank (about 10 years old). Cottage heated by tankless propane on-demand boiler (radiant heat). Barn heated by electric. Septic system in the front of home services main home, cottage & barn. Main home is 400 amps w/Generac whole house propane generator. Barn & Cottage share a separate meter. One corner of the basement get a little water during very heavy rains. Buyer/Buyer agent to confirm all measurements & living area/sqft. DepositLink is strongly encouraged for escrow deposit. Please see attached Escrow Policy. Excluded: Frog/child statue near pond & various paintings.
Estimated market value
Not available
Estimated sales range
Not available
Not available
Price history
| Date | Event | Price |
|---|---|---|
| 9/8/2026 | Listed for sale | $3,400,000$664/sqft |
Source:  StateWide MLS RI #1422691 Report a problem StateWide MLS RI #1422691 Report a problem | ||
Public tax history
Tax history is unavailable.
Monthly payment
Est. payment
Payment breakdown
Explore the cost of this home by adjusting the details. Changes won't be saved.Climate risks
Neighborhood: 02857
Similar homes
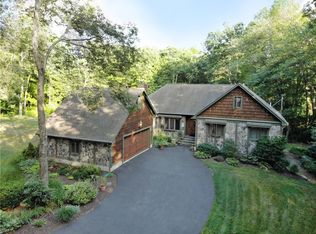
- $3,495,0006 bd5 ba5.4k sqft101 Congdon St, Providence, RI 02906For Sale
 MLS ID #1422788, Jim DeRentis, Residential Properties Ltd.. StateWide MLS RI
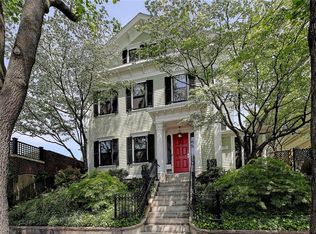
 - $1,950,0003 bd5 ba5k sqft14 Maxcy Dr, Providence, RI 02906For Sale
 MLS ID #1422495, Joy Riley, Westcott Properties. StateWide MLS RI
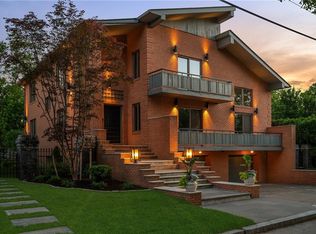
 - $2,200,0005 bd4 ba3.9k sqft48 Saint George Ct, Warwick, RI 02888For Sale
 MLS ID #1422518, Joseph Del Sesto, Del Sesto Realty. StateWide MLS RI
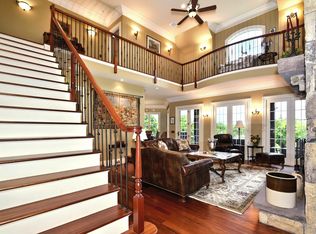
 - $2,950,0004 bd5 ba4.4k sqft282 & 260 Searles Road, Pomfret, CT 06259For Sale
 MLS ID #24115278, John M. Downs, Berkshire Hathaway NE Prop.. Smart MLS
 - $3,429,0006 bd5 ba5.7k sqft251 Slater Ave, Providence, RI 02906For SaleMLS ID #1421591, Kira Greene, Compass. StateWide MLS RI
- $3,800,0005 bd5 ba5.5k sqft80 Clarendon Ave, Providence, RI 02906For SaleMLS ID #1385274, Matt Antonio, Corcoran Chart House Realty. StateWide MLS RI
- $2,950,0004 bd5 ba4k sqft55 Pheasant Dr, East Greenwich, RI 02818New ConstructionMLS ID #1414394, David White, OwnerEntry.com. StateWide MLS RI
- $1,995,0004 bd4 ba3.7k sqft158 West Quasset Road, Woodstock, CT 06281For SaleMLS ID #24180508, Skyla Gagnon, RE/MAX Bell Park Realty. Smart MLS
- $2,499,0005 bd6 ba5.9k sqft50 Judge Torres Ln, East Greenwich, RI 02818For SaleMLS ID #1417741, Matthew St. Ours, RE/MAX Professionals. StateWide MLS RI
- $2,250,0004 bd5 ba6.4k sqft5 Lenihan Ln, East Greenwich, RI 02818For SaleMLS ID #1418721, Allen Gammons, BHHS Commonwealth Real Estate. StateWide MLS RI
- $1,799,9994 bd6 ba5.3k sqft35 River Run, East Greenwich, RI 02818For SaleMLS ID #1412175, Susan Perry, Lila Delman Compass. StateWide MLS RI
- $2,200,0003 bd3 ba2.6k sqft139 Hemlock Ave, Warwick, RI 02886For SaleMLS ID #1418686, The Phipps Team, Compass. StateWide MLS RI
- $2,150,0005 bd5 ba4.3k sqft120 Stubble Brook Rd, West Greenwich, RI 02817For SaleMLS ID #1413574, The DiSpirito Team, Engel & Volkers Oceanside. StateWide MLS RI
- $2,100,0004 bd4 ba3.7k sqft387 Wayland Ave, Providence, RI 02906For SaleMLS ID #1418405, Christina Paolino, Paolino Properties. StateWide MLS RI
- $2,375,0003 bd5 ba6.4k sqft159 Sutton St, Providence, RI 02903For SaleMLS ID #1409158, Paula Morrison, Residential Properties Ltd.. StateWide MLS RI
- $2,000,0002 bd4 ba3.7k sqft300 Benefit St, Providence, RI 02903For SaleMLS ID #1419718, Rachel Wills, Peter M. Scotti & Assoc.,Inc.. StateWide MLS RI
