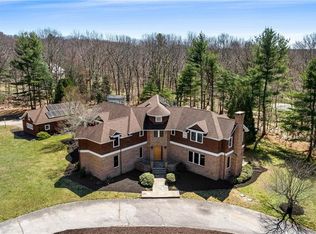
Unique opportunity in the desirable High Hawk Estates neighborhood. This 18 acre lot overlooking Mawney Brook could be yours. Home is to be custom designed per owner. Photos are an example; house can be customized to your preference. Walk-out basement availability.
New construction
$2,950,000
55 Pheasant Dr, East Greenwich, RI 02818
4beds
4,000sqft
:
Get pre-qualified$20,307/mo
Single Family Residence
Built in 2026
18 Acres Lot
$-- Zestimate®
$738/sqft
$-- HOA
What's special
- 53 days |
- 350 |
- 8 |
Zillow last checked:
Listing updated:
Listed by:
David White 617-542-9300,
OwnerEntry.com
Source: StateWide MLS RI,MLS#: 1414394
Facts & features
Interior
Bedrooms & bathrooms
- Bedrooms: 4
- Bathrooms: 5
- Full bathrooms: 4
- 1/2 bathrooms: 1
Primary bedroom
- Level: First
- Area: 240 Square Feet
- Dimensions: 15
Bathroom
- Level: First
- Area: 176 Square Feet
- Dimensions: 16
Bathroom
- Level: Second
- Area: 42 Square Feet
- Dimensions: 6
Bathroom
- Level: Second
- Area: 42 Square Feet
- Dimensions: 6
Other
- Level: Second
- Area: 240 Square Feet
- Dimensions: 15
Other
- Level: Second
- Area: 240 Square Feet
- Dimensions: 15
Other
- Level: Second
- Area: 240 Square Feet
- Dimensions: 15
Dining room
- Level: First
- Area: 252 Square Feet
- Dimensions: 18
Kitchen
- Level: First
- Area: 306 Square Feet
- Dimensions: 18
Laundry
- Level: First
- Area: 63 Square Feet
- Dimensions: 9
Living room
- Level: First
- Area: 324 Square Feet
- Dimensions: 18
Heating
- Natural Gas, Central Air
Cooling
- Heat Pump
Appliances
- Included: Gas Water Heater
Features
- Insulation (Ceiling), Insulation (Floors), Insulation (Walls)
- Flooring: Ceramic Tile, Hardwood, Other
- Basement: Full,Walk-Out Access,Unfinished
- Number of fireplaces: 1
- Fireplace features: Brick
Interior area
- Total structure area: 4,000
- Total interior livable area: 4,000 sqft
- Finished area above ground: 4,000
- Finished area below ground: 0
Property
Parking
- Total spaces: 6
- Parking features: Attached
- Attached garage spaces: 3
Lot
- Size: 18 Acres
Details
- Parcel number: EGREM040B015L478U0000
Construction
Type & style
- Home type: SingleFamily
- Property subtype: Single Family Residence
Materials
- Wood
- Foundation: Concrete Perimeter
Condition
- New construction: Yes
- Year built: 2026
Utilities & green energy
- Electric: Circuit Breakers
- Sewer: Septic Tank
- Water: Private
Community & HOA
HOA
- Has HOA: No
Location
- Region: East Greenwich
Financial & listing details
- Price per square foot: $738/sqft
- Tax assessed value: $487,400
- Annual tax amount: $7,589
- Date on market: 6/3/2026
Estimated market value
Not available
Estimated sales range
Not available
Not available
Price history
| Date | Event | Price |
|---|---|---|
| 6/3/2026 | Listed for sale | $2,950,000+280.6%$738/sqft |
Source:  StateWide MLS RI #1414394 Report a problem StateWide MLS RI #1414394 Report a problem | ||
| 5/10/2014 | Listing removed | $775,000$194/sqft |
Source: Phipps Realty Inc #1040818 Report a problem | ||
| 11/4/2013 | Price change | $775,000-13.4%$194/sqft |
Source: Phipps Realty Inc #1040818 Report a problem | ||
| 5/11/2013 | Listed for sale | $895,000$224/sqft |
Source: Phipps Realty Inc #1040818 Report a problem | ||
Public tax history
| Year | Property taxes | Tax assessment |
|---|---|---|
| 2025 | $7,589 +5.7% | $487,400 |
| 2024 | $7,179 -37% | $487,400 -6.6% |
| 2023 | $11,397 +2% | $521,600 |
| 2022 | $11,173 +2% | $521,600 |
| 2021 | $10,959 +7.3% | $521,600 +19.6% |
| 2020 | $10,215 +0.9% | $436,000 |
| 2019 | $10,120 +0.9% | $436,000 |
| 2018 | $10,028 -15.5% | $436,000 -13% |
| 2017 | $11,863 -1.8% | $501,400 |
| 2016 | $12,079 +3.6% | $501,400 |
| 2015 | $11,663 +93.2% | $501,400 +93.2% |
| 2014 | $6,036 +15.5% | $259,500 |
| 2013 | $5,226 | $259,500 |
| 2012 | $5,226 -36.7% | $259,500 -45% |
| 2011 | $8,252 +1.4% | $471,800 |
| 2010 | $8,139 +16.6% | $471,800 -4.7% |
| 2009 | $6,982 +0.7% | $495,200 |
| 2008 | $6,933 +8.9% | $495,200 |
| 2007 | $6,368 -22.1% | $495,200 +11.1% |
| 2006 | $8,172 +2.4% | $445,800 |
| 2004 | $7,984 +4.5% | $445,800 |
| 2003 | $7,641 | $445,800 |
Find assessor info on the county website
Monthly payment
Est. payment
Payment breakdown
Explore the cost of this home by adjusting the details. Changes won't be saved.Climate risks
Neighborhood: 02818
Nearby schools
GreatSchools rating
- NAFrenchtown SchoolGrades: K-2Distance: 1.3 mi
- 9/10Archie R. Cole Middle SchoolGrades: 6-8Distance: 3.3 mi
- 10/10East Greenwich High SchoolGrades: 9-12Distance: 2.1 mi
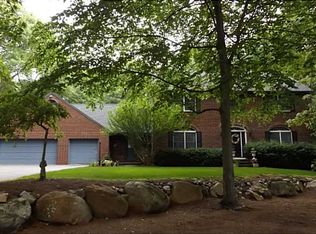
- $1,117,1004 bd3 ba3.9k sqft1140 High Hawk Rd, East Greenwich, RI 02818Off Market
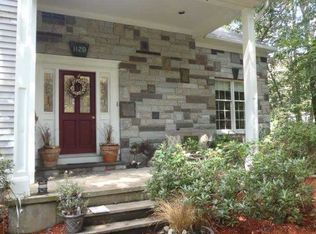
- $1,171,0004 bd2 ba3.6k sqft1120 High Hawk Rd, East Greenwich, RI 02818Off Market
- $795,7003 bd2 ba2.2k sqft1160 High Hawk Rd, East Greenwich, RI 02818Off Market
- $1,242,4004.8 Acres10 Sparrow Ln, East Greenwich, RI 02818Off Market
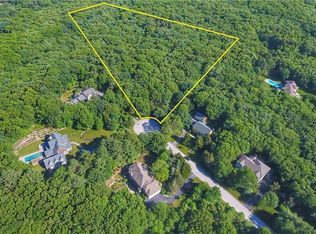
- $1,069,6004 bd2 ba4.3k sqft1100 High Hawk Rd, East Greenwich, RI 02818Off Market
- $1,683,0004 bd4 ba6.8k sqft65 Pheasant Dr, East Greenwich, RI 02818Off Market
- $2,210,0004 bd4 ba5.5k sqft45 Pheasant Dr, East Greenwich, RI 02818Off Market
- $904,7003 bd3 ba3.8k sqft1180 High Hawk Rd, East Greenwich, RI 02818Off Market
A local agent can set up tours, give advice and negotiate with sellers.
A local lender can help you make sure your offer is ready when you are.
Similar homes
- $2,495,0004 bd5 ba4.9k sqft105 Princess Pine Dr, East Greenwich, RI 02818For Sale

 MLS ID #1417686, Kira Greene, Compass. StateWide MLS RI
 - $2,985,0006 bd6 ba5k sqft57 Old Forge Rd, Warwick, RI 02818For Sale
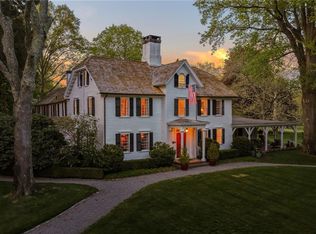 MLS ID #1414139, Dean deTonnancourt, REMAX Revolution. StateWide MLS RI
 - $1,695,0004 bd5 ba5.1k sqft10 Lovegreen Ln, East Greenwich, RI 02818For Sale
 MLS ID #1418120, The DiSpirito Team, Engel & Volkers Oceanside. StateWide MLS RI
 - $1,799,9994 bd6 ba5.3k sqft35 River Run, East Greenwich, RI 02818For Sale
 MLS ID #1412175, Susan Perry, Lila Delman Compass. StateWide MLS RI
 - $2,995,0004 bd3 ba4.5k sqft70 Lands End Dr, North Kingstown, RI 02852For SaleMLS ID #1417073, Sheil Readyhough Team, SERHANT.. StateWide MLS RI
- $1,500,0004 bd6 ba5k sqft15 Justin Rd, East Greenwich, RI 02818For SaleMLS ID #1412691, Allen Gammons, BHHS Commonwealth Real Estate. StateWide MLS RI
- $1,550,0005 bd5 ba5k sqft55 Burns Way, East Greenwich, RI 02818For SaleMLS ID #1413530, Addy Sirypannho, Siry Realty. StateWide MLS RI
- $2,950,0004 bd4 ba3.9k sqft140 S Pier Rd, Narragansett, RI 02882For SaleMLS ID #1418610, Sheil Readyhough Team, SERHANT.. StateWide MLS RI
- $2,250,0005 bd4 ba5.7k sqft35 Beech Crest Rd, East Greenwich, RI 02818For SaleMLS ID #1409398, Matthew St. Ours, RE/MAX Professionals. StateWide MLS RI
- $3,250,0004 bd5 ba4.1k sqft125 Woodruff Ave, Narragansett, RI 02882For SaleMLS ID #1410393, Michele Doherty, Lila Delman Compass. StateWide MLS RI
- $2,359,5004 bd4 ba4.4k sqft1 Sanctuary Ln, North Kingstown, RI 02852New ConstructionMLS ID #1408972, Matthew St. Ours, RE/MAX Professionals. StateWide MLS RI
- $2,450,0004 bd5 ba3.8k sqft416B Bridgetown Rd, Saunderstown, RI 02874For SaleMLS ID #1418442, Sheil Readyhough Team, SERHANT.. StateWide MLS RI
- $2,749,0004 bd3 ba3.5k sqft3333 Main Rd, Tiverton, RI 02878For SaleMLS ID #1412911, Duckworth -Prentice Group, SERHANT.. StateWide MLS RI
- $2,250,0003 bd4 ba3.6k sqft41 Edies Ln, Exeter, RI 02822For SaleMLS ID #1412142, Donna Sabitoni, Flagship Real Estate Advisors. StateWide MLS RI
- $2,795,0004 bd4 ba3k sqft31 Wright Ln, Jamestown, RI 02835For SaleMLS ID #1413772, Justin Hetherington, Compass. StateWide MLS RI
- $1,800,0003 bd3 ba2k sqft32 Equestrian Way, Cranston, RI 02921For SaleMLS ID #1418265, Lorena Childress, REMAX Revolution. StateWide MLS RI
- $2,897,0004 bd5 ba5.3k sqft198 Poppasquash Rd, Bristol, RI 02809For SaleMLS ID #1414838, Jenny Palm Group, SERHANT.. StateWide MLS RI
- $2,895,0005 bd4 ba4.1k sqft75 Macomber Ln, Portsmouth, RI 02871For SaleMLS ID #1413403, Sarah Kirwin, Residential Properties Ltd.. StateWide MLS RI
- $2,650,0006 bd4 ba3.8k sqft919 A Matunuck School House Rd, South Kingstown, RI 02879For SaleMLS ID #1413662, Dina Karousos/Nicole Lucenti Team, SERHANT.. StateWide MLS RI
- $2,995,0004 bd5 ba4k sqft50 Prospect Ave, Jamestown, RI 02835For SaleMLS ID #1411330, Twin Tides Team, SERHANT.. StateWide MLS RI
