Welcome to Sakonnet Shores. Designed by acclaimed architect Daniel Paquette, this high-performance coastal home blends timeless post-and-beam craftsmanship with modern flair. Situated on a serene private road with deeded waterfront access, the property features two private mooring ball rights, direct beach access for swimming, fishing, and clamming, and water views from nearly every room. Inside, hand-cut red oak posts with pegged joinery frame wide-plank antique and heart pine floors, while structural insulated panel (SIP) construction ensures exceptional durability. Freshly restained with trim in classic Newport Green, the home is a quintessential reflection of coastal living. Designed for effortless main-level living and entertaining, the layout features a primary suite with a spa bath and outdoor shower, two cozy fireplaces, and a chef’s kitchen equipped with dual dishwashers, soapstone counter seating for 12, and a pass-through pantry. The expansive lower level boasts a gym, sauna, and steam shower. Outside, the 1.68-acre grounds offer lush landscaping, heritage fruit trees, and a babbling stream—while integrated solar panels and passive solar design significantly reduce utility costs and generate monthly income. A rare coastal retreat.
For sale
$2,749,500
75 Macomber Ln, Portsmouth, RI 02871
5beds
4,160sqft
Single Family Residence
Built in 1982
1.68 Acres Lot
$2,571,100 Zestimate®
$661/sqft
$-- HOA
What's special
Deeded waterfront accessTwo cozy fireplacesMain-level living and entertainingPass-through pantryPost-and-beam craftsmanshipSerene private road
- 32 days
- 969
- 57
Zillow last checked:
Listing updated:
Listed by:
Sarah Kirwin 401-338-9881,
Residential Properties Ltd.
Source: StateWide MLS RI,MLS#: 1422458
Facts & features
Interior
Bedrooms & bathrooms
- Bedrooms: 5
- Bathrooms: 4
- Full bathrooms: 3
- 1/2 bathrooms: 1
Primary bedroom
- Level: First
Bedroom 2
- Level: First
Bedroom 3
- Level: Second
Bedroom 4
- Level: Second
Bedroom 5
- Level: Lower
Bathroom
- Level: Second
Bathroom
- Level: Lower
Bathroom
- Level: First
Great room
- Level: Third
Kitchen
- Level: First
Living room
- Level: First
Pantry
- Level: First
Heating
- Oil, Solar, Wood, Other Fuel, Baseboard, Central, Forced Air, Other, Zoned
Cooling
- Central Air, Wall Unit(s)
Appliances
- Included: Dishwasher, Dryer, Exhaust Fan, Disposal, Microwave, Oven/Range, Refrigerator, Washer, Whirlpool
Features
- Wall (Dry Wall), Dry Bar, Stairs, Plumbing (Copper), Plumbing (Mixed), Plumbing (PVC), Insulation (Cap), Insulation (Ceiling), Insulation (Floors), Insulation (Walls), Ceiling Fan(s), Sauna
- Flooring: Ceramic Tile, Hardwood, Other, Wood, Carpet
- Windows: Insulated Windows, Skylight(s)
- Basement: Partial,Interior and Exterior,Partially Finished,Bath/Stubbed,Bedroom(s),Laundry,Storage Space,Utility,Work Shop,Workout Room
- Number of fireplaces: 2
- Fireplace features: Brick
Interior area
- Total structure area: 3,418
- Total interior livable area: 4,160 sqft
- Finished area above ground: 3,418
- Finished area below ground: 742
Video & virtual tour
Property
Parking
- Total spaces: 11
- Parking features: Attached, Integral, Driveway
- Attached garage spaces: 1
- Has uncovered spaces: Yes
Features
- Patio & porch: Patio, Porch
- Exterior features: Barbecue
- Has view: Yes
- View description: Water
- Has water view: Yes
- Water view: Water
- Waterfront features: Waterfront, Access, Beach, Mooring, Walk to Salt Water, Walk To Water
Lot
- Size: 1.68 Acres
- Features: Extra Lot
Details
- Parcel number: PORTM034B0081
- Zoning: R20
- Other equipment: Sauna, Wood Stove
Construction
Type & style
- Home type: SingleFamily
- Property subtype: Single Family Residence
Materials
- Dry Wall, Clapboard, Masonry, Wood
- Foundation: Block, Slab
Condition
- New construction: No
- Year built: 1982
Utilities & green energy
- Electric: 150 Amp Service
- Sewer: Septic Tank
- Water: Individual Meter, Municipal, Public
- Utilities for property: Water Connected, Underground Utilities
Green energy
- Energy efficient items: Construction, Insulation, Roof, Windows
- Energy generation: Solar
- Indoor air quality: Ventilation
Community & HOA
Community
- Features: Commuter Bus, Golf, Highway Access, Hospital, Interstate, Marina, Private School, Public School, Railroad, Recreational Facilities, Restaurants, Schools, Near Shopping, Near Swimming, Tennis
HOA
- Has HOA: No
Location
- Region: Portsmouth
Financial & listing details
- Price per square foot: $661/sqft
- Tax assessed value: $860,900
- Annual tax amount: $11,428
- Date on market: 9/4/2026
- Inclusions: Ulefos antique wood stove is excluded from the sale. All gym equipment is negotiable to be sold with house. LED sauna is negotiable to be sold with house.
Estimated market value
$2,571,100
$2.44M - $2.70M
$6,192/mo
Price history
| Date | Event | Price |
|---|---|---|
| 9/4/2026 | Listed for sale | $2,749,500-5%$661/sqft |
Source:  StateWide MLS RI #1422458 Report a problem StateWide MLS RI #1422458 Report a problem | ||
| 9/3/2026 | Listing removed | $2,895,000$696/sqft |
Source: StateWide MLS RI #1413403 Report a problem | ||
| 7/1/2026 | Listed for sale | $2,895,000-3.3%$696/sqft |
Source: StateWide MLS RI #1413403 Report a problem | ||
| 1/11/2026 | Listing removed | $2,995,000$720/sqft |
Source: StateWide MLS RI #1397277 Report a problem | ||
| 11/15/2025 | Price change | $2,995,000-4.2%$720/sqft |
Source: StateWide MLS RI #1397277 Report a problem | ||
| 10/11/2025 | Listed for sale | $3,125,000+331%$751/sqft |
Source: StateWide MLS RI #1397277 Report a problem | ||
| 7/2/2007 | Sold | $725,000+150%$174/sqft |
Source: Public Record Report a problem | ||
| 8/29/1997 | Sold | $290,000-10.8%$70/sqft |
Source: Public Record Report a problem | ||
| 10/30/1992 | Sold | $325,000$78/sqft |
Source: Public Record Report a problem | ||
Public tax history
| Year | Property taxes | Tax assessment |
|---|---|---|
| 2025 | $11,433 +0.8% | $860,900 |
| 2024 | $11,347 +8.1% | $860,900 +27.6% |
| 2023 | $10,501 | $674,900 |
| 2022 | $10,501 +1.6% | $674,900 |
| 2021 | $10,333 +1.6% | $674,900 |
| 2020 | $10,173 +2.1% | $674,900 +11.1% |
| 2019 | $9,961 +2.7% | $607,200 |
| 2018 | $9,697 +3.6% | $607,200 |
| 2017 | $9,363 +7.4% | $607,200 +11.4% |
| 2016 | $8,720 +1.3% | $545,000 |
| 2015 | $8,611 | $545,000 |
| 2014 | $8,611 -3% | $545,000 -10.8% |
| 2013 | $8,875 +2% | $610,800 |
| 2012 | $8,698 +2.4% | $610,800 |
| 2011 | $8,496 +6.5% | $610,800 -13.5% |
| 2010 | $7,977 +2.5% | $705,900 +2.2% |
| 2009 | $7,780 +3.9% | $690,900 |
| 2008 | $7,489 +13.2% | $690,900 +18.8% |
| 2007 | $6,616 +5.9% | $581,400 |
| 2006 | $6,250 +3.9% | $581,400 |
| 2005 | $6,017 -5.3% | $581,400 +48.2% |
| 2004 | $6,357 -1.6% | $392,400 |
| 2003 | $6,459 | $392,400 |
Find assessor info on the county website
Monthly payment
Est. payment
Payment breakdown
Explore the cost of this home by adjusting the details. Changes won't be saved.Climate risks
Neighborhood: 02871
Similar homes
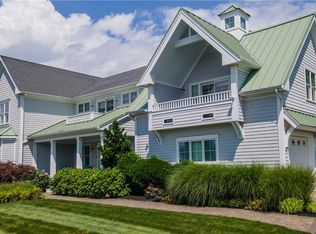
- $2,675,0004 bd5 ba4.4k sqft57 Strawberry Ln, Portsmouth, RI 02871For Sale
 MLS ID #1420710, Elena Wilcox, Gustave White Sotheby's Realty. StateWide MLS RI
 - $2,950,0007 bd5 ba6k sqft176 Heidi Dr, Portsmouth, RI 02871For Sale
 MLS ID #1420579, Kylie McCollough, Mott & Chace Sotheby's Intl.. StateWide MLS RI
 - $2,250,0004 bd3 ba2.7k sqft259 Taylor Rd, Portsmouth, RI 02871For Sale
 MLS ID #1424028, Karen Dill, Homes By Connect. StateWide MLS RI
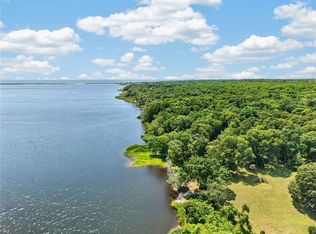
 - $2,495,0003 bd3 ba4k sqft20 Haffenreffer Ln, Little Compton, RI 02837For Sale
 MLS ID #1425126, Bridget Torrey, Gustave White Sotheby's Realty. StateWide MLS RI
 - $1,389,0004 bd3 ba3.5k sqft326 Windstone Dr, Portsmouth, RI 02871For SaleMLS ID #1423060, Tammy Bass, SERHANT.. StateWide MLS RI
- $2,275,0003 bd5 ba4.3k sqft162 Indian Point Rd, Tiverton, RI 02878For SaleMLS ID #1423344, Bridget Torrey, Gustave White Sotheby's Realty. StateWide MLS RI
- $2,495,0003 bd4 ba3k sqft59 Carnegie Harbor Dr, Portsmouth, RI 02871For SaleMLS ID #1424053, Michelle Aumann, Vanderbilt International Prop.. StateWide MLS RI
- $1,595,0003 bd4 ba3.2k sqft2040 E Main Rd, Portsmouth, RI 02871For SaleMLS ID #1423047, The Willett Team, SERHANT.. StateWide MLS RI
- $2,000,0004 bd3 ba3k sqft121 King Charles Dr, Portsmouth, RI 02871For SaleMLS ID #1424283, Colin Ford, SERHANT.. StateWide MLS RI
- $2,625,0004 bd4 ba4k sqft5 Portsmouth Ln, Portsmouth, RI 02871For SaleMLS ID #1413513, Dina Karousos/Nicole Lucenti Team, SERHANT.. StateWide MLS RI
- $2,495,0004 bd3 ba3.5k sqft3333 Main Rd, Tiverton, RI 02878For SaleMLS ID #1412911, Duckworth -Prentice Group, SERHANT.. StateWide MLS RI
- $2,747,0004 bd5 ba5.3k sqft198 Poppasquash Rd, Bristol, RI 02809For SaleMLS ID #1414838, Jenny Palm Group, SERHANT.. StateWide MLS RI
- $2,950,0003 bd4 ba5.1k sqft6 June Way, Little Compton, RI 02837For SaleMLS ID #1423779, Daniel Cordeiro, Gustave White Sotheby's Realty. StateWide MLS RI
- $4,000,0003 bd6 ba4.8k sqft464 Black Point Ln, Portsmouth, RI 02871For SaleMLS ID #1420461, Alyce Wright, Lila Delman Compass. StateWide MLS RI
- $2,199,0005 bd5 ba4k sqft68 Albert St, Portsmouth, RI 02871For SaleMLS ID #1412397, Melissa Hughes, Pinewood Real Estate. StateWide MLS RI
- $2,195,0005 bd3 ba3k sqft31 Calvert Pl, Jamestown, RI 02835For SaleMLS ID #1424921, Bob Bailey, Lila Delman Compass. StateWide MLS RI
- $2,750,0006 bd6 ba5k sqft57 Old Forge Rd, Warwick, RI 02818For SaleMLS ID #1414139, Dean deTonnancourt, REMAX Revolution. StateWide MLS RI
- $3,250,0005 bd5 ba4.6k sqft140 Aldrich Ave, Warwick, RI 02889For SaleMLS ID #1422041, Rebecca Mayer, Compass. StateWide MLS RI
- $3,495,0006 bd6 ba4.7k sqft360 Rumstick Rd, Barrington, RI 02806For SaleMLS ID #1424990, Rita WRIGHT, RE/MAX Professionals. StateWide MLS RI
- $2,995,0004 bd4 ba4.5k sqft50 Kenyon Ave, East Greenwich, RI 02818For SaleMLS ID #1422608, Jennifer Cosgrove O'Leary, Greenwich Bay Brokers. StateWide MLS RI
