This lovely Royal Cottage sits on Sunset Lake with 3 beds and 3.5 baths. A perfect home for entertaining with screened porch adjacent to expansive great room. The home features an open kitchen, spacious living & dining areas, a den/office, two fireplaces, en-suite bedrooms, walk-in closets, and a first floor primary suite. The large basement level w/10 foot high ceilings can be finished to suit your needs; however, currently it has a nice laundry room and is plumbed for an additional bath. A private courtyard, and mahogany back decks offer wonderful outdoor spaces to enjoy with family and friends. Conveniently located steps from the the Aquidneck Club, a Private Golf and Country Club nestled along Narragansett Bay on 425 acres. The Club features a world-class 18-hole Scottish links golf course, a 41-slip marina, an elegant club house w/a dining room & bar a spa and fitness center and tennis. Residents are eligible to apply for membership but not required. The location offers easy access to Newport and only an hour from Boston. The residence is ideal for year round or seasonal occupancy. Schedule an appointment to come see this stunning home.
For sale
$2,495,000
59 Carnegie Harbor Dr, Portsmouth, RI 02871
3beds
2,976sqft
:
Get pre-qualified$16,337/mo
Single Family Residence
Built in 2008
-- sqft lot
$-- Zestimate®
$838/sqft
$777/mo HOA
What's special
Nice laundry roomPrivate courtyardTwo fireplacesMahogany back decksFirst floor primary suiteOpen kitchenEn-suite bedrooms
- 340 days |
- 467 |
- 12 |
Zillow last checked:
Listing updated:
Listed by:
Michelle Aumann 401-644-4784,
Vanderbilt International Prop.
Source: StateWide MLS RI,MLS#: 1394308
Facts & features
Interior
Bedrooms & bathrooms
- Bedrooms: 3
- Bathrooms: 4
- Full bathrooms: 3
- 1/2 bathrooms: 1
Bathroom
- Features: Bath w Tub & Shower
Heating
- Natural Gas, Central Air, Central, Forced Air, Zoned
Cooling
- Central Air
Appliances
- Included: Gas Water Heater, Dishwasher, Dryer, Exhaust Fan, Disposal, Microwave, Oven/Range, Refrigerator, Washer
- Laundry: Laundry Room
Features
- Wall (Dry Wall), Bath w/ Shower, Bedroom, Den, Dining Area, Eat In Kitchen, Family Room, Entrance Foyer, Full Bath, Half Bath, Kitchen, Living Room, Master Bedroom w/ Bath, Mud Room, Office, Porch, Storage, Stairs, Plumbing (Mixed), Insulation (Unknown), Ceiling Fan(s)
- Flooring: Ceramic Tile, Hardwood, Marble, Carpet
- Windows: Insulated Windows
- Basement: Full,Interior and Exterior,Finished,Common,Laundry,Storage Space,Utility,Workout Room
- Attic: Attic Stairs, Attic Storage
- Number of fireplaces: 2
- Fireplace features: Gas, Marble, Stone, Wood Burning
Interior area
- Total structure area: 2,976
- Total interior livable area: 2,976 sqft
- Finished area above ground: 2,976
- Finished area below ground: 0
Video & virtual tour
Property
Parking
- Total spaces: 6
- Parking features: Attached, Garage Door Opener
- Attached garage spaces: 2
Features
- Patio & porch: Deck, Patio, Porch, Screened
- Exterior features: Breezeway
- Fencing: Fenced
- Has view: Yes
- View description: Water
- Has water view: Yes
- Water view: Water
- Waterfront features: Walk to Salt Water, Walk To Water
Lot
- Features: Security
Details
- Parcel number: PORTM026B0002BU5
- Other equipment: Cable TV, Satellite Dish
Construction
Type & style
- Home type: SingleFamily
- Architectural style: Cottage
- Property subtype: Single Family Residence
Materials
- Dry Wall, Clapboard, Shingles, Wood
- Foundation: Concrete Perimeter
Condition
- New construction: No
- Year built: 2008
Utilities & green energy
- Electric: 200+ Amp Service, Circuit Breakers, Individual Meter
- Sewer: In Fee, Septic Tank
- Water: Individual Meter, Municipal
- Utilities for property: Water Connected, Underground Utilities
Community & HOA
Community
- Features: Near Public Transport, Commuter Bus, Golf, Highway Access, Hospital, Marina, Private School, Public School, Recreational Facilities, Restaurants, Schools, Near Shopping, Near Swimming, Tennis
- Security: Security System Owned
- Subdivision: The Aquidneck Club
HOA
- Has HOA: No
- HOA fee: $777 monthly
Location
- Region: Portsmouth
Financial & listing details
- Price per square foot: $838/sqft
- Tax assessed value: $1,043,900
- Annual tax amount: $13,863
- Date on market: 9/5/2025
Estimated market value
Not available
Estimated sales range
Not available
Not available
Price history
| Date | Event | Price |
|---|---|---|
| 12/1/2025 | Price change | $2,495,000-2.3%$838/sqft |
Source:  StateWide MLS RI #1394308 Report a problem StateWide MLS RI #1394308 Report a problem | ||
| 9/5/2025 | Listed for sale | $2,555,000+141.6%$859/sqft |
Source: StateWide MLS RI #1394308 Report a problem | ||
| 1/14/2022 | Sold | $1,057,500-11.5%$355/sqft |
Source: Public Record Report a problem | ||
| 8/29/2020 | Listing removed | $1,195,000$402/sqft |
Source: Vanderbilt International Prop. #1249069 Report a problem | ||
| 5/27/2020 | Listing removed | $20,000$7/sqft |
Source: Vanderbilt International Prop. #1254525 Report a problem | ||
| 5/23/2020 | Listed for rent | $20,000$7/sqft |
Source: Vanderbilt International Prop. #1254525 Report a problem | ||
| 3/7/2020 | Listed for sale | $1,195,000+16.1%$402/sqft |
Source: Vanderbilt International Prop. #1249069 Report a problem | ||
| 5/13/2019 | Listing removed | $1,029,000$346/sqft |
Source: Gustave White Sotheby's International Realty #1190845 Report a problem | ||
| 3/25/2019 | Price change | $1,029,000-6.4%$346/sqft |
Source: Gustave White Sotheby's International Realty #1190845 Report a problem | ||
| 8/16/2018 | Price change | $1,099,000-6.5%$369/sqft |
Source: Gustave White Sotheby's International Realty #1190845 Report a problem | ||
| 5/7/2018 | Listed for sale | $1,175,000-21.7%$395/sqft |
Source: Gustave White Sotheby's Realty #1190845 Report a problem | ||
| 10/7/2010 | Sold | $1,500,000$504/sqft |
Source: Public Record Report a problem | ||
Public tax history
| Year | Property taxes | Tax assessment |
|---|---|---|
| 2025 | $13,863 +0.8% | $1,043,900 |
| 2024 | $13,759 +1% | $1,043,900 +19.2% |
| 2023 | $13,623 | $875,500 |
| 2022 | $13,623 +1.6% | $875,500 |
| 2021 | $13,404 +1.6% | $875,500 |
| 2020 | $13,194 -13% | $875,500 -5.4% |
| 2019 | $15,172 +2.7% | $925,100 |
| 2018 | $14,774 +3.6% | $925,100 |
| 2017 | $14,265 -22% | $925,100 -19% |
| 2016 | $18,278 +1.3% | $1,142,400 |
| 2015 | $18,050 | $1,142,400 |
| 2014 | $18,050 -4.7% | $1,142,400 -12.4% |
| 2013 | $18,940 +2% | $1,303,500 |
| 2012 | $18,562 +2.4% | $1,303,500 |
| 2011 | $18,132 -10.8% | $1,303,500 -27.6% |
| 2010 | $20,332 +5.6% | $1,799,300 +5.3% |
| 2009 | $19,248 | $1,709,400 |
| 2008 | -- | -- |
| 2007 | -- | -- |
Find assessor info on the county website
Monthly payment
Est. payment
Payment breakdown
Explore the cost of this home by adjusting the details. Changes won't be saved.Climate risks
Neighborhood: 02871
Nearby schools
GreatSchools rating
- 10/10Howard Hathaway SchoolGrades: K-4Distance: 1.2 mi
- 8/10Portsmouth Middle SchoolGrades: 5-8Distance: 4.1 mi
- 9/10Portsmouth High SchoolGrades: 9-12Distance: 0.9 mi
- $2,076,7004 bd4 ba3.3k sqft51 Carnegie Harbor Dr, Portsmouth, RI 02871Off Market
- $1,982,7003 bd4 ba3.2k sqft146 Carnegie Abbey Ln, Portsmouth, RI 02871Off Market
- $2,644,7005 bd6 ba4.2k sqft124 Carnegie Abbey Ln, Portsmouth, RI 02871Off Market
- $307,300-- bd-- ba-- sqftCarnegie Harbor Dr, Portsmouth, RI 02871Off Market
- $311,900-- bd-- ba-- sqftCarnegie Harbor Dr, Portsmouth, RI 02871Off Market
- $311,900-- bd-- ba-- sqftCarnegie Harbor Dr, Portsmouth, RI 02871Off Market
- $562,900-- bd-- ba-- sqftCarnegie Harbor Dr, Portsmouth, RI 02871Off Market
- $1,320,000-- bd-- ba-- sqftCarnegie Harbor Dr, Portsmouth, RI 02871Off Market
A local agent can set up tours, give advice and negotiate with sellers.
A local lender can help you make sure your offer is ready when you are.
Similar homes
- $2,500,0004 bd3 ba2.7k sqft259 Taylor Rd, Portsmouth, RI 02871For Sale

 MLS ID #1418904, Karen Dill, Homes By Connect. StateWide MLS RI
 - $2,395,0004 bd5 ba2.9k sqft34 Wimbledon Cir, Portsmouth, RI 02871For Sale
 MLS ID #1413478, Bridget Torrey, Gustave White Sotheby's Realty. StateWide MLS RI
 - $2,195,0003 bd4 ba2.9k sqft44 Wimbledon Cir, Portsmouth, RI 02871For Sale
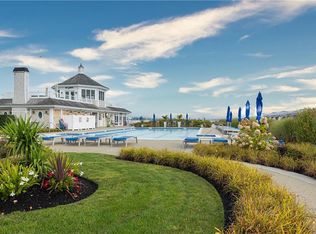 MLS ID #1404812, Kylie McCollough, Mott & Chace Sotheby's Intl.. StateWide MLS RI
 - $2,495,0004 bd3 ba3.5k sqft3333 Main Rd, Tiverton, RI 02878For Sale
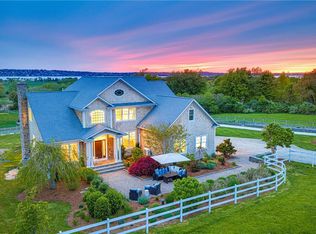 MLS ID #1412911, Duckworth -Prentice Group, SERHANT.. StateWide MLS RI
 - $1,995,0004 bd4 ba3.2k sqft2040 E Main Rd, Portsmouth, RI 02871For SaleMLS ID #1408434, Kim Fleming, Gustave White Sotheby's Realty. StateWide MLS RI
- $2,150,0003 bd3 ba2.9k sqft169 Narragansett Blvd, Portsmouth, RI 02871For SaleMLS ID #1397038, Paul Leys, Gustave White Sotheby's Realty. StateWide MLS RI
- $1,799,0003 bd4 ba3.6k sqft8 Lookout Ln, Portsmouth, RI 02871For SaleMLS ID #1416384, Lucas Barry, Paramount Properties Group. StateWide MLS RI
- $1,350,0004 bd5 ba3.8k sqft2269 E Main Rd, Portsmouth, RI 02871For SaleMLS ID #1419029, Tyler Bernadyn, RE/MAX Results. StateWide MLS RI
- $1,699,0003 bd3 ba3.7k sqft5 Lookout Ln, Portsmouth, RI 02871For SaleMLS ID #1416913, Lucas Barry, Paramount Properties Group. StateWide MLS RI
- $1,495,0004 bd3 ba3.4k sqft326 Windstone Dr, Portsmouth, RI 02871For SaleMLS ID #1417003, Tammy Bass, SERHANT.. StateWide MLS RI
- $2,650,0004 bd4 ba3.5k sqft105 New Meadow Rd, Barrington, RI 02806For SaleMLS ID #1419102, Kimberly Ide, Mott & Chace Sotheby's Intl.. StateWide MLS RI
- $1,425,0002 bd3 ba2.3k sqftThe Carnegie Tower, Portsmouth, RI 02871For SaleMLS ID #1413497, Derek Simpson, Residential Properties Ltd.. StateWide MLS RI
- $2,249,0005 bd5 ba4k sqft68 Albert St, Portsmouth, RI 02871For SaleMLS ID #1412397, Melissa Hughes, Pinewood Real Estate. StateWide MLS RI
- $2,650,0003 bd4 ba3.4k sqftLove Rocks, Bristol, RI 02809For SaleMLS ID #1410548, Allison Dessel, Mott & Chace Sotheby's Intl.. StateWide MLS RI
- $2,495,0003 bd3 ba3.7k sqft216 Spartina Cove Way, South Kingstown, RI 02879For SaleMLS ID #1419014, The Fraioli-Wilson Team, Edge Realty RI. StateWide MLS RI
- $2,745,0004 bd4 ba2.8k sqft8 Key Ct, Newport, RI 02840For SaleMLS ID #1420321, The Hadfield Group, Hogan Associates Christie's. StateWide MLS RI
- $2,195,0004 bd3 ba3.5k sqft280 Bittersweet Farm Way, South Kingstown, RI 02879For SaleMLS ID #1419797, Mary Ann Lisi, Residential Properties Ltd.. StateWide MLS RI
- $2,795,0004 bd4 ba3k sqft31 Wright Ln, Jamestown, RI 02835For SaleMLS ID #1413772, Justin Hetherington, Compass. StateWide MLS RI
- $2,150,0003 bd3 ba2.8k sqft219 W Reach Dr, Jamestown, RI 02835For SaleMLS ID #1412458, Deborah Foppert, Jamestown Real Estate LLC. StateWide MLS RI
- $2,200,0003 bd3 ba2.6k sqft139 Hemlock Ave, Warwick, RI 02886For SaleMLS ID #1418686, The Phipps Team, Compass. StateWide MLS RI
