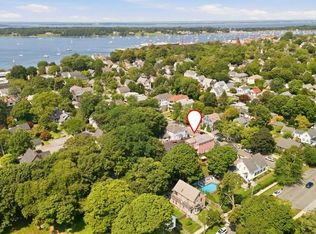
Introducing Love Rocks: a once-in-generations waterfront residence in one of Bristol’s most storied maritime settings. Built in 1883 by Nathanael Greene Herreshoff as his private residence, this historic estate occupies a dramatic waterfront point on Bristol Harbor, surrounded by water on three sides. Known as the “Wizard of Bristol,” Herreshoff was behind five undefeated America’s Cup defenders. The estate is now comprised of two private condominiums: a rare offering combining condominium ease with the scale and feel of single-family living. Inside, wood floors, elegant millwork and water views abound from every room. The property features a chef’s kitchen with custom cherry cabinetry, Sub-Zero and Wolf appliances, and a well appointed pantry. The kitchen opens to a gracious dining area, while the elegant living room offers a beautiful setting by the fire. The cozy family room adds additional gathering space, with a guest bedroom and en suite bath above. Upstairs, the Primary Suite features two en suite baths, large walk-in closet, and fireplace. A second bedroom/office completes this level. Outside, a shared 160ft deep-water dock, two moorings and shoreline beach place Bristol harbor at your doorstep. Private and serene yet walkable, Love Rocks is ideally sited moments from downtown Bristol’s shops, restaurants, the Herreshoff Marine Museum, and Bristol’s celebrated Fourth of July Parade route. Newport is 20 minutes by car or a beautiful boat ride down Narragansett Bay.
For sale
$2,650,000
8 Walley St #3 & 4, Bristol, RI 02809
3beds
3,414sqft
Townhouse
Built in 1883
0.37 Acres Lot
$-- Zestimate®
$776/sqft
$-- HOA
What's special
Shoreline beachWaterfront residenceWell appointed pantrySub-zero and wolf appliancesTwo mooringsElegant millworkWood floors
- 113 days |
- 651 |
- 36 |
Zillow last checked:
Listing updated:
Listed by:
Allison Dessel 401-339-6316,
Mott & Chace Sotheby's Intl.
Source: StateWide MLS RI,MLS#: 1410548
Facts & features
Interior
Bedrooms & bathrooms
- Bedrooms: 3
- Bathrooms: 4
- Full bathrooms: 3
- 1/2 bathrooms: 1
Bathroom
- Features: Bath w Tub & Shower
Heating
- Natural Gas, Baseboard
Cooling
- Central Air, Ductless
Appliances
- Included: Dishwasher, Dryer, Range Hood, Microwave, Oven/Range, Refrigerator, Washer
- Laundry: In Unit
Features
- Wall (Dry Wall), Wall (Plaster), Cedar Closet(s)(s), Stairs, Wet Bar, Plumbing (Mixed), Insulation (Ceiling), Insulation (Unknown), Insulation (Walls), Ceiling Fan(s)
- Flooring: Hardwood, Marble, Carpet
- Windows: Skylight(s)
- Basement: Full,Interior and Exterior,Unfinished,Laundry,Storage Space,Utility
- Number of fireplaces: 3
- Fireplace features: Brick, Gas, Tile
Interior area
- Total structure area: 3,414
- Total interior livable area: 3,414 sqft
- Finished area above ground: 3,414
- Finished area below ground: 0
Video & virtual tour
Property
Parking
- Total spaces: 2
- Parking features: No Garage, Unassigned
Features
- Stories: 2
- Entry location: First Floor Access,Private Entry
- Patio & porch: Deck, Patio
- On waterfront: Yes
- Waterfront features: Waterfront, Access, Beach, Dock, Mooring, Saltwater Front, Walk To Water
Lot
- Size: 0.37 Acres
- Features: Local Historic District, Corner Lot
Details
- Zoning: R-6
Construction
Type & style
- Home type: Townhouse
- Property subtype: Townhouse
Materials
- Dry Wall, Plaster, Clapboard, Shingles, Wood
- Foundation: Unknown
Condition
- New construction: No
- Year built: 1883
Utilities & green energy
- Electric: 200+ Amp Service
- Utilities for property: Sewer Connected, Water Connected
Community & HOA
Community
- Features: Golf, Highway Access, Hospital, Interstate, Marina, Private School, Public School, Recreational Facilities, Restaurants, Schools, Near Shopping, Near Swimming, Tennis
- Subdivision: Waterfront Historic District
HOA
- Has HOA: No
Location
- Region: Bristol
Financial & listing details
- Price per square foot: $776/sqft
- Annual tax amount: $11,576
- Date on market: 4/30/2026
- Inclusions: (1.) The property includes the main home at 8 Walley street (Unit 3), as well as "the annex" (family room and guest room above) at 12 Walley Street (Unit 4). There are 2 condos in this property, but they have 4 separate tax cards as there were 4 units in the property in the 1970s when the owners bought the house. They split them into 2 condos then. (2.) 8 Walley RE taxes are $7, 604.49, and 12 Walley is $3, 971.07, totaling $11.576. This includes sewer. (2.) The tax info disclosed includes the owner occupied rate with no senior exemption. (3.) Sale subject to condominium association right of first refusal.
Estimated market value
Not available
Estimated sales range
Not available
Not available
Price history
| Date | Event | Price |
|---|---|---|
| 4/30/2026 | Listed for sale | $2,650,000$776/sqft |
Source:  StateWide MLS RI #1410548 Report a problem StateWide MLS RI #1410548 Report a problem | ||
Public tax history
Tax history is unavailable.
Monthly payment
Est. payment
Payment breakdown
Explore the cost of this home by adjusting the details. Changes won't be saved.Climate risks
Neighborhood: 02809
Nearby schools
GreatSchools rating
- 8/10Colt Andrews SchoolGrades: K-5Distance: 0.8 mi
- 7/10Kickemuit Middle SchoolGrades: 6-8Distance: 4.7 mi
- 8/10Mt. Hope High SchoolGrades: 9-12Distance: 1.8 mi
- $998,0002 bd3 ba2.4k sqft8 Walley St, Bristol, RI 02809Off Market
- $725,700-- bd1 ba1.9k sqft10 Walley St, Bristol, RI 02809Off Market
- $712,800-- bd1 ba2.1k sqft6 Walley St, Bristol, RI 02809Off Market
- $395,700-- bd1 ba917 sqft12 Walley St, Bristol, RI 02809Off Market
- $1,052,5005 bd3 ba2.7k sqft132 Hope St, Bristol, RI 02809Off Market
- $2,201,5004 bd4 ba3k sqft131 Hope St, Bristol, RI 02809Off Market
- $1,119,3002 bd1 ba1.3k sqft129 Hope St, Bristol, RI 02809Off Market
- $--2 bd1 ba-- sqft129 Hope St #2, Bristol, RI 02809Off Market
A local agent can set up tours, give advice and negotiate with sellers.
A local lender can help you make sure your offer is ready when you are.
Similar homes
- $1,750,0006 bd4 ba3.4k sqft88 Burton St, Bristol, RI 02809For Sale
 MLS ID #1420362, Cathy Sousa Team, SERHANT.. StateWide MLS RI
 - $2,100,0004 bd4 ba4k sqft10 Nayatt Rd, Barrington, RI 02806For Sale
 MLS ID #1420904, Jennifer Collins Boland, Mott & Chace Sotheby's Intl.. StateWide MLS RI
 - $2,625,0004 bd4 ba4k sqft5 Portsmouth Ln, Portsmouth, RI 02871For Sale
 MLS ID #1413513, Dina Karousos/Nicole Lucenti Team, SERHANT.. StateWide MLS RI
 - $2,395,0004 bd5 ba2.9k sqft34 Wimbledon Cir, Portsmouth, RI 02871For Sale
 MLS ID #1413478, Bridget Torrey, Gustave White Sotheby's Realty. StateWide MLS RI
 - $2,495,0004 bd3 ba3.5k sqft3333 Main Rd, Tiverton, RI 02878For SaleMLS ID #1412911, Duckworth -Prentice Group, SERHANT.. StateWide MLS RI
- $2,895,0005 bd4 ba4.1k sqft75 Macomber Ln, Portsmouth, RI 02871For SaleMLS ID #1413403, Sarah Kirwin, Residential Properties Ltd.. StateWide MLS RI
- $2,695,0004 bd4 ba3k sqft31 Wright Ln, Jamestown, RI 02835For SaleMLS ID #1413772, Justin Hetherington, Compass. StateWide MLS RI
- $1,350,0002 bd2 ba2.1k sqft2 King Philip Ave, Bristol, RI 02809For SaleMLS ID #1413916, Cheryl Andreozzi, Mott & Chace Sotheby's Intl.. StateWide MLS RI
- $2,495,0003 bd4 ba2.9k sqft59 Carnegie Harbor Dr, Portsmouth, RI 02871For SaleMLS ID #1394308, Michelle Aumann, Vanderbilt International Prop.. StateWide MLS RI
- $2,745,0004 bd4 ba2.8k sqft8 Key Ct, Newport, RI 02840For SaleMLS ID #1420321, The Hadfield Group, Hogan Associates Christie's. StateWide MLS RI
- $2,500,0004 bd3 ba2.7k sqft259 Taylor Rd, Portsmouth, RI 02871For SaleMLS ID #1418904, Karen Dill, Homes By Connect. StateWide MLS RI
- $2,150,0003 bd3 ba2.9k sqft169 Narragansett Blvd, Portsmouth, RI 02871For SaleMLS ID #1397038, Paul Leys, Gustave White Sotheby's Realty. StateWide MLS RI
- $2,200,0003 bd3 ba2.6k sqft139 Hemlock Ave, Warwick, RI 02886For SaleMLS ID #1418686, The Phipps Team, Compass. StateWide MLS RI
- $1,995,0005 bd5 ba5k sqft1660 Main Rd, Tiverton, RI 02878For SaleMLS ID #1414325, Colin Ford, SERHANT.. StateWide MLS RI
- $2,300,0004 bd4 ba3.2k sqft1090 Buttonwoods Ave, Warwick, RI 02886For SaleMLS ID #1411311, The Phipps Team, Compass. StateWide MLS RI
- $2,150,0003 bd3 ba2.8k sqft219 W Reach Dr, Jamestown, RI 02835For SaleMLS ID #1412458, Deborah Foppert, Jamestown Real Estate LLC. StateWide MLS RI
- $2,195,0003 bd4 ba2.9k sqft44 Wimbledon Cir, Portsmouth, RI 02871For SaleMLS ID #1404812, Kylie McCollough, Mott & Chace Sotheby's Intl.. StateWide MLS RI
- $2,399,5003 bd3 ba2.6k sqft150 Alfred Drowne Rd, Barrington, RI 02806For SaleMLS ID #1411237, Barbara Stamp, Residential Properties Ltd.. StateWide MLS RI
- $3,900,0006 bd6 ba4.7k sqft360 Rumstick Rd, Barrington, RI 02806For SaleMLS ID #1416724, Rita WRIGHT, RE/MAX Professionals. StateWide MLS RI
- $2,275,0003 bd2 ba2.4k sqft7 Prairie Ave, Newport, RI 02840For SaleMLS ID #1420308, Grace Cimo McCluskey, Gustave White Sotheby's Realty. StateWide MLS RI
