Welcome to 139 Hemlock Avenue in Olde Buttonwoods. Perched on the shore where Greenwich Bay embraces the land, this 2200 sq ft contemporary residence is the perfection combination light, function and form. The first rule of real estate is location, location, location. This home honors that rule brilliantly: Southern exposure on Greenwich Bay. The panoramic view begins with Warwick Neck to the East, capturing Patience & Prudence Island, continuing over Bay Ridge, Potowomut, Goddard Park, East Greenwich, Cowesett and finishing with sunsets over Apponaug. The house involves two floors above grade & a lower level below grade. The Great room is dramatic with a two story cathedral ceiling, a fireplace and a wall of glass overlooking the bay. There is a space for formal dining as well. The kitchen is organized as a galley with 5/4 stone countertops and a large octagon breakfast alcove. The primary suite is located on the main level with a huge walk in closet and a sumptuous bath with shower and whirlpool tub. The second floor includes a living loft overlooking the great room. Would be ideal as a den or reading alcove. There are two additional bedrooms and a full bath. The lower level includes a large finished recreation room & an unfinished utility room. Amenities include central ac, lawn sprinklers, and a generator. Old Buttonwoods amenties include the casino, tennis/basketball courts,playground, ballfields, beaches and the Chapel. Check this out...it's special.
For sale
Price cut: $290K (7/24)
$2,200,000
139 Hemlock Ave, Warwick, RI 02886
3beds
2,613sqft
Single Family Residence
Built in 1998
0.39 Acres Lot
$2,125,700 Zestimate®
$842/sqft
$-- HOA
What's special
Large finished recreation roomTwo story cathedral ceilingPanoramic viewLarge octagon breakfast alcoveHuge walk in closetLawn sprinklersCentral ac
- 78 days
- 1,066
- 40
Zillow last checked:
Listing updated:
Listed by:
The Phipps Team 401-884-1030,
Compass
Source: StateWide MLS RI,MLS#: 1418686
Facts & features
Interior
Bedrooms & bathrooms
- Bedrooms: 3
- Bathrooms: 3
- Full bathrooms: 2
- 1/2 bathrooms: 1
Primary bedroom
- Features: Ceiling Height 7 to 9 ft
- Level: Second
- Area: 260 Square Feet
- Dimensions: 20
Bedroom 2
- Features: High Ceilings
- Level: Second
- Area: 210 Square Feet
- Dimensions: 14
Bedroom 3
- Features: Ceiling Height 7 to 9 ft
- Level: Second
- Area: 165 Square Feet
- Dimensions: 15
Den
- Features: Ceiling Height 7 to 9 ft
- Level: Second
- Area: 126 Square Feet
- Dimensions: 14
Dining area
- Features: High Ceilings
- Level: First
- Area: 153 Square Feet
- Dimensions: 17
Other
- Features: High Ceilings
- Level: First
- Area: 153 Square Feet
- Dimensions: 17
Kitchen
- Features: Ceiling Height 7 to 9 ft
- Level: First
- Area: 323 Square Feet
- Dimensions: 19
Kitchen
- Features: Ceiling Height 7 to 9 ft
- Level: First
- Area: 63 Square Feet
- Dimensions: 9
Living room
- Features: High Ceilings
- Level: First
- Area: 324 Square Feet
- Dimensions: 18
Recreation room
- Features: Ceiling Height 7 to 9 ft
- Level: Lower
- Area: 504 Square Feet
- Dimensions: 21
Utility room
- Features: Ceiling Height 7 to 9 ft
- Level: Lower
- Area: 600 Square Feet
- Dimensions: 25
Heating
- Oil, Forced Air
Cooling
- Central Air
Features
- Wall (Dry Wall), Cathedral Ceiling(s), Plumbing (Mixed), Insulation (Ceiling), Insulation (Walls)
- Flooring: Ceramic Tile, Other, Carpet
- Windows: Insulated Windows
- Basement: Full,Interior and Exterior,Partially Finished,Media Room,Playroom,Utility
- Number of fireplaces: 1
- Fireplace features: Stone
Interior area
- Total structure area: 2,190
- Total interior livable area: 2,613 sqft
- Finished area above ground: 2,190
- Finished area below ground: 423
Video & virtual tour
Property
Parking
- Total spaces: 6
- Parking features: Attached, Garage Door Opener
- Attached garage spaces: 2
Features
- Patio & porch: Deck
- Has view: Yes
- View description: Water
- Has water view: Yes
- Water view: Water
- Waterfront features: Waterfront, Flood Insurance, Saltwater Front, Walk To Water
Lot
- Size: 0.39 Acres
- Features: Corner Lot, Sprinklers
Details
- Foundation area: 1320
- Parcel number: WARWM373B0267L0000
Construction
Type & style
- Home type: SingleFamily
- Architectural style: Contemporary
- Property subtype: Single Family Residence
Materials
- Dry Wall, Wood
- Foundation: Concrete Perimeter
Condition
- New construction: No
- Year built: 1998
Utilities & green energy
- Electric: 200+ Amp Service, Circuit Breakers
- Sewer: Public Sewer
- Water: Municipal
- Utilities for property: Sewer Connected, Water Connected
Community & HOA
Community
- Features: Golf, Hospital, Marina, Public School, Recreational Facilities, Restaurants, Schools
- Subdivision: Olde Buttonwoods
HOA
- Has HOA: No
Location
- Region: Warwick
Financial & listing details
- Price per square foot: $842/sqft
- Tax assessed value: $1,301,100
- Annual tax amount: $17,845
- Date on market: 7/24/2026
Estimated market value
$2,125,700
$2.02M - $2.23M
$4,019/mo
Price history
| Date | Event | Price |
|---|---|---|
| 7/24/2026 | Price change | $2,200,000-11.6%$842/sqft |
Source:  StateWide MLS RI #1418686 Report a problem StateWide MLS RI #1418686 Report a problem | ||
| 5/21/2026 | Listed for sale | $2,490,000+126.4%$953/sqft |
Source: StateWide MLS RI #1413268 Report a problem | ||
| 6/17/2004 | Sold | $1,100,000+111.5%$421/sqft |
Source: Public Record Report a problem | ||
| 5/29/2001 | Sold | $520,000$199/sqft |
Source: Public Record Report a problem | ||
Public tax history
| Year | Property taxes | Tax assessment |
|---|---|---|
| 2025 | $18,827 | $1,301,100 |
| 2024 | $18,827 +2% | $1,301,100 |
| 2023 | $18,463 -7.4% | $1,301,100 +22.2% |
| 2022 | $19,946 | $1,064,900 |
| 2021 | $19,946 | $1,064,900 |
| 2020 | $19,946 | $1,064,900 |
| 2019 | $19,946 +6.1% | $1,064,900 +17.9% |
| 2018 | $18,791 +2.8% | $903,400 |
| 2017 | $18,285 | $903,400 |
| 2016 | $18,285 -9.1% | $903,400 -6.8% |
| 2015 | $20,121 +3.4% | $969,700 |
| 2014 | $19,452 +1.4% | $969,700 |
| 2013 | $19,190 -6.1% | $969,700 -16.1% |
| 2011 | $20,434 +1.2% | $1,155,100 |
| 2010 | $20,191 +12.2% | $1,155,100 -9.2% |
| 2009 | $17,995 +5.4% | $1,272,600 |
| 2008 | $17,066 +29.6% | $1,272,600 +49.4% |
| 2007 | $13,167 | $851,700 |
| 2006 | $13,167 +4.4% | $851,700 |
| 2004 | $12,614 +13% | $851,700 +112.3% |
| 2003 | $11,163 | $401,100 |
Find assessor info on the county website
Monthly payment
Est. payment
Payment breakdown
Explore the cost of this home by adjusting the details. Changes won't be saved.Climate risks
Neighborhood: 02886
Similar homes
- $2,300,0004 bd4 ba3.2k sqft1090 Buttonwoods Ave, Warwick, RI 02886For Sale
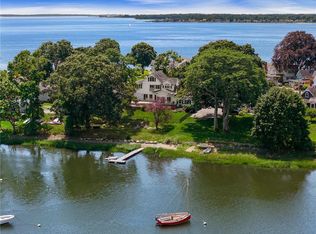
 MLS ID #1411311, The Phipps Team, Compass. StateWide MLS RI
 - $2,300,0003 bd5 ba3.6k sqft275 Forge Rd, North Kingstown, RI 02852For Sale
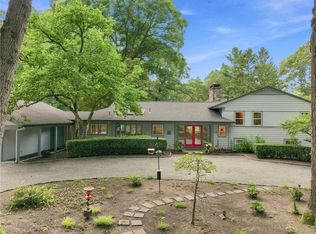 MLS ID #1422071, Deborah Foppert, Jamestown Real Estate LLC. StateWide MLS RI
 - $1,250,0003 bd3 ba2.4k sqft190 Charlotte Dr, Warwick, RI 02818For Sale
 MLS ID #1425130, Paula Pinelli, RE/MAX Professionals. StateWide MLS RI
 - $1,500,0004 bd3 ba3k sqft127 Beacon Ave, Warwick, RI 02889For Sale
 MLS ID #1416005, Amy Doorley-Lucas, Mott & Chace Sotheby's Intl.. StateWide MLS RI
 - $2,000,0003 bd3 ba3k sqft206 Poppasquash Rd, Bristol, RI 02809For SaleMLS ID #1420575, Principe Real Estate Group, William Raveis Inspire. StateWide MLS RI
- $2,195,0005 bd3 ba3k sqft31 Calvert Pl, Jamestown, RI 02835For SaleMLS ID #1424921, Bob Bailey, Lila Delman Compass. StateWide MLS RI
- $2,099,5004 bd3 ba3k sqft0 Sanctuary Ln, North Kingstown, RI 02852New ConstructionMLS ID #1425582, Matthew St. Ours, RE/MAX Professionals. StateWide MLS RI
- $1,995,0003 bd3 ba2.8k sqft219 W Reach Dr, Jamestown, RI 02835For SaleMLS ID #1422408, Deborah Foppert, Jamestown Real Estate LLC. StateWide MLS RI
- $1,899,5004 bd3 ba2.5k sqft3 Carrs Ln, North Kingstown, RI 02852New ConstructionMLS ID #1425579, Matthew St. Ours, RE/MAX Professionals. StateWide MLS RI
- $1,924,5004 bd3 ba3.1k sqft2 Carrs Ln, North Kingstown, RI 02852New ConstructionMLS ID #1425578, Matthew St. Ours, RE/MAX Professionals. StateWide MLS RI
- $2,125,0003 bd4 ba3.6k sqft41 Edies Ln, Exeter, RI 02822For SaleMLS ID #1422194, Donna Sabitoni, Flagship Real Estate Advisors. StateWide MLS RI
- $2,150,0003 bd4 ba2.7k sqft152 Main St, North Kingstown, RI 02852For SaleMLS ID #1419401, Benjamin Thomas, SERHANT.. StateWide MLS RI
- $1,779,5003 bd3 ba2.2k sqft1 Carrs Ln, North Kingstown, RI 02852New ConstructionMLS ID #1425576, Matthew St. Ours, RE/MAX Professionals. StateWide MLS RI
- $2,125,0004 bd4 ba3.1k sqft26 Thayer Ave, Narragansett, RI 02882For SaleMLS ID #1422659, Sheil Readyhough Team, SERHANT.. StateWide MLS RI
- $2,250,0004 bd3 ba2.7k sqft259 Taylor Rd, Portsmouth, RI 02871For SaleMLS ID #1424028, Karen Dill, Homes By Connect. StateWide MLS RI
- $2,195,0003 bd4 ba2.9k sqft44 Wimbledon Cir, Portsmouth, RI 02871For SaleMLS ID #1404812, Kylie McCollough, Mott & Chace Sotheby's Intl.. StateWide MLS RI
- $1,125,0004 bd4 ba3.7k sqft900 South Rd, East Greenwich, RI 02818For SaleMLS ID #1425581, Erica Gregg, Lila Delman Compass. StateWide MLS RI
- $1,995,0004 bd3 ba3.5k sqft280 Bittersweet Farm Way, South Kingstown, RI 02879For SaleMLS ID #1419797, Mary Ann Lisi, Residential Properties Ltd.. StateWide MLS RI
- $1,575,0003 bd3 ba3.1k sqft68 Seaview Ave, Swansea, MA 02777For SaleMLS ID #1425177, Barbara Monize, Bay Market Real Estate. StateWide MLS RI
- $2,000,0004 bd3 ba3k sqft121 King Charles Dr, Portsmouth, RI 02871For SaleMLS ID #1424283, Colin Ford, SERHANT.. StateWide MLS RI
