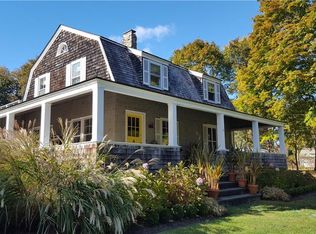
Steeped in timeless charm, this classic c.1918 Jamestown shingle-style cottage offers a rare blend of historic character and breathtaking scenery. It is positioned to capture sweeping views of the golf course and pastoral farmlands. After entering the enclosed porch, step through the authentic Dutch door into an inviting interior where cozy living and dining areas are anchored by a traditional stone fireplace. The expansive, country-style kitchen features a dedicated breakfast area with a rustic wood stove. A convenient first-floor bedroom and full bath offer flexibility, while the upper level showcases classic bead board walls and additional guest quarters. The private enclosed balcony overlooks the 8th fairway and is accessible from two guest bedrooms. A custom-designed, detached carriage house built in 2007, enhances the property’s versatility. It offers a light-filled living room with gleaming cherry floors overlooking the private lawn, and a kitchenette Upstairs, a sprawling, vaulted family room is ideal for billiards or watching your favorite sporting events. A private guest suite with a full bath provides an exceptional setup as an Accessory Dwelling Unit (ADU) complete with a 2-car garage for all your toys. This is a rare opportunity to own a piece of Jamestown history with modern flexibility and unmatched views, and it is just a short walk to the village shops, marina, and restaurants. Jamestown is the "Jewel of Narragansett Bay," an island oasis.
For sale
$2,195,000
31 Calvert Pl, Jamestown, RI 02835
5beds
3,067sqft
Single Family Residence
Built in 1917
0.46 Acres Lot
$-- Zestimate®
$716/sqft
$-- HOA
What's special
Traditional stone fireplaceRustic wood stovePrivate lawnSprawling vaulted family roomEnclosed porchExpansive country-style kitchenUnmatched views
- 2 days
- 943
- 65
Zillow last checked:
Listing updated:
Listed by:
Bob Bailey 401-413-6928,
Lila Delman Compass
Source: StateWide MLS RI,MLS#: 1424921
Facts & features
Interior
Bedrooms & bathrooms
- Bedrooms: 5
- Bathrooms: 3
- Full bathrooms: 3
Primary bedroom
- Features: Ceiling Height 7 to 9 ft
- Level: Second
Bedroom 1
- Features: Ceiling Height 7 to 9 ft
- Level: First
Bedroom 3
- Features: Ceiling Height 7 to 9 ft
- Level: Second
Bedroom 4
- Features: Ceiling Height 7 to 9 ft
- Level: Second
Bathroom
- Features: Ceiling Height 7 to 9 ft
- Level: First
Bathroom
- Features: Ceiling Height 7 to 9 ft
- Level: Second
Dining area
- Features: Ceiling Height 7 to 9 ft
- Level: First
Kitchen
- Features: Ceiling Height 7 to 9 ft
- Level: First
Living room
- Features: Ceiling Height 7 to 9 ft
- Level: First
Porch
- Features: High Ceilings
- Level: First
Heating
- Electric, Oil, Baseboard, Forced Water
Cooling
- Ductless
Appliances
- Included: Dishwasher, Dryer, Microwave, Refrigerator, Washer, Electric Water Heater
Features
- Wall (Plaster), Wall (Wood), Bath w/ Shower, Bedroom, Dining Area, Eat In Kitchen, Laundry Area, Living Room, Master Bedroom, Porch, Cathedral Ceiling(s), Stairs, Insulation (Floors), Insulation (Walls), Ceiling Fan(s)
- Flooring: Ceramic Tile, Hardwood
- Windows: Insulated Windows
- Basement: Full,Interior and Exterior,Unfinished,Laundry,Storage Space,Utility
- Number of fireplaces: 1
- Fireplace features: Stone
Interior area
- Total structure area: 3,067
- Total interior livable area: 3,067 sqft
- Finished area above ground: 3,067
- Finished area below ground: 0
Video & virtual tour
Property
Parking
- Total spaces: 8
- Parking features: Detached
- Garage spaces: 2
Features
- Patio & porch: Porch, Screened
- Waterfront features: Walk to Salt Water
Lot
- Size: 0.46 Acres
Details
- Additional structures: Guest House
- Parcel number: JAMEM8L800
- Zoning: R20
- Other equipment: Cable TV
Construction
Type & style
- Home type: SingleFamily
- Architectural style: Bungalow,Cottage
- Property subtype: Single Family Residence
Materials
- Plaster, Wood Wall(s), Shingles, Wood
- Foundation: Block, Concrete Perimeter, Slab
Condition
- New construction: No
- Year built: 1917
Utilities & green energy
- Electric: 200+ Amp Service, 220 Volts, Circuit Breakers, Common Meter
- Sewer: Public Sewer
- Water: Municipal, Public
- Utilities for property: Sewer Connected, Water Connected
Community & HOA
Community
- Features: Near Public Transport, Commuter Bus, Golf, Highway Access, Marina, Public School, Recreational Facilities, Restaurants, Schools, Near Shopping, Near Swimming, Tennis
- Subdivision: Bryer Farm / Golf Course Area
HOA
- Has HOA: No
Location
- Region: Jamestown
Financial & listing details
- Price per square foot: $716/sqft
- Tax assessed value: $1,631,100
- Annual tax amount: $9,476
- Date on market: 10/1/2026
Estimated market value
Not available
Estimated sales range
Not available
Not available
Price history
| Date | Event | Price |
|---|---|---|
| 10/1/2026 | Listed for sale | $2,195,000+62.6%$716/sqft |
Source:  StateWide MLS RI #1424921 Report a problem StateWide MLS RI #1424921 Report a problem | ||
| 12/4/2025 | Listing removed | $2,600$1/sqft |
Source: Zillow Rentals Report a problem | ||
| 9/16/2025 | Price change | $2,600-7.1%$1/sqft |
Source: Zillow Rentals Report a problem | ||
| 8/19/2025 | Listed for rent | $2,800$1/sqft |
Source: Zillow Rentals Report a problem | ||
| 9/13/2024 | Listing removed | $2,800$1/sqft |
Source: Zillow Rentals Report a problem | ||
| 9/3/2024 | Price change | $2,800-5.1%$1/sqft |
Source: Zillow Rentals Report a problem | ||
| 8/24/2024 | Listed for rent | $2,950+3.5%$1/sqft |
Source: Zillow Rentals Report a problem | ||
| 9/4/2023 | Listing removed | -- |
Source: Zillow Rentals Report a problem | ||
| 8/21/2023 | Listed for rent | $2,850+23.9%$1/sqft |
Source: Zillow Rentals Report a problem | ||
| 9/1/2022 | Listing removed | -- |
Source: Zillow Rental Manager Report a problem | ||
| 8/21/2022 | Listed for rent | $2,300+2.2%$1/sqft |
Source: Zillow Rental Manager Report a problem | ||
| 9/23/2021 | Listing removed | -- |
Source: Zillow Rental Manager Report a problem | ||
| 7/21/2021 | Listed for rent | $2,250+15.4%$1/sqft |
Source: Zillow Rental Manager Report a problem | ||
| 2/26/2021 | Listing removed | -- |
Source: Owner Report a problem | ||
| 7/29/2020 | Listing removed | $1,950$1/sqft |
Source: Owner Report a problem | ||
| 5/11/2020 | Price change | $1,950-17%$1/sqft |
Source: Owner Report a problem | ||
| 5/5/2020 | Listed for rent | $2,350+27%$1/sqft |
Source: Owner Report a problem | ||
| 12/28/2019 | Listing removed | $1,850$1/sqft |
Source: Owner Report a problem | ||
| 11/1/2019 | Listed for rent | $1,850$1/sqft |
Source: Owner Report a problem | ||
| 7/30/2019 | Listing removed | $1,850$1/sqft |
Source: Owner Report a problem | ||
| 7/17/2019 | Listed for rent | $1,850+2.8%$1/sqft |
Source: Owner Report a problem | ||
| 12/6/2017 | Listing removed | $1,800$1/sqft |
Source: Owner Report a problem | ||
| 10/11/2017 | Price change | $1,800-18.2%$1/sqft |
Source: Owner Report a problem | ||
| 9/5/2017 | Listed for rent | $2,200$1/sqft |
Source: Owner Report a problem | ||
| 5/2/2015 | Listing removed | $1,350,000+69%$440/sqft |
Source: Mansions & Manors #1066720 Report a problem | ||
| 10/30/2006 | Sold | $799,000$261/sqft |
Source: Public Record Report a problem | ||
Public tax history
| Year | Property taxes | Tax assessment |
|---|---|---|
| 2025 | $9,199 +5.8% | $1,631,100 +34.5% |
| 2024 | $8,693 +4.6% | $1,212,400 -0.9% |
| 2023 | $8,309 | $1,223,700 |
| 2022 | $8,309 -7.6% | $1,223,700 +12.7% |
| 2021 | $8,991 +2.5% | $1,085,900 |
| 2020 | $8,773 +0.2% | $1,085,900 |
| 2019 | $8,752 +22.6% | $1,085,900 +34.6% |
| 2018 | $7,141 +2.2% | $806,900 |
| 2017 | $6,988 +0.9% | $806,900 |
| 2016 | $6,923 +8.8% | $806,900 +11.3% |
| 2015 | $6,363 +0.3% | $724,700 |
| 2014 | $6,341 | $724,700 |
| 2013 | $6,341 -0.6% | $724,700 +6.3% |
| 2012 | $6,377 +1.5% | $682,000 |
| 2011 | $6,281 +1.1% | $682,000 |
| 2010 | $6,213 -7.1% | $682,000 -17.3% |
| 2009 | $6,685 +13.8% | $824,300 +13.8% |
| 2008 | $5,873 +17.2% | $724,200 +12.8% |
| 2007 | $5,013 +30.1% | $641,900 +51.5% |
| 2005 | $3,852 -21.5% | $423,720 |
| 2004 | $4,907 +69.7% | $423,720 +103.6% |
| 2003 | $2,892 | $208,070 |
Find assessor info on the county website
Monthly payment
Est. payment
Payment breakdown
Explore the cost of this home by adjusting the details. Changes won't be saved.Climate risks
Neighborhood: 02835
Similar homes
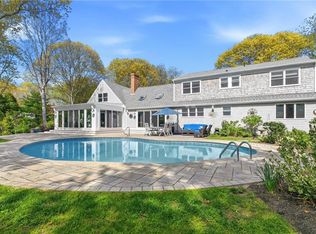
- $1,995,0003 bd3 ba2.8k sqft219 W Reach Dr, Jamestown, RI 02835For Sale
 MLS ID #1422408, Deborah Foppert, Jamestown Real Estate LLC. StateWide MLS RI
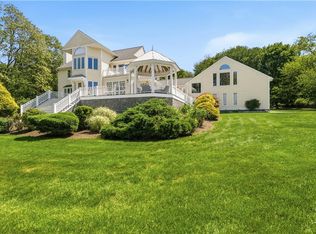
 - $1,875,0004 bd5 ba4.3k sqft38 Gondola Ave, Jamestown, RI 02835For Sale
 MLS ID #1414056, Bob Bailey, Lila Delman Compass. StateWide MLS RI
 - $2,600,0003 bd2 ba1.8k sqft345 Highland Dr, Jamestown, RI 02835For Sale
 MLS ID #1412535, Grace Cimo McCluskey, Gustave White Sotheby's Realty. StateWide MLS RI
 - $2,250,0004 bd3 ba2.7k sqft259 Taylor Rd, Portsmouth, RI 02871For Sale
 MLS ID #1424028, Karen Dill, Homes By Connect. StateWide MLS RI
 - $2,498,8886 bd3 ba3.6k sqft16 Sherman St, Newport, RI 02840For SaleMLS ID #1424259, Jennifer Boarder, William Raveis Inspire. StateWide MLS RI
- $2,125,0004 bd4 ba3.1k sqft26 Thayer Ave, Narragansett, RI 02882For SaleMLS ID #1422659, Sheil Readyhough Team, SERHANT.. StateWide MLS RI
- $2,275,0003 bd2 ba2.4k sqft7 Prairie Ave, Newport, RI 02840For SaleMLS ID #1420308, Grace Cimo McCluskey, Gustave White Sotheby's Realty. StateWide MLS RI
- $1,695,0004 bd4 ba2.8k sqft23 E Matunuck Farm Dr, South Kingstown, RI 02879For SaleMLS ID #1425052, Linda Supron, Residential Properties Ltd.. StateWide MLS RI
- $1,275,0003 bd2 ba3.5k sqft5 Buoy St, Jamestown, RI 02835For SaleMLS ID #1413885, Patia Mascali, William Raveis Inspire. StateWide MLS RI
- $1,999,0006 bd7 ba4k sqft12 Poplar St, Newport, RI 02840For SaleMLS ID #1420869, Mara Terchunian, Our Real Estate. StateWide MLS RI
- $1,230,0004 bd3 ba2.2k sqft3640 Commodore Oliver Hazard Perry Hwy, Wakefield, RI 02879For SaleMLS ID #1424986, Janet Kermes, Mott & Chace Sotheby's Intl.. StateWide MLS RI
- $1,599,0005 bd4 ba4k sqft27 Oceanview Dr, Middletown, RI 02842For SaleMLS ID #1423667, Jennifer O'Hora Lawrence, Lila Delman Compass. StateWide MLS RI
- $2,695,0004 bd5 ba2.6k sqft81 2nd St, Newport, RI 02840For SaleMLS ID #1423599, Eric Kirton, Lila Delman Compass. StateWide MLS RI
- $2,000,0004 bd3 ba3k sqft121 King Charles Dr, Portsmouth, RI 02871For SaleMLS ID #1424283, Colin Ford, SERHANT.. StateWide MLS RI
- $1,995,0004 bd3 ba3.5k sqft280 Bittersweet Farm Way, South Kingstown, RI 02879For SaleMLS ID #1419797, Mary Ann Lisi, Residential Properties Ltd.. StateWide MLS RI
- $2,200,0005 bd4 ba4.1k sqft48 Saint George Ct, Warwick, RI 02888For SaleMLS ID #1422518, Joseph Del Sesto, Del Sesto Realty. StateWide MLS RI
- $1,925,0002 bd3 ba1.6k sqft210 Ferry Rd, Saunderstown, RI 02874For SaleMLS ID #1422664, David Callaghan, Teri Degnan RE & Consulting. StateWide MLS RI
- $2,195,0004 bd4 ba3.1k sqft16 Larch Ave, Narragansett, RI 02882For SaleMLS ID #1422687, The Soby-Roberts Team, Mott & Chace Sotheby's Intl.. StateWide MLS RI
- $2,200,0003 bd3 ba2.6k sqft139 Hemlock Ave, Warwick, RI 02886For SaleMLS ID #1418686, The Phipps Team, Compass. StateWide MLS RI
- $2,275,0004 bd3 ba3.7k sqft216 Spartina Cove Way, South Kingstown, RI 02879For SaleMLS ID #1422277, Matthew Price, Edge Realty RI. StateWide MLS RI
