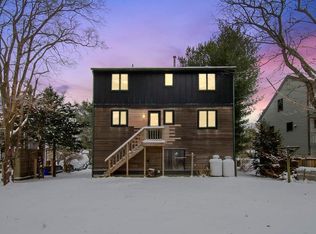
Set on a beautifully private triple lot in the sought-after Jamestown Shores neighborhood, this spacious expanded Colonial, 2x6 construction, offers over 3,551 sq ft of versatile living space on .49 acres at the end of a quiet cul-de-sac. With 3 bedrooms and 2 full baths, the home combines comfort, functionality, and exceptional space for everyday living and entertaining. The inviting layout includes generous gathering areas that flow seamlessly and open to a large expansive rear deck, perfect for outdoor dining, entertaining, or simply relaxing in the peaceful setting. A welcoming front deck adds additional outdoor living space and curb appeal. Car enthusiasts, hobbyists, or those needing extra storage will appreciate the oversized 3-car garage, including 2 tandem spaces. Above the garage is approximately 925 sq. ft. of partially finished space offering endless possibilities for a studio, recreation room, guest space. Enjoy the best of coastal living just moments from Heads Beach Park, where swimming, boating, water activities, and spectacular sunsets await. Offering privacy, generous space, and a prime location, this property is a rare opportunity in one of Jamestown’s most desirable neighborhoods.
For sale
Price cut: $50K (8/7)
$1,275,000
5 Buoy St, Jamestown, RI 02835
3beds
3,551sqft
Single Family Residence
Built in 1963
0.49 Acres Lot
$-- Zestimate®
$359/sqft
$-- HOA
What's special
Welcoming front deckLarge expansive rear deckInviting layoutBeautifully private triple lot
- 142 days
- 387
- 23
Zillow last checked:
Listing updated:
Listed by:
Patia Mascali 401-487-1789,
William Raveis Inspire
Source: StateWide MLS RI,MLS#: 1413885
Facts & features
Interior
Bedrooms & bathrooms
- Bedrooms: 3
- Bathrooms: 2
- Full bathrooms: 2
Bedroom 1
- Features: Ceiling Height 7 to 9 ft
- Level: Second
Bedroom 2
- Features: Ceiling Height 7 to 9 ft
- Level: Second
Bedroom 3
- Features: Ceiling Height 7 to 9 ft
- Level: Second
Bathroom
- Features: Ceiling Height 7 to 9 ft
- Level: First
Bathroom
- Features: Ceiling Height 7 to 9 ft
- Level: Second
Den
- Features: Ceiling Height 7 to 9 ft
- Level: First
Dining room
- Features: Ceiling Height 7 to 9 ft
- Level: First
Family room
- Features: High Ceilings
- Level: First
Kitchen
- Features: Ceiling Height 7 to 9 ft
- Level: First
Laundry
- Features: Ceiling Height 7 to 9 ft
- Level: First
Living room
- Features: Ceiling Height 7 to 9 ft
- Level: First
Office
- Features: Ceiling Height 7 to 9 ft
- Level: First
Heating
- Bottle Gas, Baseboard
Cooling
- Other
Appliances
- Included: Dishwasher, Dryer, Range Hood, Microwave, Oven/Range, Refrigerator, Washer
Features
- Wall (Cermaic), Wall (Dry Wall), Wall (Wood), Cathedral Ceiling(s), Cedar Closet(s)(s), Stairs, Plumbing (Mixed), Insulation (Ceiling), Insulation (Floors), Insulation (Walls), Ceiling Fan(s)
- Flooring: Ceramic Tile, Hardwood, Other
- Doors: Storm Door(s)
- Windows: Insulated Windows
- Basement: Full,Interior and Exterior,Unfinished,Storage Space,Utility
- Has fireplace: Yes
- Fireplace features: Brick
Interior area
- Total structure area: 3,551
- Total interior livable area: 3,551 sqft
- Finished area above ground: 3,551
- Finished area below ground: 0
Property
Parking
- Total spaces: 9
- Parking features: Attached, Garage Door Opener
- Attached garage spaces: 3
Features
- Patio & porch: Deck
- Waterfront features: Walk to Salt Water, Walk To Water
Lot
- Size: 0.49 Acres
- Features: Cul-De-Sac, Extra Lot
Details
- Parcel number: JAMEM15L161
- Zoning: R40
- Other equipment: Cable TV, Wood Stove
Construction
Type & style
- Home type: SingleFamily
- Architectural style: Colonial
- Property subtype: Single Family Residence
Materials
- Ceramic, Dry Wall, Wood Wall(s), Shingles, Wood
- Foundation: Concrete Perimeter
Condition
- New construction: No
- Year built: 1963
Utilities & green energy
- Electric: Circuit Breakers
- Sewer: Septic Tank
- Water: Private, Well
Green energy
- Energy generation: Solar
Community & HOA
Community
- Features: Commuter Bus, Golf, Highway Access, Hospital, Marina, Private School, Public School, Recreational Facilities, Restaurants, Schools, Near Shopping, Near Swimming, Tennis
- Subdivision: Jamestown Shores
HOA
- Has HOA: No
Location
- Region: Jamestown
Financial & listing details
- Price per square foot: $359/sqft
- Tax assessed value: $912,600
- Annual tax amount: $5,167
- Date on market: 5/29/2026
Estimated market value
Not available
Estimated sales range
Not available
Not available
Price history
| Date | Event | Price |
|---|---|---|
| 8/7/2026 | Price change | $1,275,000-3.8%$359/sqft |
Source:  StateWide MLS RI #1413885 Report a problem StateWide MLS RI #1413885 Report a problem | ||
| 7/16/2026 | Price change | $1,325,000-3.6%$373/sqft |
Source: StateWide MLS RI #1413885 Report a problem | ||
| 6/29/2026 | Price change | $1,375,000-3.5%$387/sqft |
Source: StateWide MLS RI #1413885 Report a problem | ||
| 5/29/2026 | Listed for sale | $1,425,000+139.5%$401/sqft |
Source: StateWide MLS RI #1413885 Report a problem | ||
| 5/20/2019 | Sold | $595,000-5.5%$168/sqft |
Source: StateWide MLS RI #1207061 Report a problem | ||
| 10/15/2018 | Price change | $629,900-1.6%$177/sqft |
Source: Lila Delman RE of Jamestown #1207061 Report a problem | ||
| 7/14/2018 | Price change | $639,900-6.6%$180/sqft |
Source: Randall Realtors #1185133 Report a problem | ||
| 5/1/2018 | Price change | $685,000-7.7%$193/sqft |
Source: Randall Realtors #1185133 Report a problem | ||
| 3/16/2018 | Listed for sale | $742,000$209/sqft |
Source: Randall REALTORS #1185133 Report a problem | ||
Public tax history
| Year | Property taxes | Tax assessment |
|---|---|---|
| 2025 | $5,147 +12.1% | $912,600 +42.6% |
| 2024 | $4,590 +5.6% | $640,100 0% |
| 2023 | $4,348 | $640,300 |
| 2022 | $4,348 -16.6% | $640,300 +1.7% |
| 2021 | $5,212 +2.6% | $629,500 |
| 2020 | $5,080 +0.3% | $629,500 |
| 2019 | $5,067 +6.8% | $629,500 +17.4% |
| 2018 | $4,745 +2.2% | $536,200 |
| 2017 | $4,643 +0.9% | $536,200 |
| 2016 | $4,601 -5.5% | $536,200 -3.4% |
| 2015 | $4,871 +0.3% | $554,800 |
| 2014 | $4,855 | $554,800 |
| 2013 | $4,855 +0.5% | $554,800 +7.4% |
| 2012 | $4,830 +1.5% | $516,600 |
| 2011 | $4,758 +1.1% | $516,600 |
| 2010 | $4,706 +16.5% | $516,600 +3.7% |
| 2009 | $4,041 | $498,300 |
| 2008 | $4,041 +3.8% | $498,300 |
| 2007 | $3,892 -7.4% | $498,300 +7.8% |
| 2005 | $4,202 -21.5% | $462,230 |
| 2004 | $5,353 +41.9% | $462,230 +70.3% |
| 2003 | $3,773 | $271,440 |
Find assessor info on the county website
Monthly payment
Est. payment
Payment breakdown
Explore the cost of this home by adjusting the details. Changes won't be saved.Climate risks
Neighborhood: 02835
Similar homes
- $1,875,0004 bd5 ba4.3k sqft38 Gondola Ave, Jamestown, RI 02835For Sale
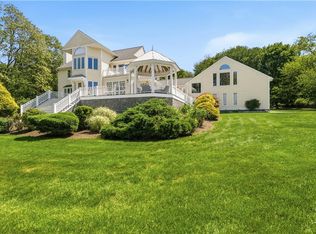
 MLS ID #1414056, Bob Bailey, Lila Delman Compass. StateWide MLS RI
 - $1,295,0004 bd5 ba3.8k sqft2269 E Main Rd, Portsmouth, RI 02871For Sale
 MLS ID #1422395, Tyler Bernadyn, RE/MAX Results. StateWide MLS RI
 - $1,359,0004 bd3 ba2.9k sqft99 Fresh Meadow Rd, South Kingstown, RI 02879For Sale
 MLS ID #1422640, Jen Serafin, Coldwell Banker Coastal Homes. StateWide MLS RI
 - $1,275,0004 bd2 ba2.6k sqft11 Stonegate Rd, Warren, RI 02885For Sale
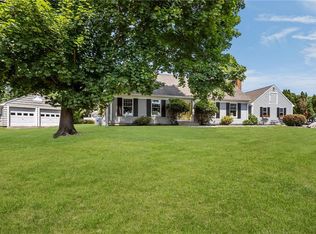 MLS ID #1417420, Candace Cally, Coldwell Banker Realty. StateWide MLS RI
 - $814,9004 bd2 ba3.6k sqft172 Estelle Dr, South Kingstown, RI 02892For SaleMLS ID #1424613, David Cappucci, KEY Real Estate Services. StateWide MLS RI
- $649,9003 bd3 ba2k sqft102 Windward Walk, North Kingstown, RI 02852For SaleMLS ID #1426251, Sean Hevenor, RI Real Estate Services. StateWide MLS RI
- $1,225,0006 bd4 ba2.5k sqft31 Prescott Hall Rd, Newport, RI 02840For SaleMLS ID #1424264, Molly Kirby, Kirby & Kirby. StateWide MLS RI
- $987,5003 bd4 ba3k sqft32 James Francis Ter, Middletown, RI 02842For SaleMLS ID #1415384, The Donovan Group, Homes By Connect. StateWide MLS RI
- $1,349,8003 bd3 ba2.7k sqft251 Succotash Rd, South Kingstown, RI 02879For SaleMLS ID #1423185, Sheil Readyhough Team, SERHANT.. StateWide MLS RI
- $1,230,0004 bd3 ba2.2k sqft3640 Commodore Oliver Hazard Perry Hwy, Wakefield, RI 02879For SaleMLS ID #1424986, Janet Kermes, Mott & Chace Sotheby's Intl.. StateWide MLS RI
- $1,500,0004 bd3 ba3.8k sqft11 Pachet Brook Rd, Little Compton, RI 02837For SaleMLS ID #1422727, Tyla Gooch, Revolv Real Estate. StateWide MLS RI
- $1,250,0003 bd4 ba2.2k sqft3 Narragansett Blvd, Portsmouth, RI 02871For SaleMLS ID #1424590, Jessica Rebello, REMAX Revolution. StateWide MLS RI
- $799,9004 bd3 ba3.2k sqft8 Robin Dr, North Kingstown, RI 02852For SaleMLS ID #1425281, The Local Group, The Agency Narragansett. StateWide MLS RI
- $1,300,0005 bd6 ba4k sqft32 Equestrian Way, Cranston, RI 02921For SaleMLS ID #1423800, Lorena Childress, REMAX Revolution. StateWide MLS RI
- $1,025,0003 bd2 ba2.1k sqft75 Richard Smith Dr, North Kingstown, RI 02852For SaleMLS ID #1421612, Pat Corso, RI Real Estate Services. StateWide MLS RI
- $1,599,0005 bd4 ba4k sqft27 Oceanview Dr, Middletown, RI 02842For SaleMLS ID #1423667, Jennifer O'Hora Lawrence, Lila Delman Compass. StateWide MLS RI
- $1,500,0004 bd3 ba3k sqft127 Beacon Ave, Warwick, RI 02889For SaleMLS ID #1416005, Amy Doorley-Lucas, Mott & Chace Sotheby's Intl.. StateWide MLS RI
- $1,345,0005 bd4 ba2.8k sqft419 Nayatt Rd, Barrington, RI 02806For SaleMLS ID #1422575, Friedman Group, Compass. StateWide MLS RI
- $899,9004 bd3 ba3.1k sqft680 Fletcher Rd, North Kingstown, RI 02852For SaleMLS ID #1422952, Ann McCrory, RI Real Estate Services. StateWide MLS RI
- $725,0004 bd3 ba4.7k sqft35 Job Dr, Richmond, RI 02892For SaleMLS ID #1425933, Stephen Antoni, Mott & Chace Sotheby's Intl.. StateWide MLS RI
