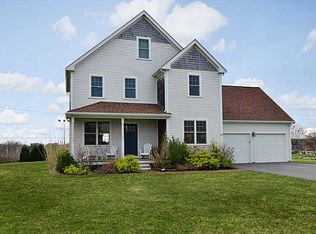
Welcome to 27 Ocean View Drive, Middletown! Nestled on nearly half an acre, this 4-5 bed, 3.5 bath Colonial features over 4,000 sq ft of luxurious, eco-friendly living just minutes from Newport and local beaches. Equipped with fully owned solar panels, enjoy the huge benefit of nominal electric bills! The main level offers flexible living and effortless entertaining: a sunlit eat-in kitchen, formal dining room, living room with gas fireplace, dedicated media room, and a massive great room—ideal for a game room, ground-floor bedroom, or guest suite. Upstairs, take in views of First Beach and the Cliff Walk from your spectacular 800+ sq ft primary suite oasis. This private sanctuary includes a three-sided gas fireplace, custom walk-in closet, spa bath with steam shower and soaking tub, and direct access to a private sunset deck. Your outdoor retreat features an expansive deck with a custom stone fireplace, gazebo, outdoor shower, fully fenced yard, and a welcoming front porch. Highlights include a 2-car garage with epoxy floors and workbench, dedicated laundry, and a garden shed. Schedule your private showing today!
For sale
$1,599,000
27 Oceanview Dr, Middletown, RI 02842
5beds
4,008sqft
Single Family Residence
Built in 1996
0.52 Acres Lot
$1,520,000 Zestimate®
$399/sqft
$-- HOA
What's special
Three-sided gas fireplaceDedicated laundryFully fenced yardSunlit eat-in kitchenOutdoor showerDedicated media roomFormal dining room
- 16 days
- 589
- 39
Zillow last checked:
Listing updated:
Listed by:
Jennifer O'Hora Lawrence 401-743-9191,
Lila Delman Compass
Source: StateWide MLS RI,MLS#: 1423667
Facts & features
Interior
Bedrooms & bathrooms
- Bedrooms: 5
- Bathrooms: 4
- Full bathrooms: 3
- 1/2 bathrooms: 1
Primary bedroom
- Features: High Ceilings
- Level: Second
- Area: 680 Square Feet
- Dimensions: 20
Primary bedroom
- Features: Ceiling Height 7 to 9 ft
- Level: First
- Area: 169 Square Feet
- Dimensions: 13
Bedroom 1
- Features: Ceiling Height 7 to 9 ft
- Level: Second
- Area: 170 Square Feet
- Dimensions: 17
Bedroom 3
- Features: Ceiling Height 7 to 9 ft
- Level: Second
- Area: 140 Square Feet
- Dimensions: 14
Bathroom
- Features: Ceiling Height 7 to 9 ft
- Level: Second
- Area: 50 Square Feet
- Dimensions: 10
Bathroom
- Features: Ceiling Height 7 to 9 ft
- Level: First
- Area: 40 Square Feet
- Dimensions: 10
Dining room
- Features: Ceiling Height 7 to 9 ft
- Level: First
- Area: 345 Square Feet
- Dimensions: 23
Great room
- Features: High Ceilings
- Level: First
- Area: 300 Square Feet
- Dimensions: 20
Kitchen
- Features: Ceiling Height 7 to 9 ft
- Level: First
- Area: 260 Square Feet
- Dimensions: 26
Living room
- Features: Ceiling Height 7 to 9 ft
- Level: First
- Area: 320 Square Feet
- Dimensions: 20
Media room
- Features: Ceiling Height 7 to 9 ft
- Level: First
- Area: 360 Square Feet
- Dimensions: 20
Heating
- Natural Gas, Solar, Baseboard, Central Air, Forced Water, Gas Connected, Heat Pump
Cooling
- Central Air, Ductless
Appliances
- Included: Dishwasher, Dryer, Range Hood, Microwave, Refrigerator, Washer, Whirlpool, Gas Water Heater
Features
- Wall (Dry Wall), Wall (Paneled), Cathedral Ceiling(s), Plumbing (Copper), Plumbing (Mixed), Plumbing (PVC), Insulation (Ceiling), Insulation (Floors), Insulation (Walls), Ceiling Fan(s)
- Flooring: Ceramic Tile, Laminate, Other, Vinyl
- Doors: Storm Door(s)
- Basement: None
- Number of fireplaces: 3
- Fireplace features: Free Standing, Stone, Wood Burning
Interior area
- Total structure area: 4,008
- Total interior livable area: 4,008 sqft
- Finished area above ground: 4,008
- Finished area below ground: 0
Property
Parking
- Total spaces: 8
- Parking features: Attached, Garage Door Opener, Driveway
- Attached garage spaces: 2
- Has uncovered spaces: Yes
Features
- Patio & porch: Deck, Patio, Porch
- Exterior features: Balcony, Breezeway
- Fencing: Fenced
- Has view: Yes
- View description: Water
- Has water view: Yes
- Water view: Water
- Waterfront features: Walk to Salt Water, Walk To Water
Lot
- Size: 0.52 Acres
Details
- Additional structures: Outbuilding
- Parcel number: MIDDM0115B00L657
- Zoning: R20A
- Other equipment: Cable TV
Construction
Type & style
- Home type: SingleFamily
- Architectural style: Colonial
- Property subtype: Single Family Residence
Materials
- Dry Wall, Paneled, Clapboard, Shingles, Vinyl Siding, Wood
- Foundation: Slab
Condition
- New construction: No
- Year built: 1996
Utilities & green energy
- Electric: 200+ Amp Service, Circuit Breakers
- Sewer: Public Sewer
- Water: Municipal
- Utilities for property: Sewer Connected, Water Connected
Green energy
- Energy generation: Solar
Community & HOA
Community
- Features: Near Public Transport, Golf, Hospital, Marina, Private School, Public School, Recreational Facilities, Restaurants, Schools, Near Shopping, Near Swimming, Tennis
- Subdivision: Ocean View Estates
HOA
- Has HOA: No
Location
- Region: Middletown
Financial & listing details
- Price per square foot: $399/sqft
- Tax assessed value: $1,128,800
- Annual tax amount: $10,231
- Date on market: 9/17/2026
Estimated market value
$1,520,000
$1.44M - $1.60M
$6,031/mo
Price history
| Date | Event | Price |
|---|---|---|
| 9/17/2026 | Listed for sale | $1,599,000-4.5%$399/sqft |
Source:  StateWide MLS RI #1423667 Report a problem StateWide MLS RI #1423667 Report a problem | ||
| 9/15/2026 | Listing removed | $1,675,000$418/sqft |
Source: StateWide MLS RI #1419750 Report a problem | ||
| 8/27/2026 | Price change | $1,675,000-4%$418/sqft |
Source: StateWide MLS RI #1419750 Report a problem | ||
| 8/4/2026 | Listed for sale | $1,745,000+179.2%$435/sqft |
Source: StateWide MLS RI #1419750 Report a problem | ||
| 11/7/2018 | Sold | $625,000-7.3%$156/sqft |
Source: Public Record Report a problem | ||
| 9/29/2018 | Pending sale | $674,000$168/sqft |
Source: JT Realty Group LLC #72316810 Report a problem | ||
| 8/14/2018 | Listed for sale | $674,000$168/sqft |
Source: JT Realty Group LLC #72316810 Report a problem | ||
| 8/14/2018 | Pending sale | $674,000$168/sqft |
Source: JT Realty Group LLC #72316810 Report a problem | ||
| 7/28/2018 | Price change | $674,000-2.9%$168/sqft |
Source: JT Realty Group LLC #72316810 Report a problem | ||
| 7/16/2018 | Price change | $694,000-0.1%$173/sqft |
Source: JT Realty Group LLC #72316810 Report a problem | ||
| 6/28/2018 | Price change | $695,000-0.6%$173/sqft |
Source: JT Realty Group LLC #72316810 Report a problem | ||
| 5/31/2018 | Price change | $698,9990%$174/sqft |
Source: JT Realty Group LLC #72316810 Report a problem | ||
| 4/28/2018 | Listed for sale | $699,000+191.3%$174/sqft |
Source: JT Realty Group LLC #72316810 Report a problem | ||
| 10/2/2000 | Sold | $240,000$60/sqft |
Source: Public Record Report a problem | ||
Public tax history
| Year | Property taxes | Tax assessment |
|---|---|---|
| 2025 | $12,710 | $1,128,800 |
| 2024 | $12,710 +45.4% | $1,128,800 +55.2% |
| 2023 | $8,743 | $727,400 |
| 2022 | $8,743 | $727,400 |
| 2021 | $8,743 -5.1% | $727,400 +19.3% |
| 2020 | $9,215 +2.9% | $609,800 |
| 2018 | $8,956 -5.1% | $609,800 -0.3% |
| 2016 | $9,432 +2.5% | $611,700 |
| 2015 | $9,200 +1.5% | $611,700 +8.4% |
| 2014 | $9,067 +2.3% | $564,200 |
| 2013 | $8,864 +2% | $564,200 |
| 2012 | $8,689 +15.3% | $564,200 |
| 2011 | $7,538 -11.7% | $564,200 -11.7% |
| 2010 | $8,540 +0.9% | $639,200 |
| 2009 | $8,463 +10.1% | $639,200 -8.4% |
| 2007 | $7,684 +3.9% | $697,900 |
| 2006 | $7,398 -0.9% | $697,900 +52.8% |
| 2005 | $7,465 +43.4% | $456,600 +34.6% |
| 2004 | $5,207 | $339,200 |
Find assessor info on the county website
Monthly payment
Est. payment
Payment breakdown
Explore the cost of this home by adjusting the details. Changes won't be saved.Climate risks
Neighborhood: 02842
Similar homes
- $1,800,0007 bd6 ba5.1k sqft4 James St, Middletown, RI 02842For Sale
 MLS ID #1395808, Teri Degnan, Teri Degnan RE & Consulting. StateWide MLS RI
 - $1,595,0003 bd4 ba3.2k sqft2040 E Main Rd, Portsmouth, RI 02871For Sale
 MLS ID #1423047, The Willett Team, SERHANT.. StateWide MLS RI
 - $1,500,0004 bd3 ba3.8k sqft11 Pachet Brook Rd, Little Compton, RI 02837For Sale
 MLS ID #1422727, Tyla Gooch, Revolv Real Estate. StateWide MLS RI
 - $899,0004 bd3 ba3k sqft43 Bluegrass Dr, Middletown, RI 02842For Sale
 MLS ID #1412701, Christine MacDonald, Coldwell Banker Realty. StateWide MLS RI
 - $987,5003 bd4 ba3k sqft32 James Francis Ter, Middletown, RI 02842For SaleMLS ID #1415384, The Donovan Group, Homes By Connect. StateWide MLS RI
- $1,389,0004 bd3 ba3.5k sqft326 Windstone Dr, Portsmouth, RI 02871For SaleMLS ID #1423060, Tammy Bass, SERHANT.. StateWide MLS RI
- $2,195,0005 bd3 ba3k sqft31 Calvert Pl, Jamestown, RI 02835For SaleMLS ID #1424921, Bob Bailey, Lila Delman Compass. StateWide MLS RI
- $1,695,0004 bd4 ba2.8k sqft23 E Matunuck Farm Dr, South Kingstown, RI 02879For SaleMLS ID #1425052, Linda Supron, Residential Properties Ltd.. StateWide MLS RI
- $1,699,0004 bd5 ba3.2k sqft35 2nd St, Newport, RI 02840For SaleMLS ID #1420875, Hillary Olinger, SERHANT.. StateWide MLS RI
- $1,295,0004 bd5 ba3.8k sqft2269 E Main Rd, Portsmouth, RI 02871For SaleMLS ID #1422395, Tyler Bernadyn, RE/MAX Results. StateWide MLS RI
- $1,875,0004 bd5 ba4.3k sqft38 Gondola Ave, Jamestown, RI 02835For SaleMLS ID #1414056, Bob Bailey, Lila Delman Compass. StateWide MLS RI
- $1,230,0004 bd3 ba2.2k sqft3640 Commodore Oliver Hazard Perry Hwy, Wakefield, RI 02879For SaleMLS ID #1424986, Janet Kermes, Mott & Chace Sotheby's Intl.. StateWide MLS RI
- $1,375,0008 bd3 ba3.3k sqft5 Elliot Pl, Newport, RI 02840For SaleMLS ID #1424387, Alexander Fraioli, Edge Realty RI. StateWide MLS RI
- $1,295,0005 bd5 ba4.5k sqft1 Pierce Ct, Barrington, RI 02806For SaleMLS ID #1424756, Debbie Gold, Coldwell Banker Realty. StateWide MLS RI
- $1,225,0006 bd4 ba2.5k sqft31 Prescott Hall Rd, Newport, RI 02840For SaleMLS ID #1424264, Molly Kirby, Kirby & Kirby. StateWide MLS RI
- $998,7003 bd2 ba2k sqft15 Milton Rd, Little Compton, RI 02837For SaleMLS ID #1424383, Amanda Nickerson Toste, Coastal Properties Group. StateWide MLS RI
- $1,359,0004 bd3 ba2.9k sqft99 Fresh Meadow Rd, South Kingstown, RI 02879For SaleMLS ID #1422640, Jen Serafin, Coldwell Banker Coastal Homes. StateWide MLS RI
- $2,250,0004 bd3 ba2.7k sqft259 Taylor Rd, Portsmouth, RI 02871For SaleMLS ID #1424028, Karen Dill, Homes By Connect. StateWide MLS RI
- $1,499,0002 bd3 ba2.7k sqft26 Franklin St, Newport, RI 02840For SaleMLS ID #1414245, Jennifer Cosgrove O'Leary, Greenwich Bay Brokers. StateWide MLS RI
- $1,950,0005 bd4 ba4.8k sqft94 Howland Rd, Westport, MA 02790For SaleMLS ID #1413542, Ellie Wickes, Mott & Chace Sotheby's Intl.. StateWide MLS RI
