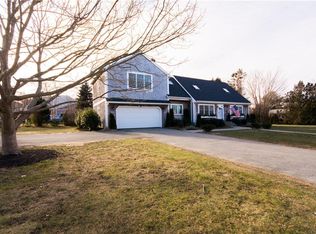
Rarely do we find a home that offers true multigenerational living, but this beautiful Cape delivers. The main level features a spacious country-style kitchen with island seating, opening to a relaxing family room anchored by a cozy fireplace. A formal dining room, a spacious living room with built-ins, a nicely sized bedroom, along with a full bath and hookups for laundry round out this level. Head upstairs where two additional bedrooms and a full bath with a shower stall are kept comfortable with central AC. A separate flight of stairs above the three-car garage leads to a full in-law suite, adding exceptional flexibility and space. With a living room, a modified kitchen, a private bedroom, a full bathroom, and its own private deck, it provides two distinct living areas under one roof. The oversized garage offers direct access to the full, unfinished basement, providing plenty of room for storage. Set on a lovely lot with mature trees, this inviting home is a wonderful opportunity for extended family living without sacrificing personal space. It is truly a must-see.
Active
$1,200,000
30 Mohawk Dr, Portsmouth, RI 02871
4beds
3,321sqft
Single Family Residence
Built in 1978
0.43 Acres Lot
$-- Zestimate®
$361/sqft
$-- HOA
What's special
- 12 days
- 1,436
- 88
Likely to sell faster than
Zillow last checked:
Listing updated:
Listed by:
Barbara Jagolinzer 401-345-6666,
Williams & Stuart Real Estate
Source: StateWide MLS RI,MLS#: 1427920
Facts & features
Interior
Bedrooms & bathrooms
- Bedrooms: 4
- Bathrooms: 3
- Full bathrooms: 3
Bedroom
- Level: Second
Bedroom
- Level: Second
Bedroom
- Level: First
Bathroom
- Level: Second
Bathroom
- Level: First
Dining room
- Level: First
Family room
- Level: First
Other
- Level: Second
Kitchen
- Level: First
Living room
- Level: First
Heating
- Oil, Central Air, Forced Water, Zoned
Cooling
- Central Air, None
Appliances
- Included: Dishwasher, Range Hood, Microwave, Refrigerator
Features
- Wall (Dry Wall), Wall (Plaster), Stairs, Plumbing (Mixed), Insulation (Unknown), Ceiling Fan(s)
- Flooring: Ceramic Tile, Hardwood, Vinyl, Carpet
- Doors: Storm Door(s)
- Windows: Storm Window(s), Skylight(s)
- Basement: Full,Interior Entry,Unfinished
- Attic: Attic Stairs
- Number of fireplaces: 1
- Fireplace features: Brick, Wood Insert
Interior area
- Total structure area: 3,321
- Total interior livable area: 3,321 sqft
- Finished area above ground: 3,321
- Finished area below ground: 0
Video & virtual tour
Property
Parking
- Total spaces: 6
- Parking features: Attached, Garage Door Opener, Driveway
- Attached garage spaces: 3
- Has uncovered spaces: Yes
Features
- Patio & porch: Deck
- Fencing: Fenced
Lot
- Size: 0.43 Acres
Details
- Parcel number: PORTM068B0084
- Zoning: R40
- Other equipment: Cable TV, TV Antenna
Construction
Type & style
- Home type: SingleFamily
- Architectural style: Cape Cod
- Property subtype: Single Family Residence
Materials
- Dry Wall, Plaster, Shingles, Wood
- Foundation: Concrete Perimeter
Condition
- New construction: No
- Year built: 1978
Utilities & green energy
- Electric: Circuit Breakers
- Sewer: Septic Tank
- Water: Municipal, Public
Community & HOA
Community
- Features: Private School
- Subdivision: Indian Ave
HOA
- Has HOA: No
Location
- Region: Portsmouth
Financial & listing details
- Price per square foot: $361/sqft
- Tax assessed value: $794,500
- Annual tax amount: $12,113
- Date on market: 11/6/2026
Estimated market value
Not available
Estimated sales range
Not available
Not available
Price history
| Date | Event | Price |
|---|---|---|
| 11/11/2026 | Listed for sale | $1,200,000$361/sqft |
Source:  StateWide MLS RI #1427920 Report a problem | ||
Public tax history
| Year | Property taxes | Tax assessment |
|---|---|---|
| 2025 | $10,551 +0.8% | $794,500 |
| 2024 | $10,472 +11.3% | $794,500 +31.4% |
| 2023 | $9,406 | $604,500 |
| 2022 | $9,406 +1.6% | $604,500 |
| 2021 | $9,255 +4.4% | $604,500 |
| 2020 | $8,864 -6% | $604,500 +2.5% |
| 2019 | $9,426 +0.1% | $589,700 |
| 2018 | $9,418 +3.6% | $589,700 |
| 2017 | $9,093 +11.6% | $589,700 +15.8% |
| 2016 | $8,146 +1.3% | $509,100 |
| 2015 | $8,044 | $509,100 |
| 2014 | $8,044 +3.3% | $509,100 -5% |
| 2013 | $7,785 +2% | $535,800 |
| 2012 | $7,630 +2.4% | $535,800 |
| 2011 | $7,453 +17.3% | $535,800 -4.7% |
| 2010 | $6,352 +0.4% | $562,100 |
| 2009 | $6,329 +3.9% | $562,100 |
| 2008 | $6,093 +7.6% | $562,100 +13% |
| 2007 | $5,662 +10% | $497,500 +3.9% |
| 2006 | $5,149 +3.9% | $479,000 |
| 2005 | $4,958 +12.9% | $479,000 +76.6% |
| 2004 | $4,393 -1.6% | $271,200 |
| 2003 | $4,464 | $271,200 |
Find assessor info on the county website
Monthly payment
Est. payment
Payment breakdown
Explore the cost of this home by adjusting the details. Changes won't be saved.Climate risks
Neighborhood: 02871
Similar homes
- $1,100,0004 bd3 ba2.7k sqft63 Black Point Ln, Portsmouth, RI 02871For Sale
 MLS ID #1427995, Jessica Rebello, REMAX Revolution. StateWide MLS RI
- $1,295,0004 bd5 ba3.8k sqft2269 E Main Rd, Portsmouth, RI 02871For Sale
 MLS ID #1422395, Tyler Bernadyn, RE/MAX Results. StateWide MLS RI
- $1,199,0004 bd3 ba3.1k sqft6 J H Dwyer Dr, Middletown, RI 02842For Sale
 MLS ID #1427795, Lauren Schaller, Residential Properties Ltd.. StateWide MLS RI
- $960,0003 bd4 ba2.6k sqft487 Union St, Portsmouth, RI 02871For Sale
 MLS ID #1425611, Kelly Powers, Hogan Associates Christie's. StateWide MLS RI
- $1,125,0004 bd4 ba3.3k sqftMitchell Brant, Portsmouth, RI 02871For SaleMLS ID #1424751, Colleen Mercurio, Redfin Corporation. StateWide MLS RI
- $770,0003 bd2 ba2.5k sqft570 Middle Rd, Portsmouth, RI 02871For SaleMLS ID #1427404, Colleen Hagarty, SERHANT.. StateWide MLS RI
- $1,200,0004 bd3 ba4.2k sqft191 Aldrich Ave, Warwick, RI 02889For SaleMLS ID #1427572, Amy Doorley-Lucas, Mott & Chace Sotheby's Intl.. StateWide MLS RI
- $799,9003 bd2 ba2k sqft140 Dexter St, Portsmouth, RI 02871For SaleMLS ID #1427403, Allan Freitas, HomeSmart First Class Realty. StateWide MLS RI
- $1,359,0004 bd3 ba2.9k sqft99 Fresh Meadow Rd, South Kingstown, RI 02879For SaleMLS ID #1427921, Jen Bell, Engel & Volkers Oceanside. StateWide MLS RI
- $1,220,0004 bd3 ba3k sqft8 Lee Rd, Barrington, RI 02806For SaleMLS ID #1427933, Kerri Payne, Residential Properties Ltd.. StateWide MLS RI
- $1,500,0004 bd3 ba3.8k sqft11 Pachet Brook Rd, Little Compton, RI 02837For SaleMLS ID #1422727, Tyla Gooch, Revolv Real Estate. StateWide MLS RI
- $799,0003 bd3 ba2k sqft117 Canonchet Dr, Portsmouth, RI 02871For SaleMLS ID #1422701, Tracie Hall, Lila Delman Compass. StateWide MLS RI
- $625,0003 bd2 ba2k sqft604 Boyds Ln, Portsmouth, RI 02871For SaleMLS ID #1426463, Fitzpatrick Team, RE/MAX Results. StateWide MLS RI
- $987,5003 bd4 ba3k sqft32 James Francis Ter, Middletown, RI 02842For SaleMLS ID #1415384, The Donovan Group, Homes By Connect. StateWide MLS RI
- $1,099,0004 bd3 ba3k sqft90 Brookside Dr, East Greenwich, RI 02818For SaleMLS ID #1427268, Slocum Home Team, eXp Realty. StateWide MLS RI
- $1,230,0004 bd3 ba2.2k sqft3640 Commodore Oliver Hazard Perry Hwy, Wakefield, RI 02879For SaleMLS ID #1424986, Janet Kermes, Mott & Chace Sotheby's Intl.. StateWide MLS RI
- $1,599,0005 bd4 ba4k sqft27 Oceanview Dr, Middletown, RI 02842For SaleMLS ID #1423667, Jennifer O'Hora Lawrence, Lila Delman Compass. StateWide MLS RI
- $924,5003 bd2 ba2k sqft15 Milton Rd, Little Compton, RI 02837For SaleMLS ID #1424383, Amanda Nickerson Toste, Coastal Properties Group. StateWide MLS RI
- $669,9004 bd2 ba1.9k sqft11 Linda Ave, Portsmouth, RI 02871For SaleMLS ID #1422642, Lisa LaMontagne-Beausoleil, LaMontagne Real Estate. StateWide MLS RI
- $625,0003 bd2 ba1.9k sqft255 John Dyer Rd, Little Compton, RI 02837For SaleMLS ID #1428166, Mark Mello, Coldwell Banker Realty. StateWide MLS RI
