Welcome to 140 Dexter Street – Comfort, Charm & Convenience! Discover this beautifully maintained 3-bedroom, 2-bathroom ranch-style home, offering the perfect combination of comfort, functionality, and inviting living spaces. From the moment you arrive, you'll appreciate the beautifully landscaped grounds and desirable corner-lot setting. Step inside to find a warm and welcoming interior designed for everyday living and effortless entertaining. The finished lower level provides valuable additional living space, complete with convenient interior and garage access—ideal for a family room, home office, recreation area, or flexible living needs. Enjoy the added peace of mind of a whole-house generator and updated electrical systems, providing modern convenience and reliability. One of the home's standout features is the charming three-season sunroom, a wonderful retreat for relaxing, enjoying your morning coffee, or gathering with family and friends. Step directly onto the low-maintenance deck, perfect for outdoor dining, entertaining, or simply unwinding. The fenced-in backyard with an outdoor kitchen, offers a private setting for outdoor enjoyment, while the thoughtfully maintained landscaping enhances the home's curb appeal.
Active
$799,900
140 Dexter St, Portsmouth, RI 02871
3beds
2,052sqft
Single Family Residence
Built in 1974
0.31 Acres Lot
$772,200 Zestimate®
$390/sqft
$-- HOA
What's special
Charming three-season sunroomBeautifully landscaped groundsWarm and welcoming interiorDesirable corner-lot setting
- 12 days
- 1,574
- 172
Likely to sell faster than
Zillow last checked:
Listing updated:
Listed by:
Allan Freitas 401-639-5163,
HomeSmart First Class Realty
Source: StateWide MLS RI,MLS#: 1427403
Facts & features
Interior
Bedrooms & bathrooms
- Bedrooms: 3
- Bathrooms: 2
- Full bathrooms: 2
Bedroom 1
- Features: Ceiling Height 7 to 9 ft
- Level: First
Bedroom 2
- Features: Ceiling Height 7 to 9 ft
- Level: First
Bedroom 3
- Features: Ceiling Height 7 to 9 ft
- Level: First
Bathroom
- Features: Ceiling Height 7 to 9 ft
- Level: First
Bathroom
- Features: Ceiling Height 7 to 9 ft
- Level: First
Dining room
- Features: Ceiling Height 7 to 9 ft
- Level: First
Kitchen
- Features: Ceiling Height 7 to 9 ft
- Level: First
Other
- Features: Ceiling Height 7 to 9 ft
- Level: Lower
Other
- Features: Ceiling Height 7 to 9 ft
- Level: First
Utility room
- Features: Ceiling Height 7 to 9 ft
- Level: Lower
Heating
- Electric, Baseboard, Forced Air
Cooling
- Central Air
Appliances
- Included: Dishwasher, Dryer, Microwave, Refrigerator, Washer, Electric Water Heater
Features
- Wall (Dry Wall), Wall (Plaster), Plumbing (Copper), Plumbing (Mixed), Plumbing (PEX), Insulation (Ceiling), Insulation (Floors), Insulation (Walls), Ceiling Fan(s)
- Flooring: Ceramic Tile, Hardwood, Laminate
- Windows: Insulated Windows, Skylight(s)
- Basement: Full,Interior Entry,Finished,Laundry,Living Room,Utility
- Attic: Attic Stairs, Attic Storage
- Number of fireplaces: 2
- Fireplace features: Brick
Interior area
- Total structure area: 1,501
- Total interior livable area: 2,052 sqft
- Finished area above ground: 1,501
- Finished area below ground: 551
Video & virtual tour
Property
Parking
- Total spaces: 4
- Parking features: Attached, Driveway
- Attached garage spaces: 2
- Has uncovered spaces: Yes
Features
- Patio & porch: Porch, Screened
- Exterior features: Barbecue
- Spa features: Hot Tub
Lot
- Size: 0.31 Acres
- Features: Corner Lot
Details
- Parcel number: PORTM031B0010
- Zoning: R20
- Other equipment: Cable TV, Hot Tub
Construction
Type & style
- Home type: SingleFamily
- Architectural style: Ranch
- Property subtype: Single Family Residence
Materials
- Dry Wall, Plaster, Shingles, Wood
- Foundation: Concrete Perimeter
Condition
- New construction: No
- Year built: 1974
Utilities & green energy
- Electric: 200+ Amp Service
- Sewer: Septic Tank
- Water: Municipal
Green energy
- Energy efficient items: Appliances
- Energy generation: Solar
Community & HOA
Community
- Features: Near Public Transport, Golf, Highway Access, Marina, Public School, Recreational Facilities, Restaurants
HOA
- Has HOA: No
Location
- Region: Portsmouth
Financial & listing details
- Price per square foot: $390/sqft
- Tax assessed value: $463,800
- Annual tax amount: $6,039
- Date on market: 10/31/2026
Estimated market value
$772,200
$734,000 - $811,000
$3,559/mo
Price history
| Date | Event | Price |
|---|---|---|
| 10/31/2026 | Listed for sale | $799,900+31.1%$390/sqft |
Source:  StateWide MLS RI #1427403 Report a problem | ||
| 3/14/2024 | Sold | $610,000+1.8%$297/sqft |
Source: StateWide MLS RI #1351926 Report a problem | ||
| 2/6/2024 | Pending sale | $599,000$292/sqft |
Source: StateWide MLS RI #1351926 Report a problem | ||
| 1/31/2024 | Listed for sale | $599,000$292/sqft |
Source: StateWide MLS RI #1351926 Report a problem | ||
Public tax history
| Year | Property taxes | Tax assessment |
|---|---|---|
| 2025 | $6,159 +1.1% | $463,800 +0.3% |
| 2024 | $6,092 +13.3% | $462,200 +33.7% |
| 2023 | $5,379 | $345,700 |
| 2022 | $5,379 +1.6% | $345,700 |
| 2021 | $5,293 +1.6% | $345,700 |
| 2020 | $5,211 +8.4% | $345,700 +18% |
| 2019 | $4,806 +2.7% | $293,000 |
| 2018 | $4,679 +3.6% | $293,000 |
| 2017 | $4,518 +8.2% | $293,000 +12.3% |
| 2016 | $4,176 +1.3% | $261,000 |
| 2015 | $4,124 | $261,000 |
| 2014 | $4,124 +6.4% | $261,000 -2.1% |
| 2013 | $3,875 +2% | $266,700 |
| 2012 | $3,798 +2.4% | $266,700 |
| 2011 | $3,710 +0.3% | $266,700 -18.5% |
| 2010 | $3,700 +0.4% | $327,400 |
| 2009 | $3,687 +3.9% | $327,400 |
| 2008 | $3,549 -3.6% | $327,400 +1.2% |
| 2007 | $3,683 +5.9% | $323,600 |
| 2006 | $3,479 +3.9% | $323,600 |
| 2005 | $3,349 -6.3% | $323,600 +46.7% |
| 2004 | $3,574 -1.6% | $220,600 |
| 2003 | $3,631 | $220,600 |
Find assessor info on the county website
Monthly payment
Est. payment
Payment breakdown
Explore the cost of this home by adjusting the details. Changes won't be saved.Climate risks
Neighborhood: 02871

Similar homes
- $790,0003 bd2 ba2.5k sqft570 Middle Rd, Portsmouth, RI 02871For Sale
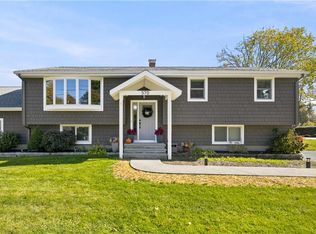
 MLS ID #1427404, Colleen Hagarty, SERHANT.. StateWide MLS RI
- $749,9002 bd2 ba1.7k sqft561 Boyds Ln, Portsmouth, RI 02871For Sale
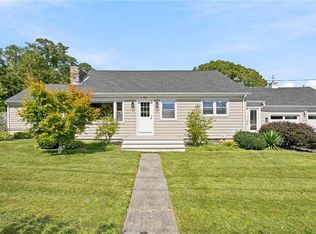 MLS ID #1424723, Colin Ford, SERHANT.. StateWide MLS RI
- $825,0003 bd1 ba1.2k sqft70 Carter Dr, Portsmouth, RI 02871For Sale
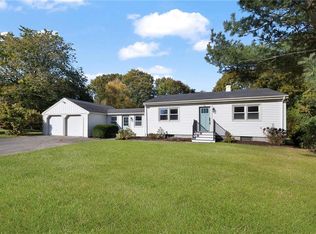 MLS ID #1427050, Grace Cimo McCluskey, Gustave White Sotheby's Realty. StateWide MLS RI
- $625,0003 bd2 ba2k sqft604 Boyds Ln, Portsmouth, RI 02871For Sale
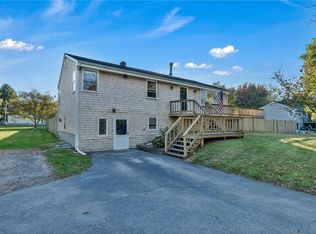 MLS ID #1426463, Fitzpatrick Team, RE/MAX Results. StateWide MLS RI
- $1,100,0004 bd3 ba2.7k sqft63 Black Point Ln, Portsmouth, RI 02871For SaleMLS ID #1427995, Jessica Rebello, REMAX Revolution. StateWide MLS RI
- $739,9003 bd2 ba1.9k sqft255-251 John Dyer Rd, Little Compton, RI 02837For SaleMLS ID #1427690, Mark Mello, Coldwell Banker Realty. StateWide MLS RI
- $679,9003 bd2 ba2.2k sqft23 Wildrose Ct, Warwick, RI 02888For SaleMLS ID #1428189, Nick Muschiano, Cityside Properties. StateWide MLS RI
- $699,9003 bd2 ba2k sqft10 Colonial Rd, North Kingstown, RI 02852For SaleMLS ID #1427407, Michael Zannini, Real Broker, LLC. StateWide MLS RI
- $715,0003 bd2 ba1.7k sqft8 Emery Rd, Warren, RI 02885For SaleMLS ID #1425912, Jamie Testa, The Mello Group, Inc.. StateWide MLS RI
- $700,0003 bd2 ba1.4k sqft60 Charles St, Bristol, RI 02809For SaleMLS ID #1425119, Colin Ford, SERHANT.. StateWide MLS RI
- $599,9004 bd2 ba1.8k sqft111 Durfee Rd, Tiverton, RI 02878For SaleMLS ID #1427756, Mark Mello, Coldwell Banker Realty. StateWide MLS RI
- $759,0004 bd3 ba2.2k sqft295 Frenchtown Rd, East Greenwich, RI 02818For SaleMLS ID #1423494, Matthew Eliason, Keller Williams South Watuppa. StateWide MLS RI
- $660,0004 bd2 ba1.9k sqft185 Kearns Ave, Tiverton, RI 02878For SaleMLS ID #1422914, Denise Pare, Keller Williams South Watuppa. StateWide MLS RI
- $799,0003 bd2 ba2.1k sqft40 Tern Rd, Narragansett, RI 02882For SaleMLS ID #1427032, Robert Sweeney, Real Broker, LLC. StateWide MLS RI
- $665,0004 bd2 ba2k sqft126 Hilton St, Tiverton, RI 02878For SaleMLS ID #1425208, Chris Whitten, Premeer Real Estate. StateWide MLS RI
- $799,8003 bd2 ba1.6k sqft477 South Rd, South Kingstown, RI 02879For SaleMLS ID #1423491, Sheil Readyhough Team, SERHANT.. StateWide MLS RI
- $699,0003 bd2 ba1.7k sqft154 Spring Valley Dr, East Greenwich, RI 02818For SaleMLS ID #1426497, Nick Delafano, Century 21 Limitless. StateWide MLS RI
- $569,0003 bd2 ba1.8k sqft21 King Rd, Tiverton, RI 02878For SaleMLS ID #1425583, Shannon Walker, Hogan Associates Christie's. StateWide MLS RI
- $949,9003 bd2 ba2.3k sqft1142 Frenchtown Rd, East Greenwich, RI 02818For SaleMLS ID #1422763, David Flynn, Keller Williams Realty. StateWide MLS RI
