BUYER BACKED OUT DUE TO A WORK RELOCATION ISSUE WITH THEIR CURRENT EMPLOYER. Welcome to 111 Durfee Road, an exceptional opportunity to own a beautifully renovated home in one of North Tiverton’s most desirable neighborhoods. Offering four bedrooms and two full bathrooms, this thoughtfully updated residence seamlessly blends contemporary design with comfortable, inviting living spaces. At the heart of the home, a stunning kitchen showcases elegant quartz countertops, refined cabinetry, and stainless steel appliances, flowing effortlessly into the light-filled living and dining areas. Rich hardwood floors, recessed lighting, and newly finished plaster and drywall throughout the first floor create a fresh, sophisticated aesthetic, while the beautifully renovated bathrooms complement the home’s modern appeal. Extensive improvements include new electrical, updated siding on both the front and rear of the property, and refreshed landscaping that enhances its curb appeal. Outdoors, an expansive new pressure-treated wood deck with updated railings provides a wonderful setting for entertaining, dining al fresco, or simply unwinding in the fresh air. The finished basement offers additional versatile living space, ideal for a private home gym, playroom, media room, or recreation retreat. With its extensive renovations, stylish finishes, and sought-after North Tiverton location, 111 Durfee Road presents a wonderful blend of modern comfort, thoughtful craftsmanship, and timeless appeal.
Active
$599,900
111 Durfee Rd, Tiverton, RI 02878
4beds
1,851sqft
Single Family Residence
Built in 1955
0.3 Acres Lot
$-- Zestimate®
$324/sqft
$-- HOA
What's special
Refined cabinetryFour bedroomsBeautifully renovated bathroomsStunning kitchenStylish finishesElegant quartz countertopsRich hardwood floors
- 5 days
- 554
- 61
Zillow last checked:
Listing updated:
Listed by:
Mark Mello 401-575-8906,
Coldwell Banker Realty
Source: StateWide MLS RI,MLS#: 1427756
Facts & features
Interior
Bedrooms & bathrooms
- Bedrooms: 4
- Bathrooms: 2
- Full bathrooms: 2
Bathroom
- Features: Bath w Shower Stall
Heating
- Oil, Baseboard, Forced Water, Radiant
Cooling
- None
Appliances
- Included: Dishwasher, Microwave, Refrigerator
Features
- Wall (Dry Wall), Wall (Plaster), Cedar Closet(s)(s), Stairs, Plumbing (Copper), Plumbing (Mixed), Insulation (Ceiling), Insulation (Unknown), Insulation (Walls), Ceiling Fan(s)
- Flooring: Ceramic Tile, Hardwood, Laminate, Marble, Vinyl
- Doors: Storm Door(s)
- Basement: Full,Interior and Exterior,Finished,Family Room,Laundry,Media Room,Office,Playroom,Storage Space,Utility,Work Shop,Workout Room
- Attic: Attic Storage
- Has fireplace: No
- Fireplace features: None
Interior area
- Total structure area: 1,251
- Total interior livable area: 1,851 sqft
- Finished area above ground: 1,251
- Finished area below ground: 600
Property
Parking
- Total spaces: 6
- Parking features: Detached, Driveway
- Garage spaces: 1
- Has uncovered spaces: Yes
Features
- Patio & porch: Deck, Porch, Screened
- Fencing: Fenced
Lot
- Size: 0.3 Acres
Details
- Parcel number: TIVEM113B135
- Zoning: R30
Construction
Type & style
- Home type: SingleFamily
- Architectural style: Cape Cod
- Property subtype: Single Family Residence
Materials
- Dry Wall, Plaster, Vinyl Siding
- Foundation: Concrete Perimeter
Condition
- New construction: No
- Year built: 1955
Utilities & green energy
- Electric: 200+ Amp Service
- Sewer: Septic Tank
- Water: Public
- Utilities for property: Water Connected
Community & HOA
Community
- Features: Near Public Transport, Commuter Bus, Golf, Highway Access, Hospital, Interstate, Marina, Public School, Railroad, Recreational Facilities, Restaurants, Schools, Near Shopping
HOA
- Has HOA: No
Location
- Region: Tiverton
Financial & listing details
- Price per square foot: $324/sqft
- Tax assessed value: $363,900
- Annual tax amount: $4,186
- Date on market: 11/4/2026
- Inclusions: The seller of this property is a licensed real estate salesperson and holds part ownership in the subject property.
Estimated market value
Not available
Estimated sales range
Not available
Not available
Price history
| Date | Event | Price |
|---|---|---|
| 11/4/2026 | Listed for sale | $599,900$324/sqft |
Source:  StateWide MLS RI #1427756 Report a problem | ||
| 11/1/2026 | Pending sale | $599,900$324/sqft |
Source: StateWide MLS RI #1425783 Report a problem | ||
| 10/13/2026 | Listed for sale | $599,900$324/sqft |
Source: StateWide MLS RI #1425783 Report a problem | ||
Public tax history
| Year | Property taxes | Tax assessment |
|---|---|---|
| 2025 | $4,021 | $363,900 |
| 2024 | $4,021 +6.9% | $363,900 +41.5% |
| 2023 | $3,763 | $257,200 |
| 2022 | $3,763 +2.5% | $257,200 |
| 2021 | $3,670 -48% | $257,200 +13.7% |
| 2020 | $7,059 | $226,200 |
| 2019 | $7,059 +90.4% | $226,200 |
| 2018 | $3,707 -2.3% | $226,200 +13.6% |
| 2017 | $3,793 -0.5% | $199,100 |
| 2016 | $3,811 | $199,100 |
| 2015 | $3,811 +6% | $199,100 +6.9% |
| 2014 | $3,596 +1.6% | $186,300 |
| 2012 | $3,538 -0.3% | $186,300 -17.5% |
| 2011 | $3,547 +2.3% | $225,800 |
| 2010 | $3,466 +7% | $225,800 |
| 2009 | $3,240 -3.6% | $225,800 -24.3% |
| 2008 | $3,360 +9.7% | $298,400 |
| 2007 | $3,062 +21.4% | $298,400 +79.2% |
| 2005 | $2,522 +7.8% | $166,500 |
| 2003 | $2,339 | $166,500 |
Find assessor info on the county website
Monthly payment
Est. payment
Payment breakdown
Explore the cost of this home by adjusting the details. Changes won't be saved.Climate risks
Neighborhood: 02878
Similar homes
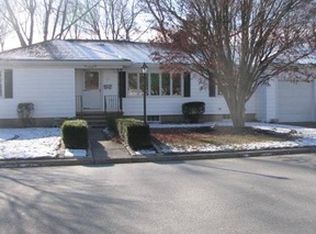
- $660,0004 bd2 ba1.9k sqft185 Kearns Ave, Tiverton, RI 02878For Sale
 MLS ID #1422914, Denise Pare, Keller Williams South Watuppa. StateWide MLS RI
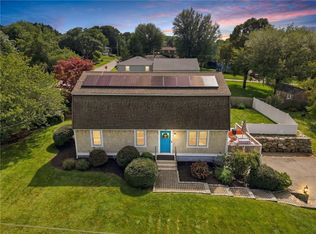
- $479,9003 bd2 ba1.9k sqft185 Hilton St, Tiverton, RI 02878For Sale
 MLS ID #1422097, Lisa Moura, Real Broker, LLC. StateWide MLS RI
- $625,0003 bd2 ba2k sqft604 Boyds Ln, Portsmouth, RI 02871For Sale
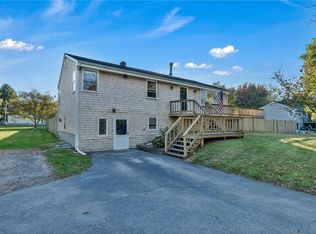 MLS ID #1426463, Fitzpatrick Team, RE/MAX Results. StateWide MLS RI
- $439,9002 bd1 ba1.7k sqft1034 Stafford Rd, Tiverton, RI 02878For Sale
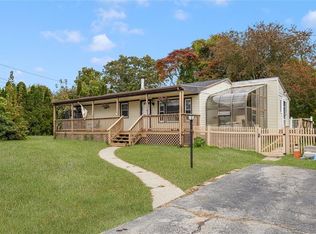 MLS ID #1426614, Mark Mello, Coldwell Banker Realty. StateWide MLS RI
- $699,0003 bd2 ba2k sqft18 Massasoit Ave, Barrington, RI 02806For SaleMLS ID #1427909, Angie Salem, Residential Properties Ltd.. StateWide MLS RI
- $599,9003 bd2 ba1.2k sqft520 Middle Hwy, Barrington, RI 02806For SaleMLS ID #1425282, Tyler Cote, Cote Partners Realty LLC. StateWide MLS RI
- $649,0003 bd3 ba1.2k sqft540 Middle Hwy, Barrington, RI 02806For SaleMLS ID #1427874, The Labonte Group, Residential Properties Ltd.. StateWide MLS RI
- $499,0003 bd2 ba1.4k sqft30 Meadowbrook Ave, Warwick, RI 02889For SaleMLS ID #1427871, Tyler Bernadyn, RE/MAX Results. StateWide MLS RI
- $749,9002 bd2 ba1.7k sqft561 Boyds Ln, Portsmouth, RI 02871For SaleMLS ID #1424723, Colin Ford, SERHANT.. StateWide MLS RI
- $540,0004 bd1 ba2.3k sqft756 Metacom Ave, Bristol, RI 02809For SaleMLS ID #1418772, Luigi Raineri, Edge Realty RI. StateWide MLS RI
- $700,0003 bd2 ba1.4k sqft60 Charles St, Bristol, RI 02809For SaleMLS ID #1425119, Colin Ford, SERHANT.. StateWide MLS RI
- $739,9003 bd2 ba1.9k sqft255-251 John Dyer Rd, Little Compton, RI 02837For SaleMLS ID #1427690, Mark Mello, Coldwell Banker Realty. StateWide MLS RI
- $629,9004 bd3 ba2.5k sqft533 Scituate Ave, Cranston, RI 02921For SaleMLS ID #1427398, Jay Rezendes, RE/MAX ONE. StateWide MLS RI
- $475,0004 bd2 ba1.5k sqft20 Whitford St, Coventry, RI 02816For SaleMLS ID #1427817, Sandra Weston, ZEN Realty. StateWide MLS RI
- $715,0003 bd2 ba1.7k sqft8 Emery Rd, Warren, RI 02885For SaleMLS ID #1425912, Jamie Testa, The Mello Group, Inc.. StateWide MLS RI
- $790,0003 bd2 ba2.5k sqft570 Middle Rd, Portsmouth, RI 02871For SaleMLS ID #1427404, Colleen Hagarty, SERHANT.. StateWide MLS RI
- $549,0003 bd2 ba1.8k sqft22 Lake Ave, Barrington, RI 02806For SaleMLS ID #1427545, Amanda Bruneau, Compass. StateWide MLS RI
- $750,0003 bd2 ba1.9k sqft804 Love Ln, Warwick, RI 02818For SaleMLS ID #1427231, Jack Silberman, Blue Star Properties. StateWide MLS RI
- $599,9004 bd4 ba2.5k sqft51 Cleveland Ave, Cranston, RI 02920For SaleMLS ID #1425110, Claudia Carvalho, RI Real Estate Services. StateWide MLS RI
- $570,0003 bd3 ba2.4k sqft150 Crest Dr, Pawtucket, RI 02861For SaleMLS ID #1427099, Alysandra Nemeth, Redfin Corporation. StateWide MLS RI
