Tucked away in the heart of Portsmouth, 117 Canonchet Road offers the perfect blend of modern coastal living and everyday convenience. This three-bedroom, 2.5-bath home has been thoughtfully updated, featuring a brand-new roof, and a stunning, newly renovated kitchen. Whether you’re entertaining or creating a casual meal, the fresh finishes and bright atmosphere make this home feel instantly welcoming. The layout is designed for effortless flow, including a dedicated office space, and a coveted first-floor primary suite with sliding glass doors to step directly into the backyard. Perfect for morning coffee, evening relaxation, grilling and playing ball. Upstairs, the bedrooms provide plenty of space for family, guests or an office or gym. The location allows you to walk to dinner, coffee, shopping or to the high school. You are also just moments away from the beach, with the public access just down the street. Newport is 20 minutes away to dining, shopping and the historic "City by the Sea." Move into a refreshed home in one of Portsmouth's most accessible and sought-after spots. Spanning a total of 2,022 square feet, this home offers versatility thanks to its finished lower level. This 532-square-foot space serves as a dedicated recreation room, complete with a cozy fireplace and windows that overlook the backyard. Connected to the garage, this level also features a laundry room and a half bathroom, making it a functional and seamless extension of the home’s living space.
For sale
$849,999
117 Canonchet Dr, Portsmouth, RI 02871
3beds
2,022sqft
:
Get pre-qualified$5,580/mo
Single Family Residence
Built in 1970
0.29 Acres Lot
$-- Zestimate®
$420/sqft
$-- HOA
What's special
Dedicated office spaceStunning newly renovated kitchenBrand-new roof
- 11 days |
- 1,080 |
- 50 |
Likely to sell faster than
Zillow last checked:
Listing updated:
Listed by:
Tracie Hall 401-602-5162,
Lila Delman Compass
Source: StateWide MLS RI,MLS#: 1417664
Facts & features
Interior
Bedrooms & bathrooms
- Bedrooms: 3
- Bathrooms: 3
- Full bathrooms: 2
- 1/2 bathrooms: 1
Bathroom
- Features: Bath w Shower Stall, Bath w Tub & Shower
Heating
- Oil, Forced Water
Cooling
- None
Appliances
- Included: Dishwasher, Microwave, Oven/Range, Refrigerator
Features
- Stairs, Plumbing (Mixed), Ceiling Fan(s)
- Flooring: Ceramic Tile, Hardwood, Laminate
- Basement: Full,Interior and Exterior,Partially Finished,Bath/Stubbed,Family Room,Utility
- Number of fireplaces: 1
- Fireplace features: Brick
Interior area
- Total structure area: 1,490
- Total interior livable area: 2,022 sqft
- Finished area above ground: 1,490
- Finished area below ground: 532
Video & virtual tour
Property
Parking
- Total spaces: 4
- Parking features: Attached, Driveway
- Attached garage spaces: 1
- Has uncovered spaces: Yes
Features
- Fencing: Fenced
- Waterfront features: Beach, Walk to Salt Water, Walk To Water
Lot
- Size: 0.29 Acres
Details
- Parcel number: PORTM031B0090
- Zoning: R20
Construction
Type & style
- Home type: SingleFamily
- Property subtype: Single Family Residence
Materials
- Vinyl Siding
- Foundation: Concrete Perimeter
Condition
- New construction: No
- Year built: 1970
Utilities & green energy
- Electric: Circuit Breakers
- Sewer: Septic Tank
- Water: Municipal
- Utilities for property: Water Connected
Community & HOA
Community
- Features: Near Public Transport, Highway Access, Marina, Public School, Restaurants, Near Shopping
- Subdivision: Downtown Portsmouth
HOA
- Has HOA: No
Location
- Region: Portsmouth
Financial & listing details
- Price per square foot: $420/sqft
- Tax assessed value: $450,600
- Annual tax amount: $6,722
- Date on market: 7/15/2026
Estimated market value
Not available
Estimated sales range
Not available
Not available
Price history
| Date | Event | Price |
|---|---|---|
| 7/15/2026 | Listed for sale | $849,999+212.5%$420/sqft |
Source:  StateWide MLS RI #1417664 Report a problem StateWide MLS RI #1417664 Report a problem | ||
| 9/16/2020 | Listing removed | $2,400$1/sqft |
Source: Keller Williams Realty of Newport #1253126 Report a problem | ||
| 5/7/2020 | Listed for rent | $2,400+17.1%$1/sqft |
Source: KELLER WILLIAMS RLTY NEWPORT #1253126 Report a problem | ||
| 9/7/2017 | Listing removed | $2,050$1/sqft |
Source: Century 21 Topsail Realty #2729094 Report a problem | ||
| 9/1/2017 | Listed for rent | $2,050$1/sqft |
Source: Century 21 Topsail Realty #2729094 Report a problem | ||
| 1/7/2015 | Listing removed | $2,050$1/sqft |
Source: WILLIAM RAVEIS CHAPMAN ENSTONE #1085311 Report a problem | ||
| 12/23/2014 | Listed for rent | $2,050$1/sqft |
Source: WILLIAM RAVEIS CHAPMAN ENSTONE #1085311 Report a problem | ||
| 2/20/2003 | Sold | $272,000+100.7%$135/sqft |
Source: Public Record Report a problem | ||
| 9/1/1998 | Sold | $135,500+8.4%$67/sqft |
Source: Public Record Report a problem | ||
| 7/16/1992 | Sold | $125,000$62/sqft |
Source: Public Record Report a problem | ||
Public tax history
| Year | Property taxes | Tax assessment |
|---|---|---|
| 2025 | $5,984 +0.8% | $450,600 |
| 2024 | $5,939 +23.4% | $450,600 +45.7% |
| 2023 | $4,813 | $309,300 |
| 2022 | $4,813 +1.6% | $309,300 |
| 2021 | $4,735 +1.6% | $309,300 |
| 2020 | $4,661 +0.2% | $309,300 +9.1% |
| 2019 | $4,651 +2.7% | $283,600 |
| 2018 | $4,529 +3.6% | $283,600 |
| 2017 | $4,373 +9.2% | $283,600 +13.3% |
| 2016 | $4,003 +1.3% | $250,200 |
| 2015 | $3,953 | $250,200 |
| 2014 | $3,953 +2.6% | $250,200 -5.7% |
| 2013 | $3,853 +2% | $265,200 |
| 2012 | $3,776 +2.4% | $265,200 |
| 2011 | $3,689 +7% | $265,200 -13.1% |
| 2010 | $3,448 +0.4% | $305,100 |
| 2009 | $3,435 +3.9% | $305,100 |
| 2008 | $3,307 -4.9% | $305,100 -0.1% |
| 2007 | $3,477 +5.9% | $305,500 |
| 2006 | $3,284 +3.9% | $305,500 |
| 2005 | $3,162 -6.3% | $305,500 +46.7% |
| 2004 | $3,374 -1.6% | $208,300 |
| 2003 | $3,429 | $208,300 |
Find assessor info on the county website
Monthly payment
Est. payment
Payment breakdown
Explore the cost of this home by adjusting the details. Changes won't be saved.Climate risks
Neighborhood: 02871
Nearby schools
GreatSchools rating
- 10/10Howard Hathaway SchoolGrades: K-4Distance: 0.4 mi
- 8/10Portsmouth Middle SchoolGrades: 5-8Distance: 4.3 mi
- 9/10Portsmouth High SchoolGrades: 9-12Distance: 0.3 mi
- $640,5003 bd2 ba1.9k sqft101 Canonchet Dr, Portsmouth, RI 02871Off Market

- $555,6003 bd2 ba1.1k sqft129 Canonchet Dr, Portsmouth, RI 02871Off Market
- $650,0004 bd2 ba2.1k sqft26 Seneca Rd, Portsmouth, RI 02871For Sale
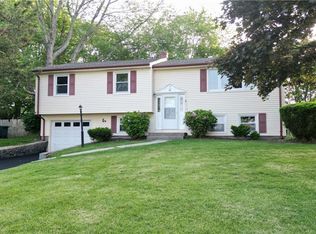
- $579,3003 bd2 ba1.1k sqft16 Seneca Rd, Portsmouth, RI 02871Off Market
- $734,3003 bd2 ba2.7k sqft139 Canonchet Dr, Portsmouth, RI 02871Off Market
- $745,9003 bd2 ba2k sqft136 Canonchet Dr, Portsmouth, RI 02871Off Market
- $522,8003 bd1 ba1.2k sqft6 Seneca Rd, Portsmouth, RI 02871Off Market
- $865,5003 bd2 ba3k sqft36 Seneca Rd, Portsmouth, RI 02871Off Market
A local agent can set up tours, give advice and negotiate with sellers.
A local lender can help you make sure your offer is ready when you are.
Similar homes
- $739,0003 bd2 ba2.2k sqft49 Dexter St, Portsmouth, RI 02871For Sale

 MLS ID #1418100, The Willett Team, SERHANT.. StateWide MLS RI
 - $799,0004 bd2 ba2k sqft94 Ferreira Ter, Portsmouth, RI 02871For Sale
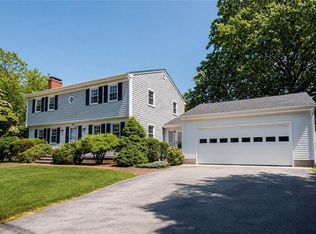 MLS ID #1417456, Mary Ulrich Budlong, RE/MAX Profnl. Newport, Inc.. StateWide MLS RI
 - $665,0003 bd2 ba1.9k sqft49 Evergreen Dr, Portsmouth, RI 02871For Sale
 MLS ID #1418434, Tammy Bass, SERHANT.. StateWide MLS RI
 - $625,0003 bd1 ba1.2k sqft54 Narragansett Blvd, Portsmouth, RI 02871For Sale
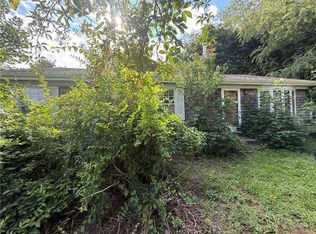 MLS ID #1418472, Shomari Lewis, Engel & Volkers Oceanside. StateWide MLS RI
 - $459,9003 bd2 ba1.5k sqft103 Windward Dr, Portsmouth, RI 02871For SaleMLS ID #1418556, Debra Fonger, Jack Conway & Co Inc.. StateWide MLS RI
- $669,9234 bd2 ba1.8k sqft24 Hargraves Dr, Portsmouth, RI 02871For SaleMLS ID #1416543, Michael DiPaola, Premier Homes Realty, LLC. StateWide MLS RI
- $895,0003 bd2 ba2.9k sqft0 Glen Meade Dr, Portsmouth, RI 02871For SaleMLS ID #1414578, Jennifer O'Hora Lawrence, Lila Delman Compass. StateWide MLS RI
- $1,049,0003 bd4 ba2.8k sqft55 Sloop Dr, Portsmouth, RI 02871For SaleMLS ID #1417058, Shelley Andrade, Century 21 Topsail Realty. StateWide MLS RI
- $839,9002 bd3 ba1.8k sqftThe Tower @ Carnegie Abbey, Portsmouth, RI 02871For SaleMLS ID #1417975, Debra Viveiros, Milestone Realty, Inc.. StateWide MLS RI
- $899,0003 bd3 ba2.4k sqft26 Pier Rd, Prudence Island, RI 02872For SaleMLS ID #1418307, Jacob Wint, William Pitt Sotheby's Int'l. StateWide MLS RI
- $995,0002 bd2 ba1.6k sqft66 Mare Ter, Portsmouth, RI 02871For SaleMLS ID #1414540, The Chris Woodard Team, Keller Williams Coastal. StateWide MLS RI
- $650,0003 bd2 ba2.7k sqft7 Westwood Dr, Portsmouth, RI 02871For SaleMLS ID #1413840, The Dowd Team, Keller Williams Coastal. StateWide MLS RI
- $699,0002 bd2 ba1.1k sqft29 Aquidneck Ave, Portsmouth, RI 02871For SaleMLS ID #1417311, Ryan Fonseca, Century 21 Topsail Realty. StateWide MLS RI
- $795,0003 bd1 ba1.5k sqft47 Cedar Ave, Portsmouth, RI 02871For SaleMLS ID #1404588, Devin Sheehan, SERHANT.. StateWide MLS RI
- $849,0003 bd2 ba1.8k sqft190 Stoney Hollow Rd, Tiverton, RI 02878For SaleMLS ID #1413934, James Holland, T. L. Holland Agency. StateWide MLS RI
- $745,0002 bd3 ba1.5k sqftThe Carnegie Tower, Portsmouth, RI 02871For SaleMLS ID #1417815, Kylie McCollough, Mott & Chace Sotheby's Intl.. StateWide MLS RI
- $899,0003 bd3 ba1.9k sqft30 Bunker Hill Xing, Portsmouth, RI 02871New ConstructionMLS ID #1418425, Jen Carter, Landings Residential. StateWide MLS RI
- $899,0003 bd3 ba1.7k sqft25 Bunker Hill Xing, Portsmouth, RI 02871New ConstructionMLS ID #1418430, Jen Carter, Landings Residential. StateWide MLS RI
- $515,0003 bd1 ba1.2k sqft27 Alan Ave, Portsmouth, RI 02871For SaleMLS ID #1414041, The Mathew J. Arruda Group, Compass. StateWide MLS RI
- $799,0003 bd2 ba1.8k sqft83 Stoney Hollow Rd, Tiverton, RI 02878For SaleMLS ID #1416735, Amanda Pimentel, Keller Williams South Watuppa. StateWide MLS RI
