Enjoy waterfront living overlooking the picturesque Kickemuit River! This custom-built Colonial features an open-concept first floor, chef's kitchen with six-burner Viking stove and walk-in pantry, and gorgeous fir and maple hardwood floors throughout. The spacious primary suite offers a large bathroom and two walk-in closets. Natural light fills the home, creating a warm and inviting atmosphere. Enjoy the large deck and walk-out lower level with potential for future expansion. A wonderful added value is the adjacent lot, being sold along with the home, offering exceptional privacy, additional outdoor space, and the potential to explore options such as a garage, subject to all required approvals. Buyers are encouraged to perform their own due diligence regarding future use. Located in the desirable Laurel Park Association, with a short walk to the water for swimming, boating, kayaking, and other water activities. Enjoy coastal living at its best!
Active
$1,475,000
33 Read Ave, Warren, RI 02885
4beds
2,918sqft
Single Family Residence
Built in 2005
1.89 Acres Lot
$-- Zestimate®
$505/sqft
$-- HOA
What's special
Walk-in pantryWalk-out lower levelLarge deckLarge bathroomSpacious primary suiteTwo walk-in closetsOpen-concept first floor
- 14 days
- 1,235
- 96
Zillow last checked:
Listing updated:
Listed by:
Mary Jo Fidalgo-Tavares 401-297-1399,
Century 21 Topsail Realty
Source: StateWide MLS RI,MLS#: 1427675
Facts & features
Interior
Bedrooms & bathrooms
- Bedrooms: 4
- Bathrooms: 3
- Full bathrooms: 2
- 1/2 bathrooms: 1
Primary bedroom
- Level: Second
- Area: 405 Square Feet
- Dimensions: 15
Bedroom 1
- Level: First
- Area: 195 Square Feet
- Dimensions: 15
Bedroom 2
- Level: Second
- Area: 182 Square Feet
- Dimensions: 14
Bedroom 3
- Level: Second
- Area: 110 Square Feet
- Dimensions: 11
Bathroom
- Level: First
- Area: 45 Square Feet
- Dimensions: 5
Bathroom
- Level: Second
- Area: 72 Square Feet
- Dimensions: 12
Dining room
- Level: First
- Area: 169 Square Feet
- Dimensions: 13
Kitchen
- Level: First
- Area: 250 Square Feet
- Dimensions: 25
Laundry
- Level: Second
- Area: 90 Square Feet
- Dimensions: 9
Living room
- Level: First
- Area: 324 Square Feet
- Dimensions: 18
Heating
- Natural Gas, Central Air, Forced Air
Cooling
- Central Air
Appliances
- Included: Dishwasher, Dryer, Exhaust Fan, Disposal, Range Hood, Refrigerator, Trash Compactor, Washer, Gas Water Heater
Features
- Wall (Dry Wall), Stairs, Plumbing (Mixed), Insulation (Cap), Insulation (Ceiling), Insulation (Walls)
- Flooring: Ceramic Tile, Hardwood
- Doors: Storm Door(s)
- Basement: Full,Interior and Exterior,Unfinished,Storage Space,Utility
- Has fireplace: No
- Fireplace features: None
Interior area
- Total structure area: 2,918
- Total interior livable area: 2,918 sqft
- Finished area above ground: 2,918
- Finished area below ground: 0
Video & virtual tour
Property
Parking
- Total spaces: 3
- Parking features: No Garage
Features
- Patio & porch: Deck
- Has view: Yes
- View description: Water
- Has water view: Yes
- Water view: Water
- Waterfront features: Waterfront, River, Saltwater Front, Walk to Salt Water
Lot
- Size: 1.89 Acres
Details
- Foundation area: 1479
- Parcel number: WARRM13DL336
- Zoning: R40
- Other equipment: Cable TV
Construction
Type & style
- Home type: SingleFamily
- Architectural style: Colonial
- Property subtype: Single Family Residence
Materials
- Dry Wall, Shingles
- Foundation: Concrete Perimeter
Condition
- New construction: No
- Year built: 2005
Utilities & green energy
- Electric: 200+ Amp Service
- Utilities for property: Sewer Connected, Water Connected
Community & HOA
Community
- Features: Highway Access, Interstate, Private School, Public School, Recreational Facilities, Restaurants, Schools, Near Shopping, Near Swimming
- Subdivision: Laurel Park
HOA
- Has HOA: No
Location
- Region: Warren
Financial & listing details
- Price per square foot: $505/sqft
- Tax assessed value: $837,700
- Annual tax amount: $17,227
- Date on market: 11/4/2026
- Inclusions: Taxes and assessments are combined for Lots 33 and 39. Currently 33 Read Avenue (lot 33) is assessed at $1, 067, 400 and 0 Laurel Lane (lot 39) is assessed at $90, 800. Total Assessement $1, 158, 200
Estimated market value
Not available
Estimated sales range
Not available
Not available
Price history
| Date | Event | Price |
|---|---|---|
| 11/4/2026 | Listed for sale | $1,475,000+151.1%$505/sqft |
Source:  StateWide MLS RI #1427675 Report a problem | ||
| 7/5/2017 | Sold | $587,500-1.3%$201/sqft |
Source: StateWide MLS RI #1135657 Report a problem | ||
| 6/13/2017 | Pending sale | $595,000$204/sqft |
Source: Mott & Chace Sotheby's International Realty #1135657 Report a problem | ||
| 11/7/2016 | Price change | $595,000-6.9%$204/sqft |
Source: Mott & Chace Sotheby's International Realty #1135657 Report a problem | ||
| 9/1/2016 | Listed for sale | $639,000+965%$219/sqft |
Source: Mott & Chace Sotheby's International Realty #1135657 Report a problem | ||
| 4/30/2002 | Sold | $60,000$21/sqft |
Source: Public Record Report a problem | ||
Public tax history
| Year | Property taxes | Tax assessment |
|---|---|---|
| 2025 | $12,473 +3.1% | $837,700 |
| 2024 | $12,096 +5.7% | $837,700 |
| 2023 | $11,443 +7.9% | $837,700 +42.3% |
| 2022 | $10,604 -0.2% | $588,800 -1.9% |
| 2021 | $10,630 -1% | $599,900 |
| 2020 | $10,741 | $599,900 +8.2% |
| 2019 | $10,741 +2.7% | $554,500 |
| 2018 | $10,458 +0.3% | $554,500 |
| 2017 | $10,430 -9.2% | $554,500 -3.6% |
| 2016 | $11,485 0% | $575,100 |
| 2015 | $11,485 -0.5% | $575,100 |
| 2014 | $11,542 +10.5% | $575,100 -6.2% |
| 2012 | $10,447 -0.8% | $613,100 |
| 2011 | $10,533 +4% | $613,100 |
| 2010 | $10,128 +23.2% | $613,100 +0.6% |
| 2009 | $8,222 +3% | $609,500 |
| 2008 | $7,984 +95.8% | $609,500 +143.1% |
| 2006 | $4,078 +219.8% | $250,770 +207.3% |
| 2005 | $1,275 | $81,600 |
Find assessor info on the county website
Monthly payment
Est. payment
Payment breakdown
Explore the cost of this home by adjusting the details. Changes won't be saved.Climate risks
Neighborhood: 02885

Similar homes
- $1,500,0004 bd3 ba3k sqft127 Beacon Ave, Warwick, RI 02889For Sale
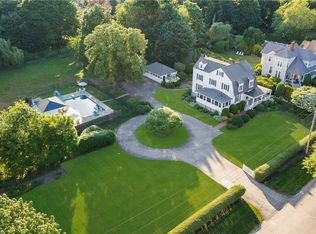
 MLS ID #1416005, Amy Doorley-Lucas, Mott & Chace Sotheby's Intl.. StateWide MLS RI
- $1,469,2224 bd4 ba2.3k sqft224 Hope St, Bristol, RI 02809For Sale
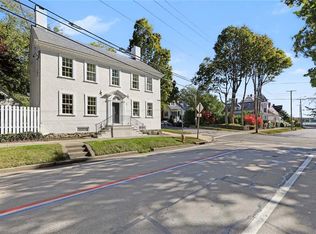 MLS ID #1426963, Mark Raymond, Residential Properties Ltd.. StateWide MLS RI
- $1,220,0004 bd3 ba3k sqft8 Lee Rd, Barrington, RI 02806For Sale
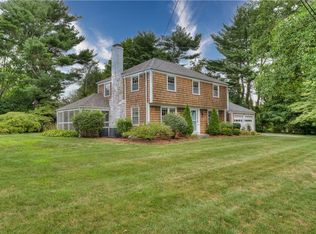 MLS ID #1427933, Kerri Payne, Residential Properties Ltd.. StateWide MLS RI
- $1,345,0005 bd4 ba2.8k sqft419 Nayatt Rd, Barrington, RI 02806For Sale
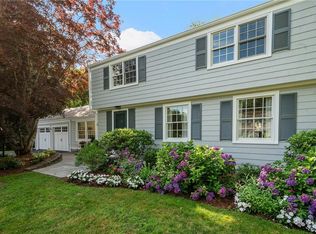 MLS ID #1422575, Friedman Group, Compass. StateWide MLS RI
- $1,200,0004 bd3 ba4.2k sqft191 Aldrich Ave, Warwick, RI 02889For SaleMLS ID #1427572, Amy Doorley-Lucas, Mott & Chace Sotheby's Intl.. StateWide MLS RI
- $1,500,0004 bd3 ba3.8k sqft11 Pachet Brook Rd, Little Compton, RI 02837For SaleMLS ID #1422727, Tyla Gooch, Revolv Real Estate. StateWide MLS RI
- $950,0003 bd3 ba3.6k sqft199 Brook St, Rehoboth, MA 02769For SaleMLS ID #1427880, The DiSpirito Team, Engel & Volkers Oceanside. StateWide MLS RI
- $749,0006 bd2 ba2.6k sqft27 Barney St, Warren, RI 02885For SaleMLS ID #1423693, Jill Arnold, REMAX Revolution. StateWide MLS RI
- $1,295,0004 bd5 ba3.8k sqft2269 E Main Rd, Portsmouth, RI 02871For SaleMLS ID #1422395, Tyler Bernadyn, RE/MAX Results. StateWide MLS RI
- $759,0004 bd3 ba3k sqft289 Merrymount Dr, Warwick, RI 02888For SaleMLS ID #1427848, Paula Decubellis, JPAR Prime Real Estate. StateWide MLS RI
- $1,100,0004 bd3 ba2.7k sqft63 Black Point Ln, Portsmouth, RI 02871For SaleMLS ID #1427995, Jessica Rebello, REMAX Revolution. StateWide MLS RI
- $1,099,0004 bd3 ba3k sqft90 Brookside Dr, East Greenwich, RI 02818For SaleMLS ID #1427268, Slocum Home Team, eXp Realty. StateWide MLS RI
- $1,175,7003 bd4 ba3.2k sqft185 Rosewood Rd, Somerset, MA 02726For SaleMLS ID #1419690, Lynette Lacerda, Revolv Real Estate. StateWide MLS RI
- $859,9003 bd5 ba3.2k sqft147-149 Riverside Dr E, Riverside, RI 02915For SaleMLS ID #1428373, The RR&A Team, Coldwell Banker Realty. StateWide MLS RI
- $1,199,0004 bd3 ba3.1k sqft6 J H Dwyer Dr, Middletown, RI 02842For SaleMLS ID #1427795, Lauren Schaller, Residential Properties Ltd.. StateWide MLS RI
- $1,125,0004 bd4 ba3.3k sqftMitchell Brant, Portsmouth, RI 02871For SaleMLS ID #1424751, Colleen Mercurio, Redfin Corporation. StateWide MLS RI
- $1,100,0003 bd4 ba2.5k sqft11 King Philip Ave, Bristol, RI 02809For SaleMLS ID #1424396, Lynn Creighton, Hogan Associates Christie's. StateWide MLS RI
- $1,050,0003 bd3 ba3k sqft68 Soares Dr, Portsmouth, RI 02871For SaleMLS ID #1426589, The Willett Team, SERHANT.. StateWide MLS RI
- $1,595,0004 bd5 ba4.3k sqft30 Dutchess Dr, Cranston, RI 02921For SaleMLS ID #1420971, Sweeney Advisory Group, Mott & Chace Sotheby's Intl.. StateWide MLS RI
