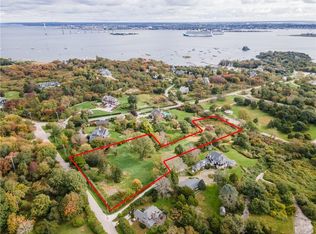
Nestled in one of Jamestown’s most coveted neighborhoods, this enchanting stone carriage house offers a rare opportunity to enjoy privacy, coastal beauty, and village convenience in an extraordinary setting. Situated on .65 acres and directly bordering the protected 65-acre Fort Wetherill preserve, the property enjoys a peeks of water, lush natural surroundings, and direct access to scenic coastal walking trails just beyond your backyard. Inside, a bright and inviting open floor plan seamlessly connects the dining area, kitchen with breakfast bar, living room, and family room—creating an ideal space for both everyday living and entertaining. The home features three comfortable bedrooms, two full baths, work out room/den and an attached garage, blending charm and functionality throughout. Step outside to a spacious, private terrace overlooking beautifully landscaped gardens, where you can relax, dine al fresco, or simply take in the peaceful surroundings. Mature trees, coastal breezes, and protected open space create a tranquil retreat that feels worlds away, yet you're only a short stroll from Jamestown’s vibrant downtown, marina, waterfront, shops, restaurants, and community amenities. Offering a unique combination of historic character, natural beauty, and an unparalleled location, this exceptional property captures the very best of island living. Whether you're seeking a year-round residence or a coastal getaway, this is a truly special home.
For sale
$2,800,000
345 Highland Dr, Jamestown, RI 02835
3beds
1,867sqft
:
Get pre-qualified$16,957/mo
Single Family Residence
Built in 1875
0.65 Acres Lot
$2,583,600 Zestimate®
$1,500/sqft
$-- HOA
What's special
Peeks of waterStone carriage houseThree comfortable bedroomsFamily roomLush natural surroundingsProtected open spaceAttached garage
- 36 days |
- 1,183 |
- 19 |
Zillow last checked:
Listing updated:
Listed by:
Grace Cimo McCluskey 401-849-3000,
Gustave White Sotheby's Realty
Source: StateWide MLS RI,MLS#: 1412535
Facts & features
Interior
Bedrooms & bathrooms
- Bedrooms: 3
- Bathrooms: 2
- Full bathrooms: 2
Bathroom
- Level: Second
Bathroom
- Level: First
Other
- Level: Second
Other
- Level: Second
Other
- Level: Second
Dining area
- Level: First
Kitchen
- Level: First
Living room
- Level: First
Recreation room
- Level: First
Heating
- Oil, Baseboard, Forced Water
Cooling
- Whole House Fan
Appliances
- Included: Dishwasher, Dryer, Range Hood, Oven/Range, Refrigerator, Washer
Features
- Wall (Dry Wall), Wall (Plaster), Cathedral Ceiling(s), Stairs, Plumbing (Mixed), Insulation (Ceiling), Insulation (Walls), Ceiling Fan(s)
- Flooring: Ceramic Tile, Hardwood
- Windows: Storm Window(s)
- Basement: None
- Has fireplace: No
- Fireplace features: None
Interior area
- Total structure area: 1,867
- Total interior livable area: 1,867 sqft
- Finished area above ground: 1,867
- Finished area below ground: 0
Property
Parking
- Total spaces: 5
- Parking features: Attached
- Attached garage spaces: 1
Features
- Patio & porch: Patio
- Has view: Yes
- View description: Water
- Has water view: Yes
- Water view: Water
- Waterfront features: Walk to Salt Water, Walk To Water
Lot
- Size: 0.65 Acres
- Features: Wooded
Details
- Parcel number: JAMEM10L99
- Zoning: r80
Construction
Type & style
- Home type: SingleFamily
- Architectural style: Cottage
- Property subtype: Single Family Residence
Materials
- Dry Wall, Plaster, Brick, Masonry, Wood
- Foundation: Slab
Condition
- New construction: No
- Year built: 1875
Utilities & green energy
- Electric: 200+ Amp Service
- Sewer: Septic Tank
- Water: Public
- Utilities for property: Water Connected
Community & HOA
Community
- Features: Golf, Marina, Recreational Facilities, Restaurants, Near Swimming
- Subdivision: Dumplings/ Fort Wetherill
HOA
- Has HOA: No
Location
- Region: Jamestown
Financial & listing details
- Price per square foot: $1,500/sqft
- Tax assessed value: $1,502,000
- Annual tax amount: $12,340
- Date on market: 6/19/2026
Estimated market value
$2,583,600
$2.45M - $2.71M
$3,667/mo
Price history
| Date | Event | Price |
|---|---|---|
| 6/19/2026 | Listed for sale | $2,800,000$1,500/sqft |
Source:  StateWide MLS RI #1412535 Report a problem StateWide MLS RI #1412535 Report a problem | ||
| 4/19/2025 | Listing removed | $2,800,000$1,500/sqft |
Source: StateWide MLS RI #1379811 Report a problem | ||
| 3/12/2025 | Listed for sale | $2,800,000$1,500/sqft |
Source: StateWide MLS RI #1379811 Report a problem | ||
Public tax history
| Year | Property taxes | Tax assessment |
|---|---|---|
| 2025 | $8,471 -5% | $1,502,000 +20.8% |
| 2024 | $8,914 +5.8% | $1,243,300 +0.2% |
| 2023 | $8,429 | $1,241,400 |
| 2022 | $8,429 | $1,241,400 |
Find assessor info on the county website
Monthly payment
Est. payment
Payment breakdown
Explore the cost of this home by adjusting the details. Changes won't be saved.Climate risks
Neighborhood: 02835
Nearby schools
GreatSchools rating
- 9/10Jamestown School-LawnGrades: 5-8Distance: 1.4 mi
- 7/10Jamestown School-MelroseGrades: PK-4Distance: 1.5 mi
- $2,370,9005 bd3 ba2.8k sqft358 Highland Dr, Jamestown, RI 02835Off Market
- $1,525,0002.355 Acres361 Highland Dr, Jamestown, RI 02835Sold
- $2,873,7003 bd3 ba2.9k sqft16 Ledge Rd, Jamestown, RI 02835Off Market

- $3,402,6005 bd3 ba1.6k sqft7 Ledge Rd, Jamestown, RI 02835Off Market
- $--5 bd3 ba3.8k sqft359 Highland Dr #1, Jamestown, RI 02835Off Market
- $2,003,8003 bd3 ba1.7k sqft1 Blueberry Ln, Jamestown, RI 02835Off Market
- $3,442,1006 bd5 ba3.9k sqft145 Fort Wetherill Rd, Jamestown, RI 02835Off Market
- $3,225,0003 bd4 ba5.8k sqft15 Blueberry Ln, Jamestown, RI 02835Sold
A local agent can set up tours, give advice and negotiate with sellers.
Similar homes
- $1,450,0004 bd3 ba2.1k sqft10 Kerins Ter, Newport, RI 02840For Sale
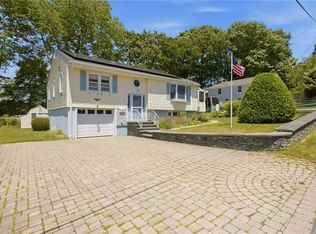
 MLS ID #1418356, Jessica Chase, Gustave White Sotheby's Realty. StateWide MLS RI
 - $2,950,0003 bd2 ba1.6k sqftBeechbound, Newport, RI 02840For Sale
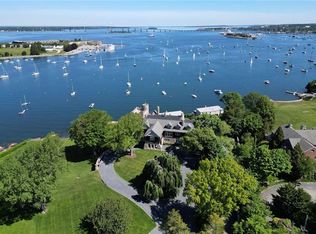 MLS ID #1413744, Kate Greenman, Gustave White Sotheby's Realty. StateWide MLS RI
 - $2,995,0003 bd2 ba1.4k sqft1127 Succotash Rd, Narragansett, RI 02879For Sale
 MLS ID #1416109, John Krekorian, Flagship Real Estate Advisors. StateWide MLS RI
 - $2,995,0002 bd2 ba1.9k sqft93 Old Succotash Rd, South Kingstown, RI 02879For Sale
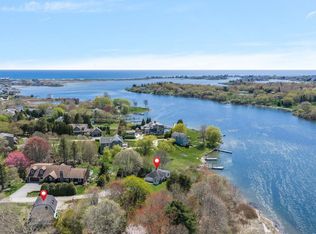 MLS ID #1412051, Lyndsey Daigneault, REMAX Revolution. StateWide MLS RI
 - $1,795,0003 bd3 ba2k sqftPine Lodge, Newport, RI 02840For SaleMLS ID #1412702, Fitzpatrick Team, RE/MAX Results. StateWide MLS RI
- $1,595,0004 bd2 ba1.7k sqft2 Stimpson St, Middletown, RI 02842For SaleMLS ID #1416783, Lea Savas, SERHANT.. StateWide MLS RI
- $2,795,0002 bd3 ba1.9k sqft76 Green Hill Ocean Dr, South Kingstown, RI 02879For SaleMLS ID #1410889, Thomas Vitali, Coldwell Banker Coastal Homes. StateWide MLS RI
- $2,200,0003 bd3 ba2.6k sqft139 Hemlock Ave, Warwick, RI 02886For SaleMLS ID #1418686, The Phipps Team, Compass. StateWide MLS RI
- $1,800,0003 bd2 ba1.7k sqft60 Snell Rd, Little Compton, RI 02837For SaleMLS ID #1416912, Renee WELCHMAN, Compass. StateWide MLS RI
- $2,750,0001 bd1 ba983 sqft73 Quaker Hill Farm Rd, Little Compton, RI 02837For SaleMLS ID #1416699, Renee WELCHMAN, Compass. StateWide MLS RI
- $2,150,0004 bd3 ba2.2k sqft7 Wellington Ave, Newport, RI 02840For SaleMLS ID #1418666, Kathleen Wilson, Hogan Associates Christie's. StateWide MLS RI
- $1,499,0004 bd2 ba2.3k sqft6 Baldwin Rd, Middletown, RI 02842For SaleMLS ID #1412917, Leslie Hogan, Hogan Associates Christie's. StateWide MLS RI
- $3,000,0003 bd4 ba2.3k sqft49 1/2 3rd St, Newport, RI 02840For SaleMLS ID #1408724, Michelle Kirby, Gustave White Sotheby's Realty. StateWide MLS RI
- $1,495,0004 bd2 ba2.1k sqft17 Dearborn St, Newport, RI 02840For SaleMLS ID #1418481, Lea Savas, SERHANT.. StateWide MLS RI
- $2,950,0003 bd3 ba1.3k sqft664 Charlestown Beach Rd, Charlestown, RI 02813For SaleMLS ID #1415947, Shirley Griffin, Compass. StateWide MLS RI
- $1,450,0003 bd2 ba1.9k sqft43 Howard St, Newport, RI 02840For SaleMLS ID #1415731, Sharon Bergman, William Raveis Inspire. StateWide MLS RI
- $1,595,0004 bd2 ba1.4k sqft21 Elm St, Newport, RI 02840For SaleMLS ID #1416800, The Fraioli-Wilson Team, Edge Realty RI. StateWide MLS RI
- $1,495,0005 bd4 ba2.5k sqft42 Camden Rd, Narragansett, RI 02882For SaleMLS ID #1415550, Sharon Ford, RI Real Estate Services. StateWide MLS RI
- $2,875,0002 bd2 ba1.3k sqft146 Green Hill Ocean Dr, South Kingstown, RI 02879For SaleMLS ID #1418460, Sheil Readyhough Team, SERHANT.. StateWide MLS RI
- $1,549,0004 bd2 ba1.9k sqft16 Courtway St, Narragansett, RI 02882For SaleMLS ID #1414225, The Local Group, Lila Delman Compass. StateWide MLS RI
