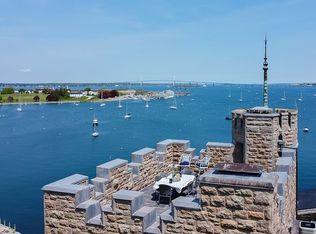
This exceptional waterfront condo on Newport Harbor, located within the renowned gated Beechbound estate compound, offers spectacular views and beautifully renovated, move-in-ready interiors. Beechbound’s grounds designed by legendary Frederick Law Olmstead, feature magnificent old growth specimen trees and sweeping lawns that lead to the water, where a deep-water stone pier and dock, boathouse, and rare harborside swimming beach provide outstanding amenities. The Scottish Baronial style mansion offers a spacious shared stone loggia and an extraordinary great hall for entertaining. This three-bedroom, two-bath residence has been meticulously rebuilt to exacting standards with top-quality design and finishes. Enjoy the best of both worlds: peaceful privacy and easy access to everything Newport has to offer. A harbor launch can take you to local restaurants and attractions, while the property remains a tranquil private retreat.
For sale
$2,950,000
127 Harrison Ave APT 7, Newport, RI 02840
3beds
1,616sqft
Condominium
Built in 1880
-- sqft lot
$-- Zestimate®
$1,825/sqft
$2,111/mo HOA
What's special
Rare harborside swimming beachThree-bedroom two-bath residenceSpectacular viewsScottish baronial style mansionBeautifully renovated move-in-ready interiorsSpacious shared stone loggia
- 134 days
- 625
- 39
Zillow last checked:
Listing updated:
Listed by:
Kate Greenman 401-849-3000,
Gustave White Sotheby's Realty
Source: StateWide MLS RI,MLS#: 1413744
Facts & features
Interior
Bedrooms & bathrooms
- Bedrooms: 3
- Bathrooms: 2
- Full bathrooms: 2
Bathroom
- Features: Bath w Shower Stall
Heating
- Natural Gas, Gas Connected
Cooling
- Central Air, Window Unit(s)
Appliances
- Included: Gas Water Heater, Dishwasher, Range Hood, Microwave, Oven/Range, Refrigerator, Washer
Features
- Wall (Dry Wall), Plumbing (Copper), Plumbing (Mixed), Plumbing (PVC), Insulation (Ceiling), Insulation (Walls), Ceiling Fan(s)
- Flooring: Ceramic Tile, Hardwood, Marble, Carpet
- Windows: Insulated Windows, Storm Window(s), Skylight(s)
- Basement: Full,Interior and Exterior,Unfinished,Storage Space,Utility,Work Shop
- Number of fireplaces: 1
- Fireplace features: Marble
Interior area
- Total structure area: 1,616
- Total interior livable area: 1,616 sqft
- Finished area above ground: 1,616
- Finished area below ground: 0
Property
Parking
- Total spaces: 2
- Parking features: No Garage, Assigned, Driveway
- Has uncovered spaces: Yes
Features
- Stories: 1
- Entry location: Private Entry,Second Floor Access
- Patio & porch: Porch
- Has view: Yes
- View description: Water
- Has water view: Yes
- Water view: Water
- Waterfront features: Waterfront, Access, Beach, Dock, Flood Insurance, Saltwater Front, Walk to Fresh Water
Lot
- Size: 1,616 Square Feet
- Features: Local Historic District, Security
Details
- Parcel number: NEWPM041B0001L207
- Zoning: R-120
- Other equipment: Cable TV
Construction
Type & style
- Home type: Condo
- Property subtype: Condominium
Materials
- Dry Wall, Masonry, Shingles, Wood
- Foundation: Stone
Condition
- New construction: No
- Year built: 1880
Utilities & green energy
- Electric: 100 Amp Service
- Sewer: Public Sewer
- Water: Individual Meter, Municipal
- Utilities for property: Sewer Connected, Water Connected, Underground Utilities
Community & HOA
Community
- Features: Golf, Hospital, Marina, Private School, Public School, Recreational Facilities, Restaurants, Schools, Near Shopping, Near Swimming, Tennis
- Subdivision: Newport Harborfront/ Ocean Drive
HOA
- Has HOA: No
- HOA fee: $6,333 quarterly
Location
- Region: Newport
Financial & listing details
- Price per square foot: $1,825/sqft
- Tax assessed value: $1,453,200
- Annual tax amount: $13,797
- Date on market: 6/4/2026
Estimated market value
Not available
Estimated sales range
Not available
Not available
Price history
| Date | Event | Price |
|---|---|---|
| 6/4/2026 | Listed for sale | $2,950,000+257.6%$1,825/sqft |
Source:  StateWide MLS RI #1413744 Report a problem StateWide MLS RI #1413744 Report a problem | ||
| 4/5/2012 | Sold | $825,000-7.8%$511/sqft |
Source: Public Record Report a problem | ||
| 9/2/2011 | Listed for sale | $895,000-18.3%$554/sqft |
Source: Gustave White Sothebys International Realty #1000539 Report a problem | ||
| 8/3/2010 | Listing removed | $1,095,000$678/sqft |
Source: Lila Delman Real Estate, Ltd. #957922 Report a problem | ||
| 6/12/2010 | Price change | $1,095,000-8.4%$678/sqft |
Source: Lila Delman Real Estate, Ltd. #957922 Report a problem | ||
| 2/2/2010 | Listed for sale | $1,195,000-7.7%$739/sqft |
Source: Lila Delman Real Estate, Ltd. #957922 Report a problem | ||
| 6/11/2009 | Listing removed | $1,295,000$801/sqft |
Source: Luxury Real Estate #970228 Report a problem | ||
| 5/22/2009 | Listed for sale | $1,295,000+936%$801/sqft |
Source: Luxury Real Estate #970228 Report a problem | ||
| 8/20/1998 | Sold | $125,000$77/sqft |
Source: Public Record Report a problem | ||
Public tax history
| Year | Property taxes | Tax assessment |
|---|---|---|
| 2025 | $12,627 +5.7% | $1,453,200 |
| 2024 | $11,945 -5.4% | $1,453,200 +10.6% |
| 2023 | $12,629 | $1,314,100 |
| 2022 | $12,629 -14.2% | $1,314,100 -16.7% |
| 2021 | $14,719 +35.9% | $1,577,600 +49.7% |
| 2020 | $10,832 | $1,053,700 |
| 2019 | $10,832 +2.9% | $1,053,700 |
| 2018 | $10,526 +2% | $1,053,700 +14.5% |
| 2017 | $10,319 +2.6% | $920,500 |
| 2016 | $10,061 +2.4% | $920,500 |
| 2015 | $9,822 +11.9% | $920,500 +26.5% |
| 2014 | $8,777 +6.2% | $727,800 |
| 2012 | $8,268 -0.7% | $727,800 -13.2% |
| 2011 | $8,323 +3.9% | $838,200 |
| 2010 | $8,013 +0.4% | $838,200 |
| 2009 | $7,980 +35.2% | $838,200 +23.1% |
| 2008 | $5,903 +4% | $680,800 |
| 2007 | $5,678 | $680,800 |
Find assessor info on the county website
Monthly payment
Est. payment
Payment breakdown
Explore the cost of this home by adjusting the details. Changes won't be saved.Climate risks
Neighborhood: 02840
- $1,262,3002 bd1 ba1k sqft127 Harrison Ave APT 3, Newport, RI 02840Off Market
- $2,000,0003 bd3 ba1.8k sqft127 Harrison Ave APT 4, Newport, RI 02840Sold

- $3,149,8003 bd3 ba2.5k sqft127 Harrison Ave APT 5, Newport, RI 02840Off Market
- $1,771,4002 bd2 ba1.5k sqft127 Harrison Ave APT 6, Newport, RI 02840Off Market
Similar homes
- $3,499,0002 bd3 ba1.8k sqftBeechbound, Newport, RI 02840For Sale
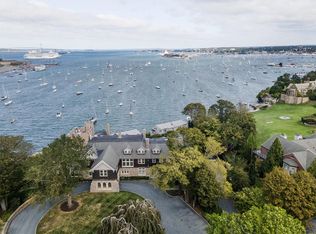
 MLS ID #1415043, Elena Wilcox, Gustave White Sotheby's Realty. StateWide MLS RI
 - $2,450,0003 bd3 ba1.9k sqft41 Elm St, Newport, RI 02840For Sale
 MLS ID #1420181, Grace Cimo McCluskey, Gustave White Sotheby's Realty. StateWide MLS RI
 - $3,500,0002 bd3 ba2.1k sqftBancroft On The Bluffs, Middletown, RI 02842For Sale
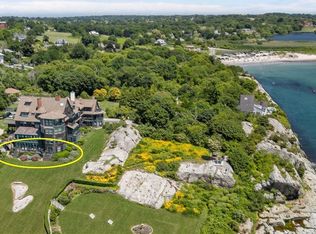 MLS ID #1424816, Stacie Mills, Vanderbilt International Prop.. StateWide MLS RI
 - $1,975,0002 bd3 ba1.6k sqftHarrison House, Newport, RI 02840For Sale
 MLS ID #1413921, Michelle Kirby, Gustave White Sotheby's Realty. StateWide MLS RI
 - $1,550,0004 bd4 ba2k sqft10- 12 Champlin, Newport, RI 02840For SaleMLS ID #1419443, Kate Teixeira, Coldwell Banker Realty. StateWide MLS RI
- $2,600,0003 bd2 ba1.8k sqft345 Highland Dr, Jamestown, RI 02835For SaleMLS ID #1412535, Grace Cimo McCluskey, Gustave White Sotheby's Realty. StateWide MLS RI
- $1,550,0002 bd3 ba1.3k sqft41 School Street Condominiums, Newport, RI 02840For SaleMLS ID #1423091, Newport Living Group, Lila Delman Compass. StateWide MLS RI
- $1,525,0002 bd3 ba1.2k sqft41 School Street Condominiums, Newport, RI 02840For SaleMLS ID #1423094, Newport Living Group, Lila Delman Compass. StateWide MLS RI
- $1,495,0004 bd2 ba1.4k sqft21 Elm St, Newport, RI 02840For SaleMLS ID #1424813, The Fraioli-Wilson Team, Edge Realty RI. StateWide MLS RI
- $2,600,0003 bd2 ba1.4k sqft1127 Succotash Rd, Narragansett, RI 02879For SaleMLS ID #1425427, Laureen Koch, Edge Realty RI. StateWide MLS RI
- $2,995,0002 bd2 ba1.9k sqft93 Old Succotash Rd, South Kingstown, RI 02879For SaleMLS ID #1412051, Lyndsey Daigneault, REMAX Revolution. StateWide MLS RI
- $1,925,0002 bd3 ba1.6k sqft210 Ferry Rd, Saunderstown, RI 02874For SaleMLS ID #1422664, David Callaghan, Teri Degnan RE & Consulting. StateWide MLS RI
- $3,650,0003 bd2 ba1.4k sqft694 Charlestown Beach Rd, Charlestown, RI 02813For SaleMLS ID #1421158, Patricia Berg, Lila Delman Compass. StateWide MLS RI
- $1,699,0004 bd3 ba1.9k sqft39 Treasure Rd, Narragansett, RI 02882For SaleMLS ID #1422046, Bob Bailey, Lila Delman Compass. StateWide MLS RI
- $1,789,0003 bd3 ba1.6k sqftAquidneck Club, Portsmouth, RI 02871For SaleMLS ID #1420994, Michelle Kirby, Gustave White Sotheby's Realty. StateWide MLS RI
- $1,900,0003 bd2 ba1.5k sqft13 Lane Five, Narragansett, RI 02882For SaleMLS ID #1425352, Jacquelyn Cinquegrana, Real Broker, LLC. StateWide MLS RI
- $1,850,0003 bd2 ba1.7k sqft1380 H Drift Rd, Westport, MA 02790For SaleMLS ID #1423137, Gerri Schiffman, Residential Properties Ltd.. StateWide MLS RI
- $1,575,0003 bd3 ba2k sqft1619A Ministerial Rd, South Kingstown, RI 02879For SaleMLS ID #1412679, Team KEY, KEY Real Estate Services. StateWide MLS RI
- $2,710,0002 bd2 ba1.3k sqftHilltop Lodge, Wyoming, RI 02898For SaleMLS ID #1421911, The Fraioli-Wilson Team, Edge Realty RI. StateWide MLS RI
