"La Dolce Vita" Step into a lifestyle defined by elegance, comfort, and coastal beauty. A masterpiece home that blends craftsmanship with the serenity of oceanfront living. Situated on Block Island Sound, this extraordinary home offers views from Newport to Montauk. Designed and built by its owner, it stands as a testament to refined engineering, where strength, artistry, and luxury converge. Lightly used by its owners and never rented. Two expansive decks, one providing shaded respite and the other open to sea breezes. Built with structural insulated panels, cast in place concrete deck, columns and beams. The exterior features aluminum decking, PVC-trim and Hardy fiber board shingles, all crafted to withstand coastal conditions. Aluminum-clad, tinted windows and sliders plus storm shutters provide security and peace of mind. Inside, there is a combination of warm air, radiant floor heat throughout and a wood-burning fireplace. Cathedral ceilings on the second floor provide expansive openness. The open floor plan is enhanced by imported Turkish limestone flooring. A blue flagstone entrance patio sets the tone for a home where every detail has been thought of. 3rd bedroom expandable. Septic approved for 3 bedrooms.
For sale
Price cut: $200K (7/24)
$2,795,000
76 Green Hill Ocean Dr, South Kingstown, RI 02879
2beds
1,980sqft
Single Family Residence
Built in 2004
0.47 Acres Lot
$-- Zestimate®
$1,412/sqft
$-- HOA
What's special
Wood-burning fireplaceOceanfront livingOpen floor planTwo expansive decksBlue flagstone entrance patioImported turkish limestone flooringAluminum decking
- 121 days |
- 986 |
- 33 |
Zillow last checked:
Listing updated:
Listed by:
Thomas Vitali 203-675-9505,
Coldwell Banker Coastal Homes
Source: StateWide MLS RI,MLS#: 1410889
Facts & features
Interior
Bedrooms & bathrooms
- Bedrooms: 2
- Bathrooms: 3
- Full bathrooms: 2
- 1/2 bathrooms: 1
Bedroom 1
- Features: High Ceilings
- Level: Second
Bedroom 2
- Features: High Ceilings
- Level: Second
Bedroom 3
- Level: Second
Dining area
- Features: High Ceilings
- Level: First
Kitchen
- Features: High Ceilings
- Level: First
Living room
- Features: High Ceilings
- Level: First
Heating
- Oil, Forced Air, Hydro-Air, Radiant
Cooling
- Central Air
Appliances
- Included: Dishwasher, Dryer, Exhaust Fan, Disposal, Range Hood, Microwave, Oven/Range, Refrigerator, Washer
Features
- Wall (Dry Wall), Wall (Plaster), Stairs, Plumbing (Copper), Plumbing (PEX), Insulation (Ceiling), Insulation (Floors), Insulation (Walls), Ceiling Fan(s), Central Vacuum
- Flooring: Other
- Basement: None
- Attic: Attic Storage
- Number of fireplaces: 1
- Fireplace features: Stone
Interior area
- Total structure area: 1,980
- Total interior livable area: 1,980 sqft
- Finished area above ground: 1,980
- Finished area below ground: 0
Video & virtual tour
Property
Parking
- Total spaces: 4
- Parking features: No Garage
Features
- Has view: Yes
- View description: Water
- Has water view: Yes
- Water view: Water
- Waterfront features: Waterfront, Beach, Ocean Front, Saltwater Front, Walk to Salt Water
Lot
- Size: 0.47 Acres
Details
- Parcel number: SKINP0961L000021
- Zoning: R80
- Other equipment: Satellite Dish
Construction
Type & style
- Home type: SingleFamily
- Property subtype: Single Family Residence
Materials
- Dry Wall, Plaster, Shingles
- Foundation: Concrete Perimeter, Pillar/Post/Pier
Condition
- New construction: No
- Year built: 2004
Utilities & green energy
- Electric: 200+ Amp Service
- Sewer: Septic Tank
- Water: Public
Community & HOA
Community
- Features: Marina, Restaurants, Near Swimming
HOA
- Has HOA: No
Location
- Region: South Kingstown
Financial & listing details
- Price per square foot: $1,412/sqft
- Tax assessed value: $2,361,400
- Annual tax amount: $20,215
- Date on market: 4/24/2026
Estimated market value
Not available
Estimated sales range
Not available
Not available
Price history
| Date | Event | Price |
|---|---|---|
| 7/24/2026 | Price change | $2,795,000-6.7%$1,412/sqft |
Source:  StateWide MLS RI #1410889 Report a problem StateWide MLS RI #1410889 Report a problem | ||
| 4/24/2026 | Listed for sale | $2,995,000$1,513/sqft |
Source: StateWide MLS RI #1410889 Report a problem | ||
| 10/30/2025 | Listing removed | $2,995,000$1,513/sqft |
Source: StateWide MLS RI #1383367 Report a problem | ||
| 8/13/2025 | Price change | $2,995,000-11.9%$1,513/sqft |
Source: StateWide MLS RI #1383367 Report a problem | ||
| 7/18/2025 | Price change | $3,400,000-13.4%$1,717/sqft |
Source: StateWide MLS RI #1383367 Report a problem | ||
| 4/29/2025 | Listed for sale | $3,924,000$1,982/sqft |
Source: StateWide MLS RI #1383367 Report a problem | ||
Public tax history
| Year | Property taxes | Tax assessment |
|---|---|---|
| 2025 | $21,111 +4.4% | $2,361,400 +29.1% |
| 2024 | $20,215 +0.9% | $1,829,400 |
| 2023 | $20,032 | $1,829,400 |
| 2022 | $20,032 +19.2% | $1,829,400 +57.3% |
| 2021 | $16,807 | $1,163,100 |
| 2020 | $16,807 | $1,163,100 |
| 2019 | $16,807 +1.1% | $1,163,100 +9.7% |
| 2018 | $16,629 +2.4% | $1,060,500 |
| 2017 | $16,236 +1.5% | $1,060,500 |
| 2016 | $16,003 +6.1% | $1,060,500 +9.1% |
| 2015 | $15,079 +0.3% | $971,600 |
| 2014 | $15,040 +0.1% | $971,600 |
| 2013 | $15,031 -2% | $971,600 -8.2% |
| 2012 | $15,342 -0.1% | $1,058,100 |
| 2011 | $15,353 +2.3% | $1,058,100 |
| 2010 | $15,014 -9.6% | $1,058,100 -23% |
| 2009 | $16,609 +1% | $1,373,800 |
| 2008 | $16,444 +6.3% | $1,373,800 +2.2% |
| 2007 | $15,473 +24.3% | $1,344,300 +41.8% |
| 2005 | $12,450 | $948,200 |
Find assessor info on the county website
Monthly payment
Est. payment
Payment breakdown
Explore the cost of this home by adjusting the details. Changes won't be saved.Climate risks
Neighborhood: 02879
Nearby schools
GreatSchools rating
- 8/10Matunuck SchoolGrades: K-5Distance: 3.3 mi
- 9/10Broad Rock Middle SchoolGrades: 6-8Distance: 8.8 mi
- 8/10South Kingstown High SchoolGrades: 9-12Distance: 7.9 mi
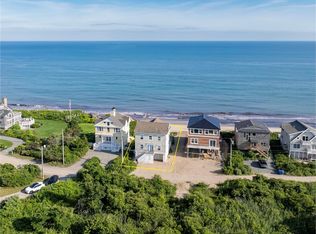
- $2,250,0002 bd3 ba1.9k sqft80 Green Hill Ocean Dr, South Kingstown, RI 02879Sold
- $3,045,3003 bd1 ba2.6k sqft86 Green Hill Ocean Dr, South Kingstown, RI 02879Off Market
- $2,781,3003 bd2 ba1.9k sqft90 Green Hill Ocean Dr, South Kingstown, RI 02879Off Market
- $3,042,6003 bd3 ba1.8k sqft96 Green Hill Ocean Dr, South Kingstown, RI 02879Off Market
- $6,046,8005 bd6 ba6.1k sqft56 Green Hill Ocean Dr, South Kingstown, RI 02879Off Market
- $4,999,0005 bd5 ba5.9k sqft63 Green Hill Ocean Dr, South Kingstown, RI 02879Off Market
- $19,800-- bd-- ba-- sqftGreen Hill Ocean Dr, South kingstown, RI 02879Off Market
- $19,800-- bd-- ba-- sqftGreen Hill Ocean Dr, South kingstown, RI 02879Off Market
A local agent can set up tours, give advice and negotiate with sellers.
A local lender can help you make sure your offer is ready when you are.
Similar homes
- $2,695,0002 bd2 ba1.3k sqft146 Green Hill Ocean Dr, South Kingstown, RI 02879For Sale
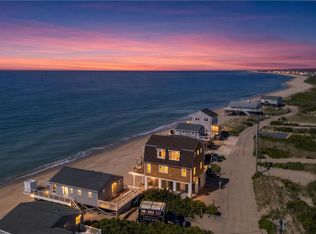
 MLS ID #1418460, Sheil Readyhough Team, SERHANT.. StateWide MLS RI
 - $2,995,0002 bd2 ba1.9k sqft93 Old Succotash Rd, South Kingstown, RI 02879For Sale
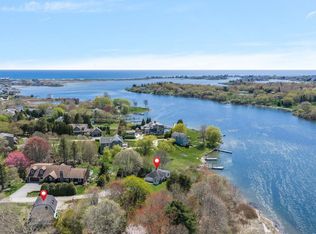 MLS ID #1412051, Lyndsey Daigneault, REMAX Revolution. StateWide MLS RI
 - $2,995,0003 bd2 ba1.4k sqft1127 Succotash Rd, Narragansett, RI 02879For Sale
 MLS ID #1416109, John Krekorian, Flagship Real Estate Advisors. StateWide MLS RI
 - $3,650,0003 bd2 ba1.4k sqft694 Charlestown Beach Rd, Charlestown, RI 02813For Sale
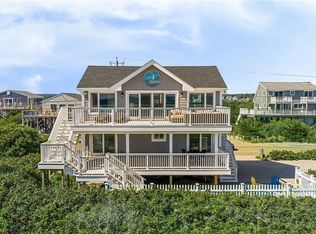 MLS ID #1421158, Patricia Berg, Lila Delman Compass. StateWide MLS RI
 - $2,500,0002 bd1 ba1k sqft811 Charlestown Beach Rd, Charlestown, RI 02813For SaleMLS ID #1417601, Bill Twardy, WALLANDER REALTY. StateWide MLS RI
- $1,775,0004 bd4 ba2.8k sqft23 E Matunuck Farm Dr, South Kingstown, RI 02879For SaleMLS ID #1411585, Linda Supron, Residential Properties Ltd.. StateWide MLS RI
- $1,595,0003 bd3 ba2.7k sqft251 Succotash Rd, South Kingstown, RI 02879For SaleMLS ID #1414733, Mary Ann Lisi, Residential Properties Ltd.. StateWide MLS RI
- $1,590,0003 bd3 ba2.2k sqft91 Green Hill Beach Rd, South Kingstown, RI 02879New ConstructionMLS ID #1416237, Allen Gammons, BHHS Commonwealth Real Estate. StateWide MLS RI
- $2,950,0003 bd3 ba1.7k sqft419 Atlantic Ave, Westerly, RI 02891For SaleMLS ID #1410184, Lori Joyal, Lila Delman Compass. StateWide MLS RI
- $2,680,0003 bd2 ba1.5k sqft1409 Cooneymus Rd, Block Island, RI 02807For SaleMLS ID #1418376, Jennifer Phillips, Phillips Real Estate. StateWide MLS RI
- $2,800,0003 bd2 ba1.8k sqft345 Highland Dr, Jamestown, RI 02835For SaleMLS ID #1412535, Grace Cimo McCluskey, Gustave White Sotheby's Realty. StateWide MLS RI
- $1,590,0004 bd3 ba2.5k sqft81 Green Hill Beach Rd, South Kingstown, RI 02879New ConstructionMLS ID #1417319, Allen Gammons, BHHS Commonwealth Real Estate. StateWide MLS RI
- $2,899,0005 bd3 ba1.6k sqft20 Snowberry Ln, Westerly, RI 02891For SaleMLS ID #1404043, Holly Powell, BHHS New England Properties. StateWide MLS RI
- $2,995,0004 bd3 ba2.9k sqft38 Pierce Ave, Jamestown, RI 02835For SaleMLS ID #1411000, Molly McDonough, Lila Delman Compass. StateWide MLS RI
- $3,300,0003 bd3 ba1.7k sqft399 Atlantic Ave, Westerly, RI 02891For SaleMLS ID #1409686, Lori Joyal, Lila Delman Compass. StateWide MLS RI
- $2,745,0004 bd4 ba2.8k sqft8 Key Ct, Newport, RI 02840For SaleMLS ID #1420321, The Hadfield Group, Hogan Associates Christie's. StateWide MLS RI
- $3,495,0003 bd2 ba2.1k sqftLOT 1232 194 3 Pilot Hill Rd, Block Island, RI 02807For SaleMLS ID #1418763, Rosemary TOBIN, Lila Delman Compass. StateWide MLS RI
- $2,200,0003 bd3 ba2.2k sqft97 River Road, Stonington, CT 06379For Sale
 MLS ID #24185755, Jeff S. Valentine, William Pitt Sotheby's Int'l. Smart MLS
 - $3,695,0003 bd3 ba2.6k sqft635 Atlantic Ave, Westerly, RI 02891For SaleMLS ID #1419204, The Schilke Team, Schilke Realty. StateWide MLS RI
- $2,350,0005 bd2 ba2.4k sqft871 W Side Rd, Block Island, RI 02807For SaleMLS ID #1412490, Mary E STOVER, Beach Real Estate. StateWide MLS RI
