Located in the highly desirable West Ferry neighborhood of Jamestown, this 4-bedroom, 3 full bath residence offers 2,912 square feet of living space set on over half an acre, with sweeping, unobstructed panoramic water views over Sheffield Cove and a southern exposure stretching toward Mackerel Cove and Fort Getty. Sunlight fills the home throughout the day, enhancing both the interior living spaces and the ever-changing coastal backdrop. Designed to maximize both flow and functionality, the main living level features an open-concept kitchen, living, and dining area, complemented by a versatile first-level bedroom or home office, along with a separate den—offers flexibility. An attached garage adds convenience and ease of living. The home is thoughtfully oriented to take full advantage of its setting, with an expansive southerly-facing deck off the kitchen and main living area—perfect for entertaining or enjoying the coastal views. A private balcony off both the primary suite and guest bedroom provides additional vantage points overlooking the water. The spacious primary suite offers a private en suite bath and generous walk-in closets, while two additional bedrooms and full baths provide comfortable accommodations for guests or family. Set in one of Jamestown’s most sought-after neighborhoods, West Ferry is known for its proximity to the village, beaches, and waterfront recreation, all while maintaining a sense of privacy and coastal charm.
Pending
$2,995,000
38 Pierce Ave, Jamestown, RI 02835
4beds
2,912sqft
Single Family Residence
Built in 1954
0.52 Acres Lot
$2,722,600 Zestimate®
$1,029/sqft
$-- HOA
What's special
Attached garageSeparate denSpacious primary suiteOver half an acrePrivate en suite bathGenerous walk-in closets
- 159 days
- 137
- 3
Zillow last checked:
Listing updated:
Listed by:
Molly McDonough 401-480-3702,
Lila Delman Compass
Source: StateWide MLS RI,MLS#: 1411000
Facts & features
Interior
Bedrooms & bathrooms
- Bedrooms: 4
- Bathrooms: 3
- Full bathrooms: 3
Bathroom
- Features: Bath w Tub, Bath w Shower Stall, Bath w Tub & Shower
Heating
- Oil, Forced Air
Cooling
- Central Air
Appliances
- Included: Dishwasher, Dryer, Exhaust Fan, Disposal, Range Hood, Microwave, Oven/Range, Refrigerator, Washer
Features
- Wall (Dry Wall), Stairs, Plumbing (Copper), Plumbing (PEX), Insulation (Ceiling), Insulation (Walls), Ceiling Fan(s)
- Flooring: Ceramic Tile, Hardwood
- Basement: Full,Interior Entry,Unfinished,Utility
- Number of fireplaces: 1
- Fireplace features: Stone, Wood Insert
Interior area
- Total structure area: 2,912
- Total interior livable area: 2,912 sqft
- Finished area above ground: 2,912
- Finished area below ground: 0
Property
Parking
- Total spaces: 4
- Parking features: Attached
- Attached garage spaces: 1
Features
- Patio & porch: Porch
- Exterior features: Balcony, Barbecue
- Has view: Yes
- View description: Water
- Has water view: Yes
- Water view: Water
- Waterfront features: Access, Walk to Salt Water, Walk To Water
Lot
- Size: 0.52 Acres
Details
- Parcel number: JAMEM9L475
- Zoning: R20
- Other equipment: Wood Stove
Construction
Type & style
- Home type: SingleFamily
- Architectural style: Colonial
- Property subtype: Single Family Residence
Materials
- Dry Wall, Shingles
- Foundation: Mixed
Condition
- New construction: No
- Year built: 1954
Utilities & green energy
- Electric: 200+ Amp Service
- Sewer: Public Sewer
- Water: Municipal
Community & HOA
Community
- Features: Golf, Highway Access, Hospital, Marina, Public School, Restaurants, Schools, Near Shopping, Near Swimming, Tennis
- Security: Security System Owned
HOA
- Has HOA: No
Location
- Region: Jamestown
Financial & listing details
- Price per square foot: $1,029/sqft
- Tax assessed value: $2,089,700
- Annual tax amount: $11,819
- Date on market: 5/1/2026
Estimated market value
$2,722,600
$2.59M - $2.86M
$4,767/mo
Price history
| Date | Event | Price |
|---|---|---|
| 9/22/2026 | Pending sale | $2,995,000$1,029/sqft |
Source:  StateWide MLS RI #1411000 Report a problem StateWide MLS RI #1411000 Report a problem | ||
| 8/27/2026 | Contingent | $2,995,000$1,029/sqft |
Source: StateWide MLS RI #1411000 Report a problem | ||
| 5/1/2026 | Listed for sale | $2,995,000+296.7%$1,029/sqft |
Source: StateWide MLS RI #1411000 Report a problem | ||
| 6/30/2004 | Sold | $755,000$259/sqft |
Source: Public Record Report a problem | ||
Public tax history
| Year | Property taxes | Tax assessment |
|---|---|---|
| 2025 | $11,786 +10.3% | $2,089,700 +40.2% |
| 2024 | $10,689 +5.6% | $1,490,800 0% |
| 2023 | $10,123 | $1,490,900 |
| 2022 | $10,123 -23.1% | $1,490,900 -6.3% |
| 2021 | $13,168 +2.3% | $1,590,300 |
| 2020 | $12,868 +0.2% | $1,590,300 0% |
| 2019 | $12,837 +73.3% | $1,590,400 +90% |
| 2018 | $7,408 +2.2% | $837,100 |
| 2017 | $7,249 +0.9% | $837,100 |
| 2016 | $7,182 +9.4% | $837,100 +12% |
| 2015 | $6,563 +0.3% | $747,500 |
| 2014 | $6,541 | $747,500 |
| 2013 | $6,541 +0.6% | $747,500 +7.4% |
| 2012 | $6,505 +1.5% | $695,700 |
| 2011 | $6,407 +1.1% | $695,700 |
| 2010 | $6,338 -14.8% | $695,700 -24.2% |
| 2009 | $7,440 | $917,400 |
| 2008 | $7,440 +3.8% | $917,400 |
| 2007 | $7,165 +4.5% | $917,400 +21.6% |
| 2005 | $6,856 +38.9% | $754,290 +77% |
| 2004 | $4,935 +76.3% | $426,200 +111.6% |
| 2003 | $2,800 | $201,420 |
Find assessor info on the county website
Monthly payment
Est. payment
Payment breakdown
Explore the cost of this home by adjusting the details. Changes won't be saved.Climate risks
Neighborhood: 02835
Similar homes
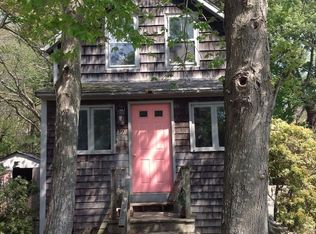
- $2,195,0005 bd3 ba3k sqft31 Calvert Pl, Jamestown, RI 02835For Sale
 MLS ID #1424921, Bob Bailey, Lila Delman Compass. StateWide MLS RI
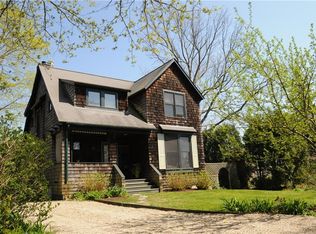
 - $2,600,0003 bd2 ba1.8k sqft345 Highland Dr, Jamestown, RI 02835For Sale
 MLS ID #1412535, Grace Cimo McCluskey, Gustave White Sotheby's Realty. StateWide MLS RI
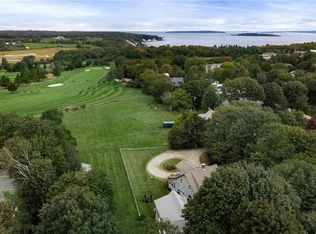
 - $2,995,0004 bd5 ba4k sqft50 Prospect Ave, Jamestown, RI 02835For Sale
 MLS ID #1411330, Twin Tides Team, SERHANT.. StateWide MLS RI
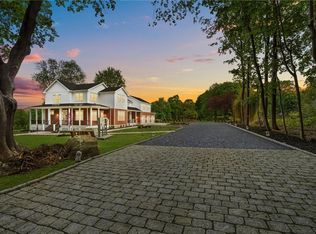
 - $1,995,0003 bd3 ba2.8k sqft219 W Reach Dr, Jamestown, RI 02835For Sale
 MLS ID #1422408, Deborah Foppert, Jamestown Real Estate LLC. StateWide MLS RI
 - $1,875,0004 bd5 ba4.3k sqft38 Gondola Ave, Jamestown, RI 02835For SaleMLS ID #1414056, Bob Bailey, Lila Delman Compass. StateWide MLS RI
- $3,350,0006 bd4 ba3k sqft172 Eustis Ave, Newport, RI 02840For SaleMLS ID #1415372, Tina Wiley, Gustave White Sotheby's Realty. StateWide MLS RI
- $2,999,0004 bd5 ba3.4k sqft6 Sharon Ct, Newport, RI 02840For SaleMLS ID #1424917, Allen Gammons, BHHS Commonwealth Real Estate. StateWide MLS RI
- $3,300,0004 bd5 ba2.8k sqftHarrison House, Newport, RI 02840For SaleMLS ID #1424807, Alexander Fraioli, Edge Realty RI. StateWide MLS RI
- $2,495,0003 bd3 ba4k sqft20 Haffenreffer Ln, Little Compton, RI 02837For SaleMLS ID #1425126, Bridget Torrey, Gustave White Sotheby's Realty. StateWide MLS RI
- $2,695,0004 bd5 ba2.6k sqft81 2nd St, Newport, RI 02840For SaleMLS ID #1423599, Eric Kirton, Lila Delman Compass. StateWide MLS RI
- $3,250,0004 bd5 ba4.1k sqft125 Woodruff Ave, Narragansett, RI 02882For SaleMLS ID #1410393, Michele Doherty, Lila Delman Compass. StateWide MLS RI
- $2,950,0004 bd6 ba3.8k sqft117 Wolcott Ave, Middletown, RI 02842New ConstructionMLS ID #1424956, Dina Karousos/Nicole Lucenti Team, SERHANT.. StateWide MLS RI
- $2,995,0002 bd2 ba1.9k sqft93 Old Succotash Rd, South Kingstown, RI 02879For SaleMLS ID #1412051, Lyndsey Daigneault, REMAX Revolution. StateWide MLS RI
- $2,498,8886 bd3 ba3.6k sqft16 Sherman St, Newport, RI 02840For SaleMLS ID #1424259, Jennifer Boarder, William Raveis Inspire. StateWide MLS RI
- $4,395,0004 bd4 ba2.9k sqft124 Harrison Ave, Newport, RI 02840For SaleMLS ID #1422270, Rebecca King, Gustave White Sotheby's Realty. StateWide MLS RI
- $2,999,9004 bd5 ba4.2k sqft180 Clearview Rd, Charlestown, RI 02813For SaleMLS ID #1414758, Kimber Pope Kettlety, Coldwell Banker Coastal Homes. StateWide MLS RI
- $2,250,0004 bd3 ba2.7k sqft259 Taylor Rd, Portsmouth, RI 02871For SaleMLS ID #1424028, Karen Dill, Homes By Connect. StateWide MLS RI
- $2,275,0003 bd2 ba2.4k sqft7 Prairie Ave, Newport, RI 02840For SaleMLS ID #1420308, Grace Cimo McCluskey, Gustave White Sotheby's Realty. StateWide MLS RI
- $2,125,0004 bd4 ba3.1k sqft26 Thayer Ave, Narragansett, RI 02882For SaleMLS ID #1422659, Sheil Readyhough Team, SERHANT.. StateWide MLS RI
- $2,950,0004 bd4 ba3.9k sqft140 S Pier Rd, Narragansett, RI 02882For SaleMLS ID #1418610, Sheil Readyhough Team, SERHANT.. StateWide MLS RI
