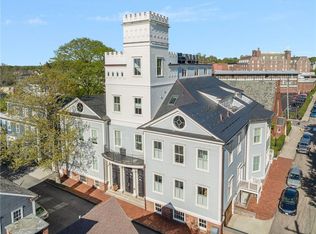
A true penthouse in the heart of Newport’s Historic District, offering approximately 3,000 square feet across two levels of living. Perched above downtown, the residence enjoys sweeping views of Newport Harbor, Fort Adams, Goat Island, church steeples, and historic rooflines from two private terraces. Inside are four bedrooms, 4.5 baths, soaring ceilings, hardwood floors, floor-to-ceiling windows, custom millwork, coffered ceilings, a marble fireplace, and a custom gourmet kitchen appointed with Wolf, Sub-Zero, and Bosch appliances. A distinctive private turret provides an ideal office, gym, or extra sleeping space. Two deeded spaces in the underground parking garage are included, with an elevator taking you directly from the garage to your front door. Harrison House underwent an extensive restoration and conversion, with newer windows, doors, siding, systems, and finishes while preserving its historic architecture. Originally built as an 1803 Masonic lodge and designed by renowned architect Peter Harrison, this is a rare opportunity to enjoy modern penthouse living from a private perch above historic Newport.
Active
$3,300,000
50 School St #8, Newport, RI 02840
4beds
2,883sqft
Townhouse
Built in 1803
-- sqft lot
$3,123,600 Zestimate®
$1,145/sqft
$1,800/mo HOA
What's special
Marble fireplaceFour bedroomsTwo private terracesPerched above downtownHardwood floorsFloor-to-ceiling windowsSoaring ceilings
- 19 days
- 597
- 23
Zillow last checked:
Listing updated:
Listed by:
Alexander Fraioli 401-255-9109,
Edge Realty RI
Source: StateWide MLS RI,MLS#: 1424807
Facts & features
Interior
Bedrooms & bathrooms
- Bedrooms: 4
- Bathrooms: 5
- Full bathrooms: 4
- 1/2 bathrooms: 1
Bedroom 1
- Level: First
Bedroom 2
- Level: Second
Bedroom 3
- Level: Second
Bathroom
- Level: First
Bathroom
- Level: First
Bathroom
- Level: Second
Other
- Level: Second
Den
- Level: First
Dining area
- Level: First
Living room
- Level: First
Heating
- Natural Gas, Forced Air
Cooling
- Central Air
Appliances
- Included: Dishwasher, Dryer, Exhaust Fan, Microwave, Refrigerator, Gas Water Heater
- Laundry: In Unit
Features
- Wall (Dry Wall), Cathedral Ceiling(s), Stairs, Ceiling Fan(s), Elevator
- Flooring: Hardwood
- Basement: Full,Interior and Exterior,Unfinished
- Number of fireplaces: 1
- Fireplace features: Marble
Interior area
- Total structure area: 2,883
- Total interior livable area: 2,883 sqft
- Finished area above ground: 2,883
- Finished area below ground: 0
Video & virtual tour
Property
Parking
- Total spaces: 2
- Parking features: Attached, Assigned
- Attached garage spaces: 2
Features
- Stories: 2
- Exterior features: Balcony
Lot
- Features: Local Historic District
Details
- Parcel number: NEWPM024B0149L8
- Zoning: R10
- Other equipment: Elevator
Construction
Type & style
- Home type: Townhouse
- Property subtype: Townhouse
Materials
- Dry Wall, Clapboard
- Foundation: Unknown
Condition
- New construction: No
- Year built: 1803
Utilities & green energy
- Electric: 100 Amp Service
- Utilities for property: Sewer Connected, Water Connected
Community & HOA
Community
- Subdivision: Historic Hill
HOA
- Has HOA: No
- HOA fee: $1,800 monthly
Location
- Region: Newport
Financial & listing details
- Price per square foot: $1,145/sqft
- Tax assessed value: $2,575,000
- Annual tax amount: $20,024
- Date on market: 10/7/2026
Estimated market value
$3,123,600
$2.97M - $3.28M
Not available
Price history
| Date | Event | Price |
|---|---|---|
| 10/7/2026 | Listed for sale | $3,300,000+3.1%$1,145/sqft |
Source:  StateWide MLS RI #1424807 Report a problem StateWide MLS RI #1424807 Report a problem | ||
| 2/18/2025 | Listing removed | $3,200,000$1,110/sqft |
Source: StateWide MLS RI #1364307 Report a problem | ||
| 7/24/2024 | Listed for sale | $3,200,000+20.8%$1,110/sqft |
Source: StateWide MLS RI #1364307 Report a problem | ||
| 12/9/2022 | Sold | $2,650,000-11.5%$919/sqft |
Source: StateWide MLS RI #1313715 Report a problem | ||
| 10/20/2022 | Pending sale | $2,995,000$1,039/sqft |
Source: StateWide MLS RI #1313715 Report a problem | ||
| 9/29/2022 | Contingent | $2,995,000$1,039/sqft |
Source: StateWide MLS RI #1313715 Report a problem | ||
| 6/23/2022 | Listed for sale | $2,995,000+13%$1,039/sqft |
Source: StateWide MLS RI #1313715 Report a problem | ||
| 10/29/2021 | Sold | $2,650,000-17.1%$919/sqft |
Source: StateWide MLS RI #1270773 Report a problem | ||
| 9/25/2021 | Pending sale | $3,195,000$1,108/sqft |
Source: StateWide MLS RI #1270773 Report a problem | ||
| 9/4/2021 | Contingent | $3,195,000$1,108/sqft |
Source: StateWide MLS RI #1270773 Report a problem | ||
| 5/11/2021 | Price change | $3,195,000+11%$1,108/sqft |
Source: StateWide MLS RI #1270773 Report a problem | ||
| 12/7/2020 | Listed for sale | $2,879,000$999/sqft |
Source: Gustave White Sotheby's Realty #1270773 Report a problem | ||
Public tax history
| Year | Property taxes | Tax assessment |
|---|---|---|
| 2025 | $22,374 +5.7% | $2,575,000 |
| 2024 | $21,167 +23.2% | $2,575,000 +44.1% |
| 2023 | $17,175 | $1,787,200 |
| 2022 | $17,175 -2.1% | $1,787,200 -4.9% |
| 2021 | $17,539 -10% | $1,879,900 -0.8% |
| 2020 | $19,486 | $1,895,500 |
| 2019 | $19,486 +117% | $1,895,500 +110.9% |
| 2018 | $8,978 | $898,700 |
Find assessor info on the county website
Monthly payment
Est. payment
Payment breakdown
Explore the cost of this home by adjusting the details. Changes won't be saved.Climate risks
Neighborhood: Historic Hill


Similar homes
- $2,875,0003 bd3 ba2.6k sqft80 Ayrault St, Newport, RI 02840For Sale
 MLS ID #1426048, Alexandra Thursby, Mott & Chace Sotheby's Intl.. StateWide MLS RI
 - $3,490,0005 bd6 ba4.2k sqft216 Spring St, Newport, RI 02840For Sale
 MLS ID #1422876, Newport Living Group, Lila Delman Compass. StateWide MLS RI
 - $3,350,0006 bd4 ba3k sqft172 Eustis Ave, Newport, RI 02840For Sale
 MLS ID #1415372, Tina Wiley, Gustave White Sotheby's Realty. StateWide MLS RI
 - $3,500,0002 bd3 ba2.7k sqftBonniecrest, Newport, RI 02840For Sale
 MLS ID #1409490, Chris West, Gustave White Sotheby's Realty. StateWide MLS RI
 - $2,999,0004 bd5 ba3.4k sqft6 Sharon Ct, Newport, RI 02840For SaleMLS ID #1424917, Allen Gammons, BHHS Commonwealth Real Estate. StateWide MLS RI
- $2,695,0004 bd5 ba2.6k sqft81 2nd St, Newport, RI 02840For SaleMLS ID #1423599, Eric Kirton, Lila Delman Compass. StateWide MLS RI
- $2,498,8886 bd3 ba3.6k sqft16 Sherman St, Newport, RI 02840For SaleMLS ID #1424259, Jennifer Boarder, William Raveis Inspire. StateWide MLS RI
- $4,395,0004 bd4 ba2.9k sqft124 Harrison Ave, Newport, RI 02840For SaleMLS ID #1422270, Rebecca King, Gustave White Sotheby's Realty. StateWide MLS RI
- $3,500,0002 bd3 ba2.1k sqftBancroft On The Bluffs, Middletown, RI 02842For SaleMLS ID #1424816, Stacie Mills, Vanderbilt International Prop.. StateWide MLS RI
- $2,275,0003 bd2 ba2.4k sqft7 Prairie Ave, Newport, RI 02840For SaleMLS ID #1420308, Grace Cimo McCluskey, Gustave White Sotheby's Realty. StateWide MLS RI
- $1,999,0006 bd7 ba4k sqft12 Poplar St, Newport, RI 02840For SaleMLS ID #1420869, Mara Terchunian, Our Real Estate. StateWide MLS RI
- $1,975,0002 bd3 ba1.6k sqftHarrison House, Newport, RI 02840For SaleMLS ID #1413921, Michelle Kirby, Gustave White Sotheby's Realty. StateWide MLS RI
- $3,499,0002 bd3 ba1.8k sqftBeechbound, Newport, RI 02840For SaleMLS ID #1415043, Elena Wilcox, Gustave White Sotheby's Realty. StateWide MLS RI
- $2,450,0003 bd3 ba1.9k sqft41 Elm St, Newport, RI 02840For SaleMLS ID #1420181, Grace Cimo McCluskey, Gustave White Sotheby's Realty. StateWide MLS RI
- $1,850,0006 bd5 ba3.9k sqft57 Farewell St, Newport, RI 02840For SaleMLS ID #1422890, Shana Speer, Gustave White Sotheby's Realty. StateWide MLS RI
- $2,950,0003 bd2 ba1.6k sqftBeechbound, Newport, RI 02840For SaleMLS ID #1413744, Kate Greenman, Gustave White Sotheby's Realty. StateWide MLS RI
- $2,500,0004 bd4 ba3.6k sqft113 2nd St, Newport, RI 02840For SaleMLS ID #1426295, Chrysanthe Taj, RE/MAX Results. StateWide MLS RI
- $2,695,0004 bd5 ba3.7k sqft50 Prospect Ave, Jamestown, RI 02835For SaleMLS ID #1426097, Dianne Grippi, Residential Properties Ltd.. StateWide MLS RI
- $3,250,0004 bd5 ba4.1k sqft125 Woodruff Ave, Narragansett, RI 02882For SaleMLS ID #1410393, Michele Doherty, Lila Delman Compass. StateWide MLS RI
- $2,195,0005 bd3 ba3k sqft31 Calvert Pl, Jamestown, RI 02835For SaleMLS ID #1424921, Bob Bailey, Lila Delman Compass. StateWide MLS RI
