Nestled in a picturesque setting overlooking Easton's Pond, this spacious home offers unique indoor and outdoor living with panoramic views of the water stretching to the Atlantic ocean. The home's east-facing rear elevation captures breathtaking morning sunrises and tranquil water vistas from multiple living spaces. The main level features hardwood oak floors throughout, a country kitchen, dining area, and 4 bedrooms (two ensuite). The living room's focal point is its captivating water views through a large picture window which leads to an expansive deck. From the deck, descend to the private pool area, with a covered patio and surrounded by lush landscaping that provides beauty, privacy and a resort like atmosphere. The lower level enjoys the easy access to the pool area and is ideal for family and guests to gather with a large living room with fireplace, dining area, kitchen, bedroom and bath. Two laundry rooms on this level add convenience and flexibility for multi-generational living. A two-car attached garage is complimented by a spacious bedroom above with a coffered wood beam ceiling, full bath, a wall of closet space and stunning water views. Enjoy coastal living so close to the beaches, Cliff Walk and downtown Newport.
For sale
Price cut: $150K (8/7)
$3,350,000
172 Eustis Ave, Newport, RI 02840
6beds
3,062sqft
Single Family Residence
Built in 1958
0.43 Acres Lot
$-- Zestimate®
$1,094/sqft
$-- HOA
What's special
Private pool areaStunning water viewsTwo-car attached garageCountry kitchenCovered patioExpansive deckDining area
- 124 days
- 2,082
- 87
Zillow last checked:
Listing updated:
Listed by:
Tina Wiley 401-849-3000,
Gustave White Sotheby's Realty
Source: StateWide MLS RI,MLS#: 1415372
Facts & features
Interior
Bedrooms & bathrooms
- Bedrooms: 6
- Bathrooms: 4
- Full bathrooms: 4
Bathroom
- Features: Bath w Shower Stall, Bath w Tub & Shower
Heating
- Electric, Natural Gas, Baseboard, Forced Water, Zoned
Cooling
- Window Unit(s)
Appliances
- Included: Gas Water Heater, Dishwasher, Dryer, Exhaust Fan, Range Hood, Oven/Range, Refrigerator, Washer
Features
- Wall (Plaster), Stairs, Plumbing (Mixed), Insulation (Ceiling), Ceiling Fan(s)
- Flooring: Ceramic Tile, Hardwood
- Doors: Storm Door(s)
- Basement: Full,Walk-Out Access,Partially Finished,Bath/Stubbed,Bedroom(s),Kitchen,Laundry,Living Room,Storage Space,Utility
- Number of fireplaces: 2
- Fireplace features: Brick
Interior area
- Total structure area: 2,100
- Total interior livable area: 3,062 sqft
- Finished area above ground: 2,100
- Finished area below ground: 962
Property
Parking
- Total spaces: 4
- Parking features: Attached, Garage Door Opener, Driveway
- Attached garage spaces: 2
- Has uncovered spaces: Yes
Features
- Patio & porch: Deck, Patio
- Exterior features: Breezeway
- Pool features: In Ground
- Fencing: Fenced
- Has view: Yes
- View description: Water
- Has water view: Yes
- Water view: Water
- Waterfront features: Waterfront, Freshwater Front, Walk to Salt Water, Walk To Water
Lot
- Size: 0.43 Acres
Details
- Parcel number: NEWPM023B0152
- Zoning: R10A
- Other equipment: Cable TV
Construction
Type & style
- Home type: SingleFamily
- Architectural style: Ranch
- Property subtype: Single Family Residence
Materials
- Plaster, Shingles, Wood
- Foundation: Concrete Perimeter
Condition
- New construction: No
- Year built: 1958
Utilities & green energy
- Electric: Circuit Breakers
- Sewer: Public Sewer
- Water: Municipal
- Utilities for property: Sewer Connected, Water Connected
Community & HOA
Community
- Features: Golf, Hospital, Marina, Private School, Public School, Recreational Facilities, Restaurants, Schools, Near Shopping, Near Swimming, Tennis
- Subdivision: Eustis/Kay Catherine
HOA
- Has HOA: No
Location
- Region: Newport
Financial & listing details
- Price per square foot: $1,094/sqft
- Tax assessed value: $2,511,200
- Annual tax amount: $23,841
- Date on market: 6/17/2026
- Inclusions: Taxes are based on the 2026/2027 Non-resident tax rate of $9.494.
Estimated market value
Not available
Estimated sales range
Not available
Not available
Price history
| Date | Event | Price |
|---|---|---|
| 8/7/2026 | Price change | $3,350,000-4.3%$1,094/sqft |
Source:  StateWide MLS RI #1415372 Report a problem StateWide MLS RI #1415372 Report a problem | ||
| 7/20/2026 | Listed for rent | $3,600-10%$1/sqft |
Source: Zillow Rentals Report a problem | ||
| 6/17/2026 | Listed for sale | $3,500,000$1,143/sqft |
Source: StateWide MLS RI #1415372 Report a problem | ||
| 10/12/2023 | Listing removed | -- |
Source: Zillow Rentals Report a problem | ||
| 9/6/2023 | Listed for rent | $4,000-20%$1/sqft |
Source: Zillow Rentals Report a problem | ||
| 7/16/2021 | Listing removed | -- |
Source: Zillow Rental Manager Report a problem | ||
| 5/11/2021 | Price change | $5,000-78.3%$2/sqft |
Source: Zillow Rental Manager Report a problem | ||
| 5/6/2021 | Listed for rent | $23,000+475%$8/sqft |
Source: Zillow Rental Manager Report a problem | ||
| 2/26/2021 | Listing removed | -- |
Source: Owner Report a problem | ||
| 8/11/2020 | Listing removed | $4,000$1/sqft |
Source: Owner Report a problem | ||
| 7/9/2020 | Listed for rent | $4,000+196.3%$1/sqft |
Source: Owner Report a problem | ||
| 4/25/2017 | Listing removed | $1,350 |
Source: Zillow Rental Manager Report a problem | ||
| 3/30/2017 | Listed for rent | $1,350-43.8% |
Source: Zillow Rental Manager Report a problem | ||
| 1/5/2017 | Listing removed | $2,400-7.7%$1/sqft |
Source: Homeport Real Estate, LLC #1141737 Report a problem | ||
| 8/13/2013 | Listing removed | $2,600$1/sqft |
Source: Zillow Rentals Report a problem | ||
| 7/9/2013 | Listed for rent | $2,600-13.3%$1/sqft |
Source: Coldwell Banker - Newport Report a problem | ||
| 2/6/2013 | Listing removed | $3,000$1/sqft |
Source: Prudential Prime Properties Report a problem | ||
| 10/25/2012 | Listed for rent | $3,000+25%$1/sqft |
Source: Prudential Prime Properties Report a problem | ||
| 8/29/2012 | Listing removed | $2,400$1/sqft |
Source: Owner Report a problem | ||
| 5/23/2012 | Price change | $2,400-7.7%$1/sqft |
Source: Owner Report a problem | ||
| 4/23/2012 | Listed for rent | $2,600$1/sqft |
Source: Owner Report a problem | ||
Public tax history
| Year | Property taxes | Tax assessment |
|---|---|---|
| 2025 | $21,820 +5.7% | $2,511,200 |
| 2024 | $20,642 +32.3% | $2,511,200 +54.6% |
| 2023 | $15,608 | $1,624,100 |
| 2022 | $15,608 +3% | $1,624,100 |
| 2021 | $15,153 +31.3% | $1,624,100 +44.7% |
| 2020 | $11,541 | $1,122,700 |
| 2019 | $11,541 +2.9% | $1,122,700 |
| 2018 | $11,216 +14.2% | $1,122,700 +28.1% |
| 2017 | $9,821 +2.6% | $876,100 |
| 2016 | $9,576 +2.4% | $876,100 |
| 2015 | $9,348 -3.3% | $876,100 +9.3% |
| 2014 | $9,670 +7.6% | $801,800 +1.3% |
| 2012 | $8,990 +9.4% | $791,400 -4.4% |
| 2011 | $8,220 +3.9% | $827,800 |
| 2010 | $7,914 +0.4% | $827,800 |
| 2009 | $7,881 -4.2% | $827,800 -12.8% |
| 2008 | $8,230 +4% | $949,300 |
| 2007 | $7,917 +4% | $949,300 |
| 2006 | $7,613 +40.9% | $949,300 +151% |
| 2005 | $5,404 +11.2% | $378,200 |
| 2002 | $4,860 | $378,200 |
Find assessor info on the county website
Monthly payment
Est. payment
Payment breakdown
Explore the cost of this home by adjusting the details. Changes won't be saved.Climate risks
Neighborhood: Eustis/Easton's Pond

Similar homes
- $2,875,0003 bd3 ba2.6k sqft80 Ayrault St, Newport, RI 02840For Sale
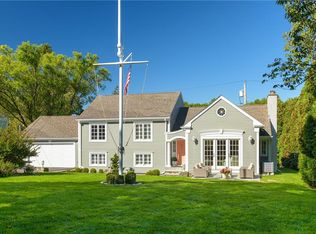
 MLS ID #1426048, Alexandra Thursby, Mott & Chace Sotheby's Intl.. StateWide MLS RI
 - $3,590,0005 bd6 ba4.2k sqft216 Spring St, Newport, RI 02840For Sale
 MLS ID #1422876, Newport Living Group, Lila Delman Compass. StateWide MLS RI
 - $2,498,8886 bd3 ba3.6k sqft16 Sherman St, Newport, RI 02840For Sale
 MLS ID #1424259, Jennifer Boarder, William Raveis Inspire. StateWide MLS RI
 - $3,300,0004 bd5 ba2.8k sqftHarrison House, Newport, RI 02840For Sale
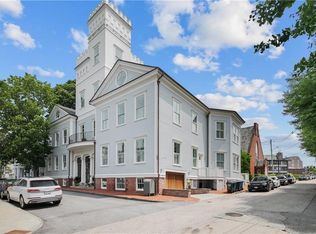 MLS ID #1424807, Alexander Fraioli, Edge Realty RI. StateWide MLS RI
 - $2,275,0003 bd2 ba2.4k sqft7 Prairie Ave, Newport, RI 02840For SaleMLS ID #1420308, Grace Cimo McCluskey, Gustave White Sotheby's Realty. StateWide MLS RI
- $2,695,0004 bd5 ba2.6k sqft81 2nd St, Newport, RI 02840For SaleMLS ID #1423599, Eric Kirton, Lila Delman Compass. StateWide MLS RI
- $1,999,0006 bd7 ba4k sqft12 Poplar St, Newport, RI 02840For SaleMLS ID #1420869, Mara Terchunian, Our Real Estate. StateWide MLS RI
- $4,395,0004 bd4 ba2.9k sqft124 Harrison Ave, Newport, RI 02840For SaleMLS ID #1422270, Rebecca King, Gustave White Sotheby's Realty. StateWide MLS RI
- $2,999,0004 bd5 ba3.4k sqft6 Sharon Ct, Newport, RI 02840For SaleMLS ID #1424917, Allen Gammons, BHHS Commonwealth Real Estate. StateWide MLS RI
- $1,850,0006 bd5 ba3.9k sqft57 Farewell St, Newport, RI 02840For SaleMLS ID #1422890, Shana Speer, Gustave White Sotheby's Realty. StateWide MLS RI
- $2,450,0003 bd3 ba1.9k sqft41 Elm St, Newport, RI 02840For SaleMLS ID #1420181, Grace Cimo McCluskey, Gustave White Sotheby's Realty. StateWide MLS RI
- $1,800,0007 bd5 ba3.4k sqft13 Pell St, Newport, RI 02840For SaleMLS ID #1392084, Teri Degnan, Teri Degnan RE & Consulting. StateWide MLS RI
- $2,495,0007 bd5 ba4.3k sqft19 Briarwood Ave, Middletown, RI 02842For SaleMLS ID #1422800, The Hadfield Group, Hogan Associates Christie's. StateWide MLS RI
- $2,195,0005 bd3 ba3k sqft31 Calvert Pl, Jamestown, RI 02835For SaleMLS ID #1424921, Bob Bailey, Lila Delman Compass. StateWide MLS RI
- $2,989,0006 bd8 ba4.1k sqft118 Newport Ave, Middletown, RI 02842For SaleMLS ID #1423373, Dina Karousos/Nicole Lucenti Team, SERHANT.. StateWide MLS RI
- $1,798,0004 bd4 ba2.4k sqft13 Sherman St, Newport, RI 02840For SaleMLS ID #1417771, Tammy Bass, SERHANT.. StateWide MLS RI
- $4,995,0004 bd5 ba4.3k sqft517 Tuckerman Ave, Middletown, RI 02842For SaleMLS ID #1423679, Jessica Chase, Gustave White Sotheby's Realty. StateWide MLS RI
- $2,600,0003 bd2 ba1.8k sqft345 Highland Dr, Jamestown, RI 02835For SaleMLS ID #1412535, Grace Cimo McCluskey, Gustave White Sotheby's Realty. StateWide MLS RI
- $2,900,0003 bd4 ba3.3k sqft2 Stone Bridge Dr, Middletown, RI 02842For SaleMLS ID #1418723, Kim Fleming, Gustave White Sotheby's Realty. StateWide MLS RI
- $2,950,0003 bd2 ba1.6k sqftBeechbound, Newport, RI 02840For SaleMLS ID #1413744, Kate Greenman, Gustave White Sotheby's Realty. StateWide MLS RI
