This stunning new-construction home seamlessly balances contemporary design, first-class finishes, and curated living for today's lifestyle. Perfectly positioned on the coveted south side of Stone Bridge Drive, this exceptional residence is embraced by beautiful, preserved open space available only to Stone Bridge Farm residents. The main level features a luxurious primary suite complete with custom built-ins, a door to the back patio, and an elegant ensuite bath. The open living room, dining room, and gourmet kitchen are bathed in natural light, and complemented by a full pantry designed for effortless preparation and storage. The first floor living areas open out to a large mahogany deck, a perfect place for a swimming pool, or sunny gardens. The second floor is thoughtfully configured for ultimate versatility. A welcoming landing area for a little sitting room or library space connects the upper level, which features two more spacious bedrooms, a dedicated private office with a view of the pond, and an expansive bonus room. The residence, which has a 2-car garage, is beautifully enveloped by Stone Bridge Farm's five acres of open space, an idyllic private pond with stone bridges, a stream, and wildlife habitat. Access to the Aquidneck Greenway trail that spans Middletown and Portsmouth. This exceptional location is minutes from the island's most desirable beaches, local farm stands, pristine nature sanctuaries, and a short drive to all downtown Newport has to offer.
For sale
$2,900,000
2 Stone Bridge Dr, Middletown, RI 02842
3beds
3,300sqft
Single Family Residence
Built in 2026
0.56 Acres Lot
$2,796,400 Zestimate®
$879/sqft
$167/mo HOA
What's special
Gourmet kitchenCustom built-insTwo more spacious bedroomsDining roomExpansive bonus roomContemporary designLuxurious primary suite
- 73 days
- 384
- 19
Zillow last checked:
Listing updated:
Listed by:
Kim Fleming 401-849-3000,
Gustave White Sotheby's Realty
Source: StateWide MLS RI,MLS#: 1418723
Facts & features
Interior
Bedrooms & bathrooms
- Bedrooms: 3
- Bathrooms: 4
- Full bathrooms: 3
- 1/2 bathrooms: 1
Primary bedroom
- Level: First
Bedroom 2
- Level: Second
Bedroom 3
- Level: Second
Bathroom
- Level: Second
Bathroom
- Level: Second
Bathroom
- Level: Second
Bathroom
- Level: First
Den
- Level: Second
Dining area
- Level: First
Other
- Level: First
Kitchen
- Level: First
Living room
- Level: First
Office
- Level: Second
Pantry
- Level: First
Heating
- Bottle Gas, Central Air, Hydro-Air, Zoned
Cooling
- Central Air
Appliances
- Included: Dishwasher, Dryer, Microwave, Refrigerator, Washer, Electric Water Heater
Features
- Wall (Dry Wall), Wall (Paneled), Plumbing (Mixed), Insulation (Ceiling), Insulation (Floors), Insulation (Walls)
- Flooring: Ceramic Tile, Hardwood
- Basement: Full,Interior Entry,Unfinished
- Number of fireplaces: 1
- Fireplace features: Gas, Stone, Wood Burning
Interior area
- Total structure area: 3,300
- Total interior livable area: 3,300 sqft
- Finished area above ground: 3,300
- Finished area below ground: 0
Video & virtual tour
Property
Parking
- Total spaces: 6
- Parking features: Attached
- Attached garage spaces: 2
Features
- Patio & porch: Deck
Lot
- Size: 0.56 Acres
- Features: Cul-De-Sac
Construction
Type & style
- Home type: SingleFamily
- Architectural style: Contemporary
- Property subtype: Single Family Residence
Materials
- Dry Wall, Paneled, Clapboard, Wood
- Foundation: Concrete Perimeter
Condition
- New construction: No
- Year built: 2026
Utilities & green energy
- Electric: Circuit Breakers
- Sewer: Private Sewer
- Water: Well
- Utilities for property: Underground Utilities
Community & HOA
Community
- Features: Golf, Private School, Public School, Recreational Facilities, Restaurants, Schools, Near Shopping, Near Swimming, Tennis
- Subdivision: Stone Bridge Farm
HOA
- Has HOA: No
- HOA fee: $2,000 annually
Location
- Region: Middletown
Financial & listing details
- Price per square foot: $879/sqft
- Annual tax amount: $5,717
- Date on market: 7/23/2026
- Inclusions: New construction, assesment reflects land only Association fees are approximate This covers open space maintenance, insurance, community septic maintenance contract, storm water management maintenance, water quality testing as well as other misc fees.
Estimated market value
$2,796,400
$2.66M - $2.94M
$5,761/mo
Price history
| Date | Event | Price |
|---|---|---|
| 7/23/2026 | Listed for sale | $2,900,000+404.3%$879/sqft |
Source:  StateWide MLS RI #1418723 Report a problem StateWide MLS RI #1418723 Report a problem | ||
| 7/27/2023 | Listing removed | -- |
Source: StateWide MLS RI #1316722 Report a problem | ||
| 7/29/2022 | Price change | $575,000+9.5%$174/sqft |
Source: StateWide MLS RI #1316722 Report a problem | ||
| 6/1/2022 | Listed for sale | $525,000$159/sqft |
Source: StateWide MLS RI #1311703 Report a problem | ||
Public tax history
Tax history is unavailable.
Monthly payment
Est. payment
Payment breakdown
Explore the cost of this home by adjusting the details. Changes won't be saved.Climate risks
Neighborhood: 02842
Similar homes
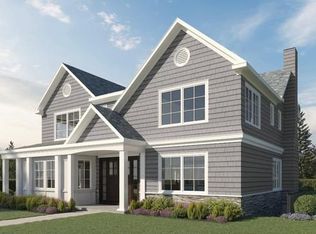
- $2,950,0004 bd6 ba3.8k sqft117 Wolcott Ave, Middletown, RI 02842New Construction
 MLS ID #1424956, Dina Karousos/Nicole Lucenti Team, SERHANT.. StateWide MLS RI
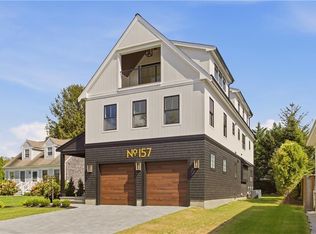
 - $2,870,0005 bd5 ba4.6k sqft157 Ellery Ave, Middletown, RI 02842For Sale
 MLS ID #1414644, Kevan Campbell, Hogan Associates Christie's. StateWide MLS RI
 - $2,989,0006 bd8 ba4.1k sqft118 Newport Ave, Middletown, RI 02842For Sale
 MLS ID #1423373, Dina Karousos/Nicole Lucenti Team, SERHANT.. StateWide MLS RI
 - $1,599,0005 bd4 ba4k sqft27 Oceanview Dr, Middletown, RI 02842For Sale
 MLS ID #1423667, Jennifer O'Hora Lawrence, Lila Delman Compass. StateWide MLS RI
 - $2,875,0003 bd3 ba3.1k sqft20 Haffenreffer Ln, Little Compton, RI 02837For SaleMLS ID #1419339, Bridget Torrey, Gustave White Sotheby's Realty. StateWide MLS RI
- $2,999,0004 bd5 ba3.4k sqft6 Sharon Ct, Newport, RI 02840For SaleMLS ID #1424917, Allen Gammons, BHHS Commonwealth Real Estate. StateWide MLS RI
- $2,250,0004 bd3 ba2.7k sqft259 Taylor Rd, Portsmouth, RI 02871For SaleMLS ID #1424028, Karen Dill, Homes By Connect. StateWide MLS RI
- $2,498,8886 bd3 ba3.6k sqft16 Sherman St, Newport, RI 02840For SaleMLS ID #1424259, Jennifer Boarder, William Raveis Inspire. StateWide MLS RI
- $2,195,0005 bd3 ba3k sqft31 Calvert Pl, Jamestown, RI 02835For SaleMLS ID #1424921, Bob Bailey, Lila Delman Compass. StateWide MLS RI
- $3,350,0006 bd4 ba3k sqft172 Eustis Ave, Newport, RI 02840For SaleMLS ID #1415372, Tina Wiley, Gustave White Sotheby's Realty. StateWide MLS RI
- $2,695,0004 bd5 ba2.6k sqft81 2nd St, Newport, RI 02840For SaleMLS ID #1423599, Eric Kirton, Lila Delman Compass. StateWide MLS RI
- $2,995,0004 bd5 ba4k sqft50 Prospect Ave, Jamestown, RI 02835For SaleMLS ID #1411330, Twin Tides Team, SERHANT.. StateWide MLS RI
- $2,749,5005 bd4 ba4.1k sqft75 Macomber Ln, Portsmouth, RI 02871For SaleMLS ID #1422458, Sarah Kirwin, Residential Properties Ltd.. StateWide MLS RI
- $2,675,0004 bd5 ba4.4k sqft57 Strawberry Ln, Portsmouth, RI 02871For SaleMLS ID #1420710, Elena Wilcox, Gustave White Sotheby's Realty. StateWide MLS RI
- $2,275,0003 bd2 ba2.4k sqft7 Prairie Ave, Newport, RI 02840For SaleMLS ID #1420308, Grace Cimo McCluskey, Gustave White Sotheby's Realty. StateWide MLS RI
- $2,495,0004 bd3 ba3.5k sqft3333 Main Rd, Tiverton, RI 02878For SaleMLS ID #1412911, Duckworth -Prentice Group, SERHANT.. StateWide MLS RI
- $2,995,0004 bd4 ba4.5k sqft50 Kenyon Ave, East Greenwich, RI 02818For SaleMLS ID #1422608, Jennifer Cosgrove O'Leary, Greenwich Bay Brokers. StateWide MLS RI
- $2,600,0003 bd2 ba1.8k sqft345 Highland Dr, Jamestown, RI 02835For SaleMLS ID #1412535, Grace Cimo McCluskey, Gustave White Sotheby's Realty. StateWide MLS RI
- $2,275,0003 bd5 ba4.3k sqft162 Indian Point Rd, Tiverton, RI 02878For SaleMLS ID #1423344, Bridget Torrey, Gustave White Sotheby's Realty. StateWide MLS RI
