Location, character, and so much potential in Middletown! Welcome to 343 Turner Road, a classic Cape Cod-style home ideally located just minutes from Middletown’s beautiful beaches, Newport, shopping, dining, and everything that makes Aquidneck Island such a special place to call home. Offering four bedrooms, one full and one half bath, and an attached two-car garage, this home has great bones, plenty of space, and wonderful possibilities for its next owner. Step inside to find charming original details, including a brick fireplace anchoring the living room, plus a beautiful heated sunroom that can be enjoyed in every season—an ideal spot for morning coffee, reading, entertaining, or simply relaxing after a day at the beach. Outside, the fenced-in yard offers space to garden, entertain, play, or create your own private outdoor retreat. A new roof is already in place, while the unfinished basement provides laundry, utilities, workshop space, and plenty of additional storage. The home is ready for some updating, but that’s part of the opportunity. Bring your ideas and make it your own while preserving the character that makes this Cape so appealing. Whether you’re searching for a year-round home, a coastal getaway, or a property you can update over time, 343 Turner Road offers a fantastic combination of location, space, character, and potential—all just minutes from the beach. Tenants in place lease until 6/1/2027
Coming soon
$550,000
343 Turner Rd, Middletown, RI 02842
4beds
2,135sqft
Single Family Residence
Built in 1961
10,454 Square Feet Lot
$-- Zestimate®
$258/sqft
$-- HOA
What's special
- 10 days
- 3,174
- 252
Zillow last checked:
Listing updated:
Listed by:
Marisa Ferris 401-640-0170,
Residential Properties Ltd.
Source: StateWide MLS RI,MLS#: 1422140
Facts & features
Interior
Bedrooms & bathrooms
- Bedrooms: 4
- Bathrooms: 2
- Full bathrooms: 1
- 1/2 bathrooms: 1
Bedroom 2
- Level: Second
Bedroom 3
- Level: Second
Bedroom 4
- Level: Second
Bathroom
- Level: Second
Bathroom
- Level: First
Den
- Level: First
Dining room
- Level: First
Kitchen
- Level: First
Other
- Level: Lower
Living room
- Level: First
Mud room
- Level: First
Sun room
- Level: First
Heating
- Electric, Oil, Forced Air
Cooling
- None
Appliances
- Included: Electric Water Heater, Dishwasher, Dryer, Oven/Range, Refrigerator, Washer
Features
- Wall (Dry Wall), Wall (Paneled), Wall (Plaster), Wall (Wood), Plumbing (Copper), Insulation (Unknown)
- Flooring: Hardwood, Laminate, Vinyl, Carpet
- Basement: Full,Interior Entry,Unfinished,Laundry,Storage Space,Utility
- Number of fireplaces: 1
- Fireplace features: Brick
Interior area
- Total structure area: 2,135
- Total interior livable area: 2,135 sqft
- Finished area above ground: 2,135
- Finished area below ground: 0
Property
Parking
- Total spaces: 6
- Parking features: Attached
- Attached garage spaces: 2
Features
- Fencing: Fenced
Lot
- Size: 10,454 Square Feet
Details
- Parcel number: MIDDM0113B00L225
- Zoning: R20
- Other equipment: Cable TV
Construction
Type & style
- Home type: SingleFamily
- Architectural style: Cape Cod
- Property subtype: Single Family Residence
Materials
- Dry Wall, Paneled, Plaster, Wood Wall(s), Shingles
- Foundation: Concrete Perimeter
Condition
- New construction: No
- Year built: 1961
Utilities & green energy
- Electric: 100 Amp Service
- Water: Well
- Utilities for property: Sewer Connected
Community & HOA
Community
- Features: Golf, Hospital, Marina, Private School, Public School, Recreational Facilities, Restaurants, Schools, Near Shopping, Near Swimming, Tennis
HOA
- Has HOA: No
Location
- Region: Middletown
Financial & listing details
- Price per square foot: $258/sqft
- Tax assessed value: $648,000
- Annual tax amount: $7,640
- Date on market: 9/5/2026
Estimated market value
Not available
Estimated sales range
Not available
Not available
Price history
Price history is unavailable.
Public tax history
| Year | Property taxes | Tax assessment |
|---|---|---|
| 2025 | $7,296 | $648,000 |
| 2024 | $7,296 +32% | $648,000 +40.9% |
| 2023 | $5,527 | $459,800 |
| 2022 | $5,527 | $459,800 |
| 2021 | $5,527 +6.4% | $459,800 +21.8% |
| 2020 | $5,194 +0.1% | $377,500 |
| 2018 | $5,191 +14.1% | $377,500 +28% |
| 2016 | $4,549 +2.5% | $295,000 |
| 2015 | $4,437 -8.2% | $295,000 -2% |
| 2014 | $4,835 +2.3% | $300,900 |
| 2013 | $4,727 +2% | $300,900 |
| 2012 | $4,634 +15.3% | $300,900 |
| 2011 | $4,020 -10.5% | $300,900 -10.6% |
| 2010 | $4,494 +0.9% | $336,400 |
| 2009 | $4,454 +3.8% | $336,400 -13.7% |
| 2007 | $4,289 +3.8% | $389,600 |
| 2006 | $4,130 +2.5% | $389,600 +58.1% |
| 2005 | $4,029 +6.5% | $246,400 |
| 2004 | $3,782 | $246,400 |
Find assessor info on the county website
Monthly payment
Est. payment
Payment breakdown
Explore the cost of this home by adjusting the details. Changes won't be saved.Climate risks
Neighborhood: 02842
Similar homes
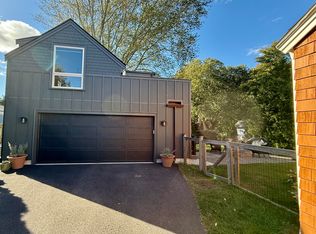
- $675,0003 bd2 ba1.7k sqft74 Valley Rd, Middletown, RI 02842For Sale
 MLS ID #1422293, Cesar Duarte Patricio, REMAX Revolution. StateWide MLS RI
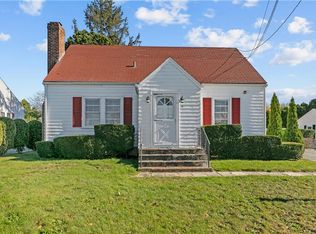
 - $565,0003 bd1 ba1k sqft20 Wood Rd, Middletown, RI 02842For Sale
 MLS ID #1417798, Heather Cawley, RE/MAX Profnl. Newport, Inc.. StateWide MLS RI
 - $690,9004 bd2 ba2k sqft278 Green End Ave, Middletown, RI 02842For Sale
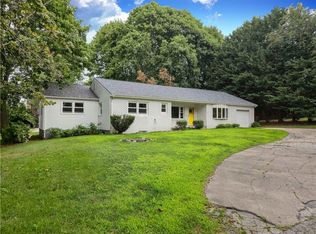 MLS ID #1419196, Ryan Fonseca, Century 21 Topsail Realty. StateWide MLS RI
 - $750,0004 bd2 ba2.2k sqft3 Wabasso Ter, Newport, RI 02842For Sale
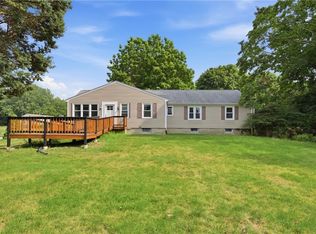 MLS ID #1417410, Fitzpatrick Team, RE/MAX Results. StateWide MLS RI
 - $699,9003 bd3 ba2.1k sqft18 Continental Dr, Middletown, RI 02842For SaleMLS ID #1420980, Christina Logan, RE/MAX Profnl. Newport, Inc.. StateWide MLS RI
- $565,0003 bd1 ba1.7k sqft7 Thurston Ave, Portsmouth, RI 02871For SaleMLS ID #1421224, Colleen Hagarty, SERHANT.. StateWide MLS RI
- $599,0003 bd2 ba2k sqft201 Randolph Ave, Tiverton, RI 02878For SaleMLS ID #1423295, Devin Sheehan, SERHANT.. StateWide MLS RI
- $599,0003 bd2 ba1.8k sqft21 King Rd, Tiverton, RI 02878For SaleMLS ID #1422916, Shannon Walker, Hogan Associates Christie's. StateWide MLS RI
- $698,0003 bd1 ba1.3k sqft37 Reservoir Rd, Middletown, RI 02842For SaleMLS ID #1420272, Jennifer O'Hora Lawrence, Lila Delman Compass. StateWide MLS RI
- $779,8004 bd2 ba1.4k sqft29 Sherwood Rd, Middletown, RI 02842For SaleMLS ID #1422268, Sheil Readyhough Team, SERHANT.. StateWide MLS RI
- $780,0003 bd2 ba1.9k sqft340 Old Mill Ln, Portsmouth, RI 02871For SaleMLS ID #1422588, Newport Living Group, Lila Delman Compass. StateWide MLS RI
- $665,0003 bd2 ba1.9k sqft49 Evergreen Dr, Portsmouth, RI 02871For SaleMLS ID #1422223, Tammy Bass, SERHANT.. StateWide MLS RI
- $519,0004 bd2 ba1.9k sqft40 Walnut St, Tiverton, RI 02878For SaleMLS ID #1421808, Zechariah Stockbarger, Keller Williams South Watuppa. StateWide MLS RI
- $555,0003 bd3 ba2.2k sqft117 Bulgarmarsh Rd, Tiverton, RI 02878For SaleMLS ID #1414533, Mark Raymond, Residential Properties Ltd.. StateWide MLS RI
- $625,0003 bd2 ba2k sqft27 Sunset Hill Ave, Prudence Island, RI 02872For SaleMLS ID #1421685, Jennifer Gempp, JH Realty Group. StateWide MLS RI
- $495,0002 bd1 ba1.1k sqftPier Landing, Newport, RI 02840For SaleMLS ID #1421400, Tyler Bernadyn, RE/MAX Results. StateWide MLS RI
- $584,9003 bd1 ba1.1k sqft19-21 Princeton St Condominiums, Newport, RI 02840For SaleMLS ID #1422022, Devin Sheehan, SERHANT.. StateWide MLS RI
- $625,0003 bd1 ba1.5k sqft63 Bourbon St, Portsmouth, RI 02871For SaleMLS ID #1422004, Jean Ingraham, Century 21 Topsail Realty. StateWide MLS RI
- $569,0003 bd1 ba1.3k sqft8 Wheeler Ave, Bristol, RI 02809For SaleMLS ID #1422604, Ryan Fonseca, Century 21 Topsail Realty. StateWide MLS RI
