**HIGHEST & BEST OFFERS DUE MONDAY 11/2 by 4pm - NO ESCALATION ADDENDUMS** Welcome to 1 Sturbridge Dr, a charming contemporary Cape Cod-style home nestled in Warwick’s desirable Cowesett/Cedar Hill neighborhood. Offering 1,899 sq. ft. of above-grade living space, this well-maintained 3-bedroom, 1.5-bath home combines classic character with everyday comfort. A warm and inviting floor plan features a welcoming living room with fireplace, beautiful wood flooring, and plenty of natural light throughout. The spacious kitchen offers ample cabinetry, generous workspace, and durable tile flooring, creating a practical hub for everyday living and entertaining. Three comfortable bedrooms provide flexibility for family, guests, or a home office. Set on a quiet cul-de-sac on nearly 1/3 acre landscaped private lot, the property offers a wonderful opportunity to enjoy outdoor living in a desirable residential setting. Unbeatable location within close distance to Cedar Hill Elementary and just minutes to Winman Middle, Toll Gate High, Kent Hospital, Route 2 shopping, and historic Main St East Greenwich, Apponnaug and waterfront marinas. Quick access to I-95/Rt 4, and T.F. Green Intl Airport and Amtrak/MBTA train makes commuting a breeze!
Active under contract
$499,000
1 Sturbridge Dr, Warwick, RI 02886
3beds
1,899sqft
Single Family Residence
Built in 1981
0.28 Acres Lot
$-- Zestimate®
$263/sqft
$-- HOA
What's special
Durable tile flooringThree comfortable bedroomsBeautiful wood flooringQuiet cul-de-sac
- 14 days
- 2,793
- 262
Likely to sell faster than
Zillow last checked:
Listing updated:
Listed by:
Steven Miller Group 401-477-9316,
Coldwell Banker Realty
Source: StateWide MLS RI,MLS#: 1424379
Facts & features
Interior
Bedrooms & bathrooms
- Bedrooms: 3
- Bathrooms: 2
- Full bathrooms: 1
- 1/2 bathrooms: 1
Primary bedroom
- Level: Second
- Area: 132 Square Feet
- Dimensions: 12
Bedroom 1
- Level: Second
- Area: 110 Square Feet
- Dimensions: 11
Bedroom 2
- Level: Second
- Area: 96 Square Feet
- Dimensions: 12
Bathroom
- Level: Second
- Area: 63 Square Feet
- Dimensions: 9
Bathroom
- Level: First
- Area: 20 Square Feet
- Dimensions: 4
Dining area
- Level: First
- Area: 144 Square Feet
- Dimensions: 12
Family room
- Level: First
- Area: 289 Square Feet
- Dimensions: 17
Other
- Level: First
- Area: 56 Square Feet
- Dimensions: 8
Other
- Level: First
- Area: 24 Square Feet
- Dimensions: 8
Other
- Level: Second
- Area: 143 Square Feet
- Dimensions: 11
Other
- Level: First
- Area: 52 Square Feet
- Dimensions: 4
Other
- Level: First
- Area: 20 Square Feet
- Dimensions: 5
Kitchen
- Level: First
- Area: 156 Square Feet
- Dimensions: 12
Other
- Level: Second
- Area: 8 Square Feet
- Dimensions: 4
Living room
- Level: First
- Area: 198 Square Feet
- Dimensions: 11
Pantry
- Level: First
- Area: 9 Square Feet
- Dimensions: 3
Porch
- Level: First
- Area: 133 Square Feet
- Dimensions: 19
Sun room
- Level: Second
- Area: 55 Square Feet
- Dimensions: 11
Heating
- Electric, Baseboard, Heat Pump
Cooling
- Ductless
Appliances
- Included: Dishwasher, Microwave, Refrigerator, Gas Water Heater
Features
- Wall (Dry Wall), Wall (Plaster), Stairs, Plumbing (Mixed), Insulation (Unknown)
- Flooring: Ceramic Tile, Hardwood, Other, Carpet
- Basement: Crawl Space,Interior Entry,Unfinished
- Number of fireplaces: 1
- Fireplace features: Gas
Interior area
- Total structure area: 1,899
- Total interior livable area: 1,899 sqft
- Finished area above ground: 1,899
- Finished area below ground: 0
Video & virtual tour
Property
Parking
- Total spaces: 5
- Parking features: Attached
- Attached garage spaces: 1
Lot
- Size: 0.28 Acres
- Features: Cul-De-Sac
Details
- Parcel number: WARWM237B0342L0000
- Other equipment: Wood Stove
Construction
Type & style
- Home type: SingleFamily
- Architectural style: Cape Cod
- Property subtype: Single Family Residence
Materials
- Dry Wall, Plaster, Clapboard
- Foundation: Concrete Perimeter
Condition
- New construction: No
- Year built: 1981
Utilities & green energy
- Electric: 100 Amp Service, Circuit Breakers
- Sewer: Public Sewer
- Water: Municipal
- Utilities for property: Sewer Connected, Water Connected
Community & HOA
Community
- Features: Near Public Transport, Golf, Hospital, Interstate, Marina, Public School, Recreational Facilities, Restaurants, Schools, Near Shopping
- Subdivision: Cowesett
HOA
- Has HOA: No
Location
- Region: Warwick
Financial & listing details
- Price per square foot: $263/sqft
- Tax assessed value: $412,300
- Annual tax amount: $6,062
- Date on market: 10/29/2026
- Inclusions: Seller name: McCarty Family Revocable Living Trust Agreement of February 26, 2013, Sheila McCarty, Trustee. Last 12 months seller electric monthly bill avg = $236/mo; gas monthly bill avg = $58/mo. Natural Gas in house covers: gas oven/range, gas dryer, gas fireplace, gas hot water tank. Electric baseboard heat, Ductless Heat pump/AC- two units on 1st floor, one unit on 2nd floor; wood stove in living year new. Seller looking for closing "on or before January 8, 2027". Listing agent (Name of Licensee: Steven Miller; Lic# RES.0033928) ***NO ESCALATION CLAUSE/ADDENDUMS***
Estimated market value
Not available
Estimated sales range
Not available
Not available
Price history
| Date | Event | Price |
|---|---|---|
| 11/3/2026 | Pending sale | $499,000$263/sqft |
Source:  StateWide MLS RI #1424379 Report a problem | ||
| 10/29/2026 | Listed for sale | $499,000$263/sqft |
Source: StateWide MLS RI #1424379 Report a problem | ||
Public tax history
| Year | Property taxes | Tax assessment |
|---|---|---|
| 2025 | $5,966 | $412,300 |
| 2024 | $5,966 +2% | $412,300 |
| 2023 | $5,851 +0.1% | $412,300 +32.1% |
| 2022 | $5,844 | $312,000 |
| 2021 | $5,844 | $312,000 |
| 2020 | $5,844 | $312,000 |
| 2019 | $5,844 +5.6% | $312,000 +17.2% |
| 2018 | $5,535 +2.8% | $266,100 |
| 2017 | $5,386 | $266,100 |
| 2016 | $5,386 +10.5% | $266,100 +13.2% |
| 2015 | $4,876 +3.4% | $235,000 |
| 2014 | $4,714 +1.4% | $235,000 |
| 2013 | $4,651 +2.2% | $235,000 -8.6% |
| 2011 | $4,550 +1.2% | $257,200 |
| 2010 | $4,496 -11% | $257,200 -28% |
| 2009 | $5,052 +5.4% | $357,300 |
| 2008 | $4,791 +1.7% | $357,300 +17.2% |
| 2007 | $4,712 | $304,800 |
| 2006 | $4,712 +4.4% | $304,800 |
| 2004 | $4,514 +2.6% | $304,800 +92.8% |
| 2003 | $4,400 | $158,110 |
Find assessor info on the county website
Monthly payment
Est. payment
Payment breakdown
Explore the cost of this home by adjusting the details. Changes won't be saved.Climate risks
Neighborhood: 02886


Similar homes
- $499,0003 bd2 ba2.1k sqft159 Hanover St, Warwick, RI 02886For Sale
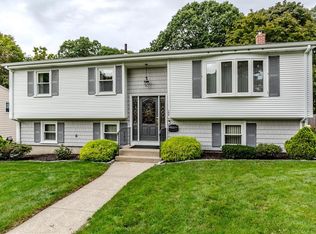
 MLS ID #1424517, Kate DeSimone, Williams & Stuart Real Estate. StateWide MLS RI
- $449,9003 bd2 ba2.1k sqft90 Locust Glen Dr, Cranston, RI 02921For Sale
 MLS ID #1427870, James Luth, HERE Realty. StateWide MLS RI
- $475,0003 bd1 ba2.1k sqft75 Waterman Ave, Warwick, RI 02889For Sale
 MLS ID #1427061, Devin Sheehan, SERHANT.. StateWide MLS RI
- $419,0003 bd2 ba1.3k sqft181 Long View Dr, Warwick, RI 02886For Sale
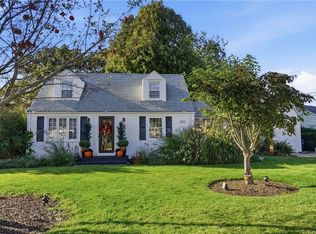 MLS ID #1426408, Lindsay Ferranti, RI Real Estate Services. StateWide MLS RI
- $500,0003 bd2 ba1.7k sqft9 Eastgate Dr, Coventry, RI 02816For SaleMLS ID #1422883, Brian Greene, Keller Williams Leading Edge. StateWide MLS RI
- $499,9003 bd3 ba2.1k sqft109 Hyde St, Cranston, RI 02920For SaleMLS ID #1427919, Alessandra Alvarez, Keller Williams Leading Edge. StateWide MLS RI
- $459,9003 bd1 ba1.1k sqft16 Princeton Ave, Coventry, RI 02816For SaleMLS ID #1428208, Adam Johnson, RI Real Estate Services. StateWide MLS RI
- $479,9003 bd2 ba1k sqft23 Aberdeen St, West Warwick, RI 02893For SaleMLS ID #1428025, Paula Gallant, REMAX Revolution. StateWide MLS RI
- $520,0003 bd2 ba1.1k sqft48 Harris Ave, Warwick, RI 02889For SaleMLS ID #1422442, The Rachel Jones Team, SKD Real Estate. StateWide MLS RI
- $525,9003 bd2 ba1.7k sqft51 River Ave, West Warwick, RI 02893For SaleMLS ID #1421941, Pam Soule, Coldwell Banker Realty. StateWide MLS RI
- $575,0003 bd2 ba2.1k sqft44 Azalea Ct, Cranston, RI 02921For SaleMLS ID #1427556, Lindsay Pettinelli, Churchill & Banks Co., LLC. StateWide MLS RI
- $400,0002 bd2 ba1.4k sqftEagle Nest, Warwick, RI 02818For SaleMLS ID #1427538, Cindy Erickson, Corcoran Chart House Realty. StateWide MLS RI
- $467,0004 bd2 ba1.6k sqft37 Revere Ave, West Warwick, RI 02893For SaleMLS ID #1421992, Tyler Gammons, BHHS Commonwealth Real Estate. StateWide MLS RI
- $539,9003 bd2 ba2.5k sqft123 Rice Ave, East Providence, RI 02914For SaleMLS ID #1428298, Mandy Roberts, Century 21 AllPoints Realty. StateWide MLS RI
- $480,0003 bd2 ba1.7k sqft22 Baldino Dr, Cranston, RI 02920For SaleMLS ID #1425248, Lisa Pagano, Residential Properties Ltd.. StateWide MLS RI
- $530,0005 bd3 ba2.1k sqft24 Kenmore St, West Warwick, RI 02893For SaleMLS ID #1422232, Lavonne Lopes, Keller Williams Coastal. StateWide MLS RI
- $550,0003 bd1 ba1.7k sqft1720 Harkney Hill Rd, Coventry, RI 02816For SaleMLS ID #1425709, Aaron Coutu, Keller Williams Leading Edge. StateWide MLS RI
- $514,9004 bd2 ba2.1k sqft24 Derby Ave, Johnston, RI 02919For SaleMLS ID #1427653, Leading Group, Residential Properties Ltd.. StateWide MLS RI
- $599,0002 bd2 ba1.8k sqft289 Old River Rd, Lincoln, RI 02865For SaleMLS ID #1428309, Marilyn DePetrillo, Marilyn DePetrillo Properties. StateWide MLS RI
- $549,0003 bd2 ba2.2k sqft16 Bayview Dr, Exeter, RI 02822For SaleMLS ID #1427059, Team KEY, KEY Real Estate Services. StateWide MLS RI
