Skip main navigation
Sold for $635,000
  • $635,000

    160 Sage Dr, Warwick, RI 02886

    4beds
    2,284sqft
    Single Family Residence
    Built in 1981
    0.34 Acres Lot
    $684,100 Zestimate®
    $278/sqft
    $4,060 Estimated rent

    Home value

    $684,100

    $616,000 - $759,000

    $4,060/mo

    Zestimate® history
    Loading
    Loading...

    Owner options

    List your home for rent

    $4,060/mo

    Rent Zestimate®

    Find your next renter with Zillow Rental Manager. Plus, with online applications, you can quickly screen prospective tenants – for free.

    Learn more

    $4,060/mo

    Rent Zestimate®

    Refinance and save

    $4,116/mo

    Est. payment

    Refinancing to a lower rate could help reduce your monthly payments and save thousands over the life of the loan.

    See today's rates

    $4,116/mo

    Est. payment

    Explore your selling options

    Work with a Zillow partner agent

    Leverage their expertise and Zillow's premium Showcase listings to get your home seen by more buyers.

    Get started

    List with your own agent

    Get your home in front of millions of buyers by listing it on Zillow.

    Learn how to do it

    Sell it yourself

    Take full control of how buyers see your home on Zillow by listing For Sale by Owner (FSBO).

    List your home

    What's special

    Fireplaced family roomPrivate rear deckRemodeled kitchenJacuzzi tubHardwood floorsSleek tile flooringQuiet dead-end street
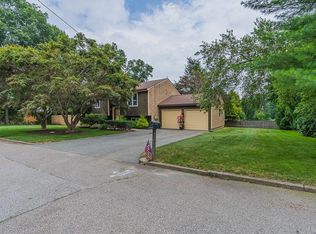
    Stunning Colonial Home with Dual Primary Suites in Sought-After Cowesett area of Warwick. Welcome to this beautifully maintained home offering 4 spacious bedrooms and 3.5 bathrooms. Nestled on a quiet dead-end street in a desirable neighborhood, this home combines comfort, convenience, and style. Step inside through welcoming foyer and to a remodeled kitchen with sleek tile flooring, perfect for any home chef. The freshly painted dining and living rooms offer a warm, charming atmosphere, while the additional fireplaced family room provides a cozy retreat for relaxing evenings. Upstairs, hardwood floors flow throughout the bedrooms, including a primary suite featuring a Jacuzzi tub, stand-up shower, and ample space to unwind. A second primary bedroom also boasts its own full bath, ideal for guests or multi-generational living. Enjoy outdoor living on the private rear deck—perfect for entertaining or quiet mornings. A two-car garage provides plenty of storage, and the home is ideally located just 8 minutes from T.F. Green Airport and 5 minutes from Route 95, making commuting a breeze. Don’t miss this rare opportunity to own a versatile and updated home in one of Warwick’s most convenient and peaceful locations!

    Zillow last checked:

    Listing updated:

    Listed by:

    Deborah Burlingame 860-207-1162,

    Re/Max Bell Park

    Bought with:

    The Local Group

    Lila Delman Compass

    Stephanie Basile Group

    Compass

    Source: StateWide MLS RI,MLS#: 1384211MLS Logo

    Facts & features

    Interior

    Bedrooms & bathrooms
    • Bedrooms: 4
    • Bathrooms: 4
    • Full bathrooms: 3
    • 1/2 bathrooms: 1
    Primary bedroom
    • Level: Second
    • Area: 340 Square Feet
    • Dimensions: 20
    Bathroom
    • Level: First
    • Area: 12 Square Feet
    • Dimensions: 2
    Bathroom
    • Level: Second
    • Area: 42 Square Feet
    • Dimensions: 7
    Other
    • Level: Second
    • Area: 180 Square Feet
    • Dimensions: 15
    Other
    • Level: Second
    • Area: 96 Square Feet
    • Dimensions: 12
    Other
    • Level: Second
    • Area: 144 Square Feet
    • Dimensions: 12
    Dining room
    • Level: First
    • Area: 99 Square Feet
    • Dimensions: 9
    Family room
    • Level: First
    • Area: 315 Square Feet
    • Dimensions: 21
    Other
    • Level: First
    • Area: 110 Square Feet
    • Dimensions: 10
    Kitchen
    • Level: First
    • Area: 209 Square Feet
    • Dimensions: 19
    Living room
    • Level: First
    • Area: 176 Square Feet
    • Dimensions: 16
    Heating
    • Natural Gas, Forced Air, Gas Connected, Zoned
    Cooling
    • Central Air
    Appliances
    • Included: Dishwasher, Dryer, Oven/Range, Refrigerator, Washer
    Features
    • Wall (Dry Wall), Wall (Wood), Plumbing (Copper), Plumbing (PVC), Insulation (Ceiling), Insulation (Walls), Ceiling Fan(s), Central Vacuum
    • Flooring: Ceramic Tile, Hardwood
    • Doors: Storm Door(s)
    • Windows: Storm Window(s)
    • Basement: Full,Interior and Exterior,Unfinished,Storage Space,Utility
    • Number of fireplaces: 1
    • Fireplace features: Brick
    Interior area
    • Total structure area: 2,284
    • Total interior livable area: 2,284 sqft
    • Finished area above ground: 2,284
    • Finished area below ground: 0

    Property

    Parking
    • Total spaces: 6
    • Parking features: Attached, Driveway
    • Attached garage spaces: 2
    • Has uncovered spaces: Yes
    Features
    • Patio & porch: Deck
    Lot
    • Size: 0.34 Acres
    • Features: Wooded
    Details
    • Parcel number: WARWM237B0341L0000
    • Zoning: A10
    • Special conditions: Conventional/Market Value

    Construction

    Type & style
    • Home type: SingleFamily
    • Architectural style: Colonial
    • Property subtype: Single Family Residence
    Materials
    • Dry Wall, Wood Wall(s), Clapboard, Shingles
    • Foundation: Concrete Perimeter
    Condition
    • New construction: No
    • Year built: 1981

    Utilities & green energy

    • Electric: 200+ Amp Service
    • Sewer: Public Sewer
    • Water: Public

    Community & neighborhood

    Security
    • Security features: Security System Owned
    Community
    • Community features: Near Public Transport, Golf, Highway Access, Hospital, Public School, Recreational Facilities, Restaurants, Schools, Near Shopping
    Location
    • Region: Warwick
    • Subdivision: Cowesett

    Price history

    DateEventPrice
    7/8/2025Sold$635,000-2.3%$278/sqft
    Source: StateWide MLS RI #1384211 Report a problem
    5/20/2025Pending sale$650,000$285/sqft
    Source: StateWide MLS RI #1384211 Report a problem
    5/8/2025Listed for sale$650,000+100.1%$285/sqft
    Source: StateWide MLS RI #1384211 Report a problem
    6/16/2010Listing removed$324,900$142/sqft
    Source: Weichert Realtors #961060 Report a problem
    4/17/2010Price change$324,900-7.8%$142/sqft
    Source: Weichert Realtors #961060 Report a problem
    3/13/2010Listed for sale$352,500+17.5%$154/sqft
    Source: Weichert, REALTORS-Cress & Co. #961060 Report a problem
    8/23/2002Sold$300,000+51.5%$131/sqft
    Source: Public Record Report a problem
    7/27/1998Sold$198,000-12.8%$87/sqft
    Source: Public Record Report a problem
    10/10/1989Sold$227,000$99/sqft
    Source: Public Record Report a problem

    Public tax history

    YearProperty taxesTax assessment
    2025$6,852 $473,500
    2024$6,852 +2%$473,500
    2023$6,719 -1.3%$473,500 +30.3%
    2022$6,805 $363,300
    2021$6,805 $363,300
    2020$6,805 $363,300
    2019$6,805 +3.5%$363,300 +15%
    2018$6,573 +2.8%$316,000
    2017$6,396 $316,000
    2016$6,396 +1.9%$316,000 +4.5%
    2015$6,277 +3.4%$302,500
    2014$6,068 +1.4%$302,500
    2013$5,986 +5.1%$302,500 -6.1%
    2011$5,696 +1.2%$322,000
    2010$5,629 +0.8%$322,000 -18.5%
    2009$5,585 +5.4%$395,000
    2008$5,297 +6.4%$395,000 +22.7%
    2007$4,977 $321,900
    2006$4,977 +4.4%$321,900
    2004$4,767 +1.5%$321,900 +90.7%
    2003$4,698 $168,810

    Find assessor info on the county website

    Neighborhood: 02886

    Nearby schools

    GreatSchools rating
    Get a cash offer in 3 minutes
    Find out how much your home could sell for in as little as 3 minutes with a no-obligation cash offer.
    Estimated market value
    $684,100
    Get a cash offer in 3 minutes
    Find out how much your home could sell for in as little as 3 minutes with a no-obligation cash offer.
    Estimated market value
    $684,100