First Watch — A custom-built coastal retreat just a short stroll from the beaches, with panoramic views of the Atlantic Ocean and Newport’s iconic Cliff Walk. Designed with an emphasis on quality craftsmanship and effortless coastal living, the home offers an open floor plan, chef’s kitchen with custom cabinetry and Thermador appliances, wide-plank white oak floors, spa-inspired bathrooms, and a finished lower level with a wet bar and entertainment space. Outdoor living takes center stage with a heated pool, granite patio, outdoor shower, and rooftop deck capturing sweeping ocean views. Additional features include professionally landscaped grounds, a 10' x 14' shed, an Alaskan yellow cedar roof, and elevator-ready construction. Ideally situated near Newport and Middletown’s beaches, St Georges School, restaurants, and downtown. First Watch offers a rare combination of new construction, premium finishes, and the relaxed elegance of the beach lifestyle. Taxes TBD
Active
$3,675,000
188 Allston Ave, Middletown, RI 02842
4beds
4,509sqft
Single Family Residence
Built in 2026
5,662 Square Feet Lot
$-- Zestimate®
$815/sqft
$-- HOA
What's special
Heated poolGranite patioOpen floor planProfessionally landscaped groundsOutdoor showerSpa-inspired bathroomsWide-plank white oak floors
- 41 days
- 857
- 52
Zillow last checked:
Listing updated:
Listed by:
The Hadfield Group 401-965-1927,
Hogan Associates Christie's
Source: StateWide MLS RI,MLS#: 1425415
Facts & features
Interior
Bedrooms & bathrooms
- Bedrooms: 4
- Bathrooms: 6
- Full bathrooms: 4
- 1/2 bathrooms: 2
Bathroom
- Features: Bath w Shower Stall, Bath w Tub & Shower
Heating
- Electric, Central Air, Forced Air, Heat Pump, Zoned
Cooling
- Central Air
Appliances
- Included: Dishwasher, Dryer, Exhaust Fan, Range Hood, Microwave, Refrigerator, Washer, Gas Water Heater
Features
- Wall (Plaster), Stairs, Wet Bar, Plumbing (Mixed), Insulation (Ceiling), Insulation (Floors), Insulation (Walls), Ceiling Fan(s)
- Flooring: Ceramic Tile, Hardwood
- Windows: Insulated Windows
- Basement: Full,Interior Entry,Finished,Bath/Stubbed,Living Room
- Has fireplace: No
- Fireplace features: None
Interior area
- Total structure area: 3,385
- Total interior livable area: 4,509 sqft
- Finished area above ground: 3,385
- Finished area below ground: 1,124
Video & virtual tour
Property
Parking
- Total spaces: 5
- Parking features: No Garage
Features
- Patio & porch: Patio, Porch
- Pool features: In Ground
- Fencing: Fenced
- Has view: Yes
- View description: Water
- Has water view: Yes
- Water view: Water
- Waterfront features: Walk to Salt Water
Lot
- Size: 5,662 Square Feet
- Features: Sprinklers
Details
- Additional structures: Outbuilding
- Parcel number: MIDDM0116BNEL28C
- Zoning: r-10
- Other equipment: Cable TV
Construction
Type & style
- Home type: SingleFamily
- Architectural style: Contemporary,Victorian
- Property subtype: Single Family Residence
Materials
- Plaster, Shingles, Wood
- Foundation: Concrete Perimeter
Condition
- New construction: No
- Year built: 2026
Utilities & green energy
- Electric: 400 Amps
- Sewer: Public Sewer
- Water: Municipal
- Utilities for property: Sewer Connected, Water Connected
Community & HOA
Community
- Features: Golf, Marina, Recreational Facilities, Restaurants, Schools, Near Shopping, Near Swimming, Tennis
- Subdivision: Middletown Beach
HOA
- Has HOA: No
Location
- Region: Middletown
Financial & listing details
- Price per square foot: $815/sqft
- Tax assessed value: $802,000
- Annual tax amount: $9,031
- Date on market: 10/8/2026
Estimated market value
Not available
Estimated sales range
Not available
Not available
Price history
| Date | Event | Price |
|---|---|---|
| 10/8/2026 | Listed for sale | $3,675,000+374.2%$815/sqft |
Source:  StateWide MLS RI #1425415 Report a problem | ||
| 4/14/2021 | Sold | $775,000-3%$172/sqft |
Source: StateWide MLS RI #1266628 Report a problem | ||
| 1/13/2021 | Listing removed | -- |
Source:  StateWide MLS RI Report a problem | ||
| 10/9/2020 | Listed for sale | $799,000$177/sqft |
Source: Lila Delman Real Estate #1266628 Report a problem | ||
Public tax history
| Year | Property taxes | Tax assessment |
|---|---|---|
| 2025 | $9,031 | $802,000 |
| 2024 | $9,031 +62.8% | $802,000 +73.8% |
| 2023 | $5,547 | $461,500 |
| 2022 | $5,547 | $461,500 |
| 2021 | $5,547 +15.7% | $461,500 +32.4% |
| 2020 | $4,795 +0.1% | $348,500 |
| 2018 | $4,792 +12.6% | $348,500 +26.3% |
| 2016 | $4,256 +2.5% | $276,000 |
| 2015 | $4,151 +6.7% | $276,000 +14% |
| 2014 | $3,889 +2.3% | $242,000 |
| 2013 | $3,802 +2% | $242,000 |
| 2012 | $3,727 +15.3% | $242,000 |
| 2011 | $3,233 -13% | $242,000 -12.9% |
| 2010 | $3,714 +0.9% | $278,000 |
| 2009 | $3,681 +8.6% | $278,000 -9.7% |
| 2007 | $3,389 +3.9% | $307,800 |
| 2006 | $3,263 +4.4% | $307,800 +61% |
| 2005 | $3,126 +6.5% | $191,200 |
| 2004 | $2,935 | $191,200 |
Find assessor info on the county website
Monthly payment
Est. payment
Payment breakdown
Explore the cost of this home by adjusting the details. Changes won't be saved.Climate risks
Neighborhood: 02842


Similar homes
- $3,995,0007 bd8 ba6.2k sqft14 Kay Blvd, Middletown, RI 02842For Sale

 MLS ID #1422195, The Willett Team, SERHANT.. StateWide MLS RI
- $2,950,0004 bd6 ba3.8k sqft117 Wolcott Ave, Middletown, RI 02842New Construction
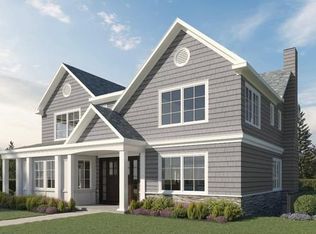 MLS ID #1424956, Dina Karousos/Nicole Lucenti Team, SERHANT.. StateWide MLS RI
- $2,989,0006 bd8 ba4.1k sqft118 Newport Ave, Middletown, RI 02842For Sale
 MLS ID #1423373, Dina Karousos/Nicole Lucenti Team, SERHANT.. StateWide MLS RI
- $2,870,0005 bd5 ba4.6k sqft157 Ellery Ave, Middletown, RI 02842For Sale
 MLS ID #1425514, Kevan Campbell, Hogan Associates Christie's. StateWide MLS RI
- $2,495,0007 bd5 ba4.3k sqft19 Briarwood Ave, Middletown, RI 02842For SaleMLS ID #1422800, The Hadfield Group, Hogan Associates Christie's. StateWide MLS RI
- $4,995,0004 bd5 ba4.3k sqft517 Tuckerman Ave, Middletown, RI 02842For SaleMLS ID #1423679, Jessica Chase, Gustave White Sotheby's Realty. StateWide MLS RI
- $3,750,0005 bd6 ba6.5k sqft99 Meadowlark Ln, Portsmouth, RI 02871For SaleMLS ID #1426821, The Hadfield Group, Hogan Associates Christie's. StateWide MLS RI
- $3,495,0005 bd4 ba3.8k sqft59 Rhode Island Ave, Newport, RI 02840For SaleMLS ID #1427329, Kimberly Doherty, Lila Delman Compass. StateWide MLS RI
- $3,490,0005 bd6 ba4.2k sqft216 Spring St, Newport, RI 02840For SaleMLS ID #1422876, Newport Living Group, Lila Delman Compass. StateWide MLS RI
- $2,900,0003 bd4 ba3.3k sqft2 Stone Bridge Dr, Middletown, RI 02842For SaleMLS ID #1418723, Kim Fleming, Gustave White Sotheby's Realty. StateWide MLS RI
- $2,950,0005 bd5 ba3.3k sqft3 Bridge St, Newport, RI 02840For SaleMLS ID #1428359, Rebecca King, Gustave White Sotheby's Realty. StateWide MLS RI
- $4,250,0004 bd4 ba2.9k sqft124 Harrison Ave, Newport, RI 02840For SaleMLS ID #1427894, Rebecca King, Gustave White Sotheby's Realty. StateWide MLS RI
- $3,490,0006 bd8 ba4.5k sqft59 Washington St, Newport, RI 02840For SaleMLS ID #1423008, Vincent Fraioli, Edge Realty RI. StateWide MLS RI
- $2,795,0003 bd3 ba2.6k sqft80 Ayrault St, Newport, RI 02840For SaleMLS ID #1426048, Alexandra Thursby, Mott & Chace Sotheby's Intl.. StateWide MLS RI
- $4,000,0003 bd6 ba4.8k sqft464 Black Point Ln, Portsmouth, RI 02871For SaleMLS ID #1420461, Alyce Wright, Lila Delman Compass. StateWide MLS RI
- $3,500,0004 bd4 ba6.5k sqft683 Neck Rd, Tiverton, RI 02878For SaleMLS ID #1423410, James Holland, T. L. Holland Agency. StateWide MLS RI
- $3,300,0004 bd5 ba2.8k sqftHarrison House, Newport, RI 02840For SaleMLS ID #1424807, Alexander Fraioli, Edge Realty RI. StateWide MLS RI
- $2,800,0005 bd2 ba5.2k sqft24-26 Annandale Rd, Newport, RI 02840For SaleMLS ID #1423327, Deborah Knabe Von Hausen, New England Premier R.E.. StateWide MLS RI
- $4,495,0004 bd4 ba5.3k sqft125 Waterway Rd, Saunderstown, RI 02874For SaleMLS ID #1423199, Dina Karousos/Nicole Lucenti Team, SERHANT.. StateWide MLS RI
- $2,900,0007 bd9 ba5.3k sqft28 Weaver Ave, Newport, RI 02840For SaleMLS ID #1406495, Gaye Barnett, Coldwell Banker Realty. StateWide MLS RI
