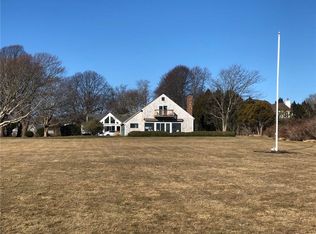
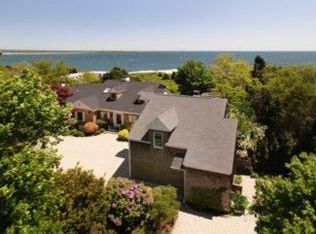
This gracious waterfront estate on Tuckerman Avenue in Easton’s Point represents a rare opportunity to acquire a legacy property. Built with meticulous craftsmanship, the 4,390 square-foot contemporary residence is perfectly oriented to maximize its dramatic coastal setting. The main level centers around a magnificent great room with soaring 12-foot ceilings, a gas fireplace, and expansive, uninterrupted views of the Atlantic. An elegant den offers a quiet work-from-home sanctuary. Designed for seamless indoor-outdoor living, the open-concept kitchen and casual dining area lead directly to a private stone patio for seaside entertaining. A formal dining room and powder room complete this level. The upper level features a primary suite sanctuary with sweeping water views, double closets, and an opulent en-suite bath. Two spacious guest bedrooms, one with an en-suite, the other with a cedar closet is serviced by a hall bath and laundry area. On the opposite wing, an additional oversized guest suite accessed by a secondary staircase offers elite privacy for visitors. Set on 0.70 acres of prime coastal land, the property enjoys shared water access limited to just four homes. Private steps lead down to the shoreline, where Elephant Rock creates a sheltered cove perfect for swimming, kayaking, or paddle-boarding. Homes of this caliber in Easton’s Point are rarely traded, making this an unparalleled coastal offering.
For sale
Price cut: $305K (9/19)
$4,995,000
517 Tuckerman Ave, Middletown, RI 02842
4beds
4,390sqft
Single Family Residence
Built in 1990
0.7 Acres Lot
$-- Zestimate®
$1,138/sqft
$-- HOA
What's special
- 18 days
- 1,570
- 59
Zillow last checked:
Listing updated:
Listed by:
Jessica Chase 401-849-3000,
Gustave White Sotheby's Realty
Source: StateWide MLS RI,MLS#: 1423679
Facts & features
Interior
Bedrooms & bathrooms
- Bedrooms: 4
- Bathrooms: 5
- Full bathrooms: 4
- 1/2 bathrooms: 1
Primary bedroom
- Level: Second
Bedroom 1
- Level: Second
Bedroom 2
- Level: Second
Bedroom 3
- Level: Second
Bathroom
- Level: Second
Bathroom
- Level: Second
Bathroom
- Level: First
Bathroom
- Level: Second
Den
- Level: First
Dining room
- Level: First
Kitchen
- Level: First
Living room
- Level: First
Heating
- Natural Gas, Baseboard, Forced Water
Cooling
- Central Air
Appliances
- Included: Dishwasher, Dryer, Range Hood, Refrigerator, Washer, Gas Water Heater
Features
- Wall (Dry Wall), Cedar Closet(s)(s), Stairs, Plumbing (PVC), Insulation (Unknown), Central Vacuum
- Flooring: Ceramic Tile, Hardwood, Carpet
- Basement: Full,Interior Entry,Unfinished,Storage Space,Utility
- Number of fireplaces: 2
- Fireplace features: Brick, Gas
Interior area
- Total structure area: 4,390
- Total interior livable area: 4,390 sqft
- Finished area above ground: 4,390
- Finished area below ground: 0
Property
Parking
- Total spaces: 8
- Parking features: Attached, Driveway
- Attached garage spaces: 2
- Has uncovered spaces: Yes
Features
- Patio & porch: Patio
- Exterior features: Balcony
- Has view: Yes
- View description: Water
- Has water view: Yes
- Water view: Water
- Waterfront features: Waterfront, Ocean Front, Saltwater Front, Walk to Salt Water, Walk To Water
Lot
- Size: 0.7 Acres
Details
- Parcel number: MIDDM0122B00L143
- Zoning: R30
Construction
Type & style
- Home type: SingleFamily
- Architectural style: Contemporary
- Property subtype: Single Family Residence
Materials
- Dry Wall, Other Siding, Shingles, Wood
- Foundation: Concrete Perimeter
Condition
- New construction: No
- Year built: 1990
Utilities & green energy
- Electric: 200+ Amp Service
- Sewer: Public Sewer
- Water: Municipal
- Utilities for property: Sewer Connected, Water Connected
Community & HOA
Community
- Features: Golf, Hospital, Private School, Public School, Recreational Facilities, Schools, Near Shopping, Near Swimming, Tennis
- Subdivision: Easton's Point - Tuckerman Avenue
HOA
- Has HOA: No
Location
- Region: Middletown
Financial & listing details
- Price per square foot: $1,138/sqft
- Tax assessed value: $4,017,700
- Annual tax amount: $36,416
- Date on market: 9/19/2026
- Inclusions: There are several easements and restrictions affecting this property. Please review the attached documents prior to scheduling a showing. All prospective buyers should be familiar with these documents before viewing the property. Tax rate is based on the residential rate of $9.064. Non resident tax rate is $11.785 which would be $47, 349.
Estimated market value
Not available
Estimated sales range
Not available
Not available
Price history
| Date | Event | Price |
|---|---|---|
| 9/19/2026 | Price change | $4,995,000-5.8%$1,138/sqft |
Source:  StateWide MLS RI #1423679 Report a problem StateWide MLS RI #1423679 Report a problem | ||
| 8/3/2026 | Price change | $5,300,000-7.8%$1,207/sqft |
Source: StateWide MLS RI #1419583 Report a problem | ||
| 7/13/2026 | Listed for sale | $5,750,000$1,310/sqft |
Source: StateWide MLS RI #1403569 Report a problem | ||
Public tax history
| Year | Property taxes | Tax assessment |
|---|---|---|
| 2025 | $45,239 | $4,017,700 |
| 2024 | $45,239 +57.5% | $4,017,700 +68.1% |
| 2023 | $28,730 | $2,390,200 |
| 2022 | $28,730 | $2,390,200 |
| 2021 | $28,730 -13.7% | $2,390,200 -2.3% |
| 2020 | $33,272 -1.6% | $2,446,800 +0% |
| 2018 | $33,800 +4.5% | $2,446,600 +16.7% |
| 2016 | $32,339 +2.5% | $2,097,200 |
| 2015 | $31,542 +10.1% | $2,097,200 +17.6% |
| 2014 | $28,653 +2.3% | $1,783,000 |
| 2013 | $28,011 +2% | $1,783,000 |
| 2012 | $27,458 +15.3% | $1,783,000 |
| 2011 | $23,821 -18.5% | $1,783,000 -18.5% |
| 2010 | $29,244 +0.9% | $2,188,900 |
| 2009 | $28,981 +7.2% | $2,188,900 -10.8% |
| 2007 | $27,026 +3.9% | $2,454,700 |
| 2006 | $26,020 +12% | $2,454,700 +72.8% |
| 2005 | $23,228 +6.8% | $1,420,700 +0.2% |
| 2004 | $21,754 | $1,417,200 |
Find assessor info on the county website
Monthly payment
Est. payment
Payment breakdown
Explore the cost of this home by adjusting the details. Changes won't be saved.Climate risks
Neighborhood: 02842
- $4,579,7005 bd2 ba2.9k sqft457 Tuckerman Ave, Middletown, RI 02842Off Market
- $1,416,200-- bd-- ba-- sqft457 Tuckerman Ave #2, Middletown, RI 02842Off Market
- $11,095,6006 bd6 ba6.8k sqft515 Tuckerman Ave, Middletown, RI 02842Off Market
- $6,003,4005 bd6 ba3.3k sqft527 Tuckerman Ave, Middletown, RI 02842Off Market
Similar homes
- $4,795,0004 bd5 ba3.9k sqft57 Tuckerman Ave, Middletown, RI 02842For Sale

 MLS ID #1410996, Kelly Moran, Domain Properties. StateWide MLS RI
 - $5,200,0004 bd5 ba4.4k sqft424 Third Beach Rd, Middletown, RI 02842For Sale
 MLS ID #1410933, Dina Karousos/Nicole Lucenti Team, SERHANT.. StateWide MLS RI
 - $4,999,0004 bd4 ba4.7k sqft10 Ridge Rd, Newport, RI 02840For Sale
 MLS ID #1415572, Jennifer O'Hora Lawrence, Lila Delman Compass. StateWide MLS RI
 - $4,250,0007 bd8 ba6.2k sqft14 Kay Blvd, Middletown, RI 02842For Sale
 MLS ID #1422195, The Willett Team, SERHANT.. StateWide MLS RI
 - $5,995,0004 bd6 ba5.2k sqft1 Harbor View Dr, Newport, RI 02840For SaleMLS ID #1423476, The Willett Team, SERHANT.. StateWide MLS RI
- $4,950,0005 bd6 ba4.8k sqft76 Battery Ln, Jamestown, RI 02835For SaleMLS ID #1409358, Lisa Ardente, Compass. StateWide MLS RI
- $4,500,0004 bd5 ba4.4k sqft11 Saltwood Farm Rd, Middletown, RI 02842New ConstructionMLS ID #1421385, Eric Kirton, Lila Delman Compass. StateWide MLS RI
- $4,999,0004 bd4 ba3.7k sqft4 Hull Cove St, Jamestown, RI 02835For SaleMLS ID #1408647, V. Cynthia Moretti, Lila Delman Compass. StateWide MLS RI
- $5,950,0004 bd6 ba6.5k sqft105 Heidi Dr, Portsmouth, RI 02871For SaleMLS ID #1424513, Christine Tellefsen, Residential Properties Ltd.. StateWide MLS RI
- $2,950,0004 bd6 ba3.8k sqft117 Wolcott Ave, Middletown, RI 02842New ConstructionMLS ID #1424956, Dina Karousos/Nicole Lucenti Team, SERHANT.. StateWide MLS RI
- $4,495,0004 bd4 ba5.3k sqft125 Waterway Rd, Saunderstown, RI 02874For SaleMLS ID #1423199, Dina Karousos/Nicole Lucenti Team, SERHANT.. StateWide MLS RI
- $4,395,0004 bd4 ba2.9k sqft124 Harrison Ave, Newport, RI 02840For SaleMLS ID #1422270, Rebecca King, Gustave White Sotheby's Realty. StateWide MLS RI
- $3,950,0003 bd5 ba5.4k sqft121 Seaside Dr, Jamestown, RI 02835For SaleMLS ID #1425239, Aryn Hawks, SERHANT.. StateWide MLS RI
- $4,000,0003 bd6 ba4.8k sqft464 Black Point Ln, Portsmouth, RI 02871For SaleMLS ID #1420461, Alyce Wright, Lila Delman Compass. StateWide MLS RI
- $4,500,0003 bd2 ba2.2k sqft5 Kempton Pl, Little Compton, RI 02837For SaleMLS ID #1421716, Cherry Arnold, Mott & Chace Sotheby's Intl.. StateWide MLS RI
- $4,750,0003 bd3 ba3.8k sqft5 Decatur Ave, Jamestown, RI 02835For SaleMLS ID #1409432, The Janikies Group, Keller Williams Coastal. StateWide MLS RI
- $5,000,0005 bd4 ba4.2k sqft250 Rumstick Rd, Barrington, RI 02806For SaleMLS ID #1421815, Stephanie Basile, SERHANT.. StateWide MLS RI
- $6,500,0004 bd5 ba4.5k sqft315 Ocean Ave, Newport, RI 02840For SaleMLS ID #1406341, Tina Wiley, Gustave White Sotheby's Realty. StateWide MLS RI
- $4,995,0004 bd4 ba4.8k sqft1048 Ocean Rd, Narragansett, RI 02882For SaleMLS ID #1413689, Dan Harding, Lila Delman Compass. StateWide MLS RI
- $6,100,0005 bd5 ba3.4k sqft18 Ledge Rd, Newport, RI 02840For SaleMLS ID #1414589, Quentin Warren, Gustave White Sotheby's Realty. StateWide MLS RI
